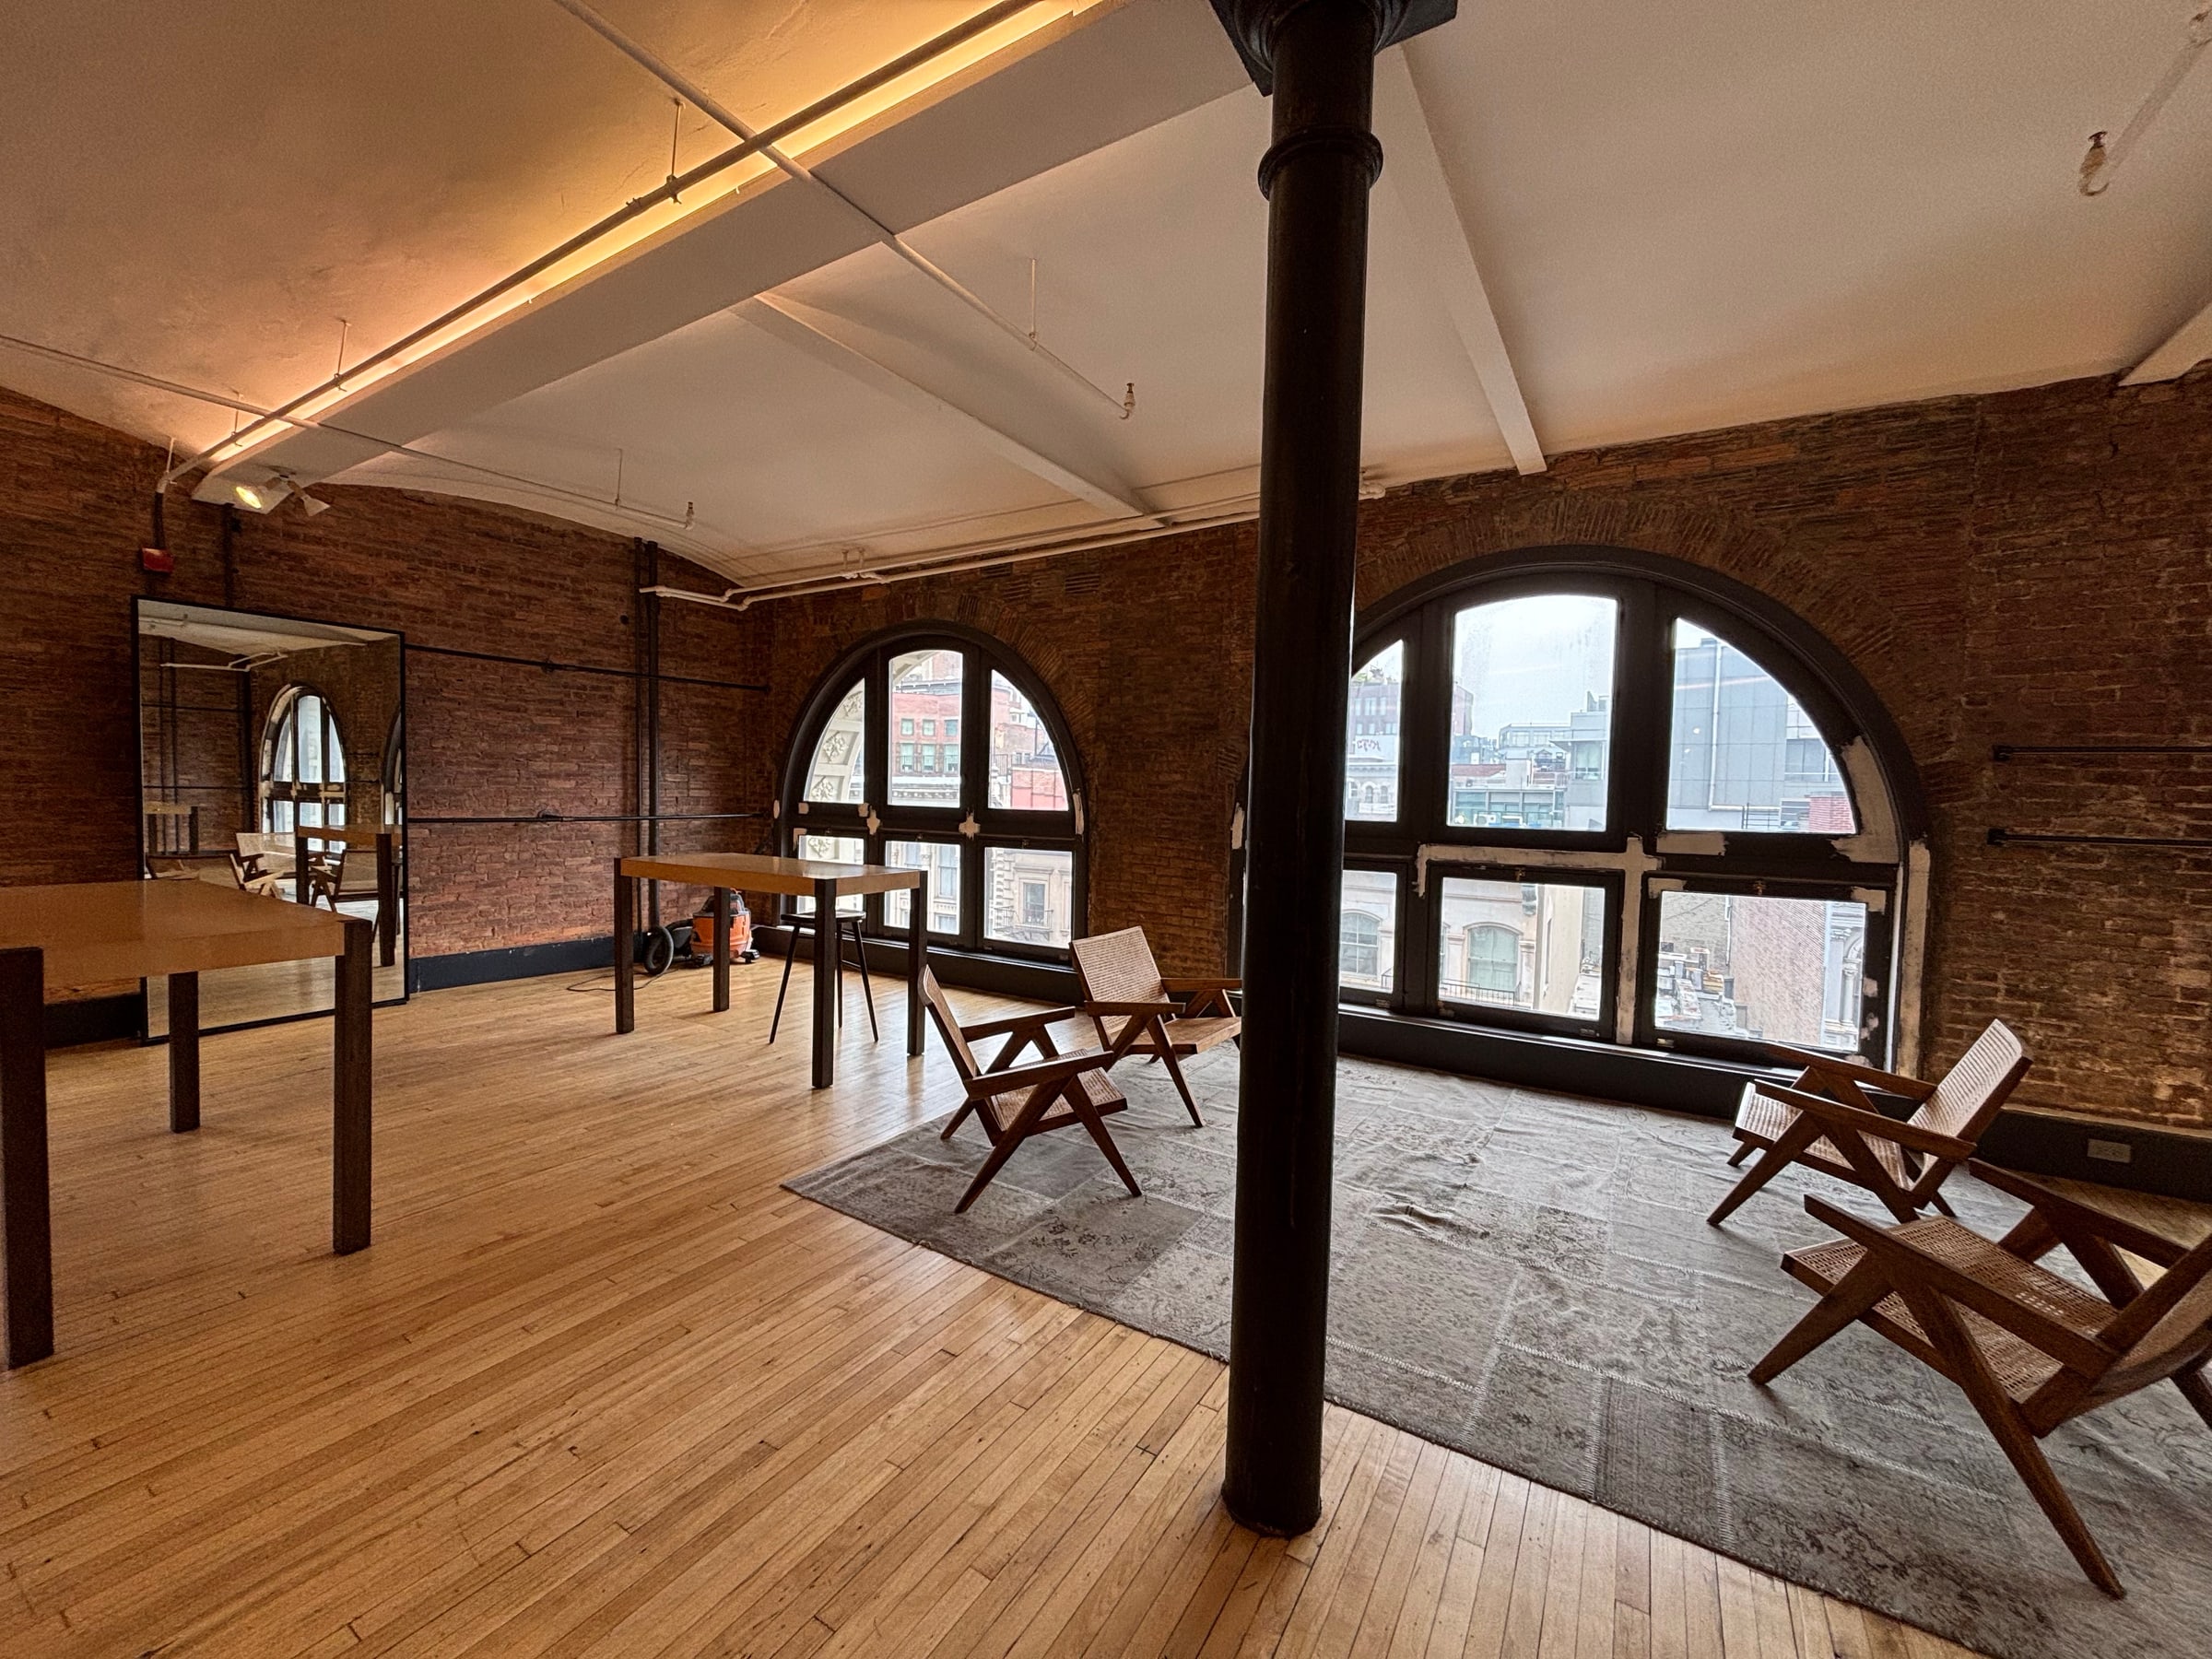
SPACE INSPIRATION
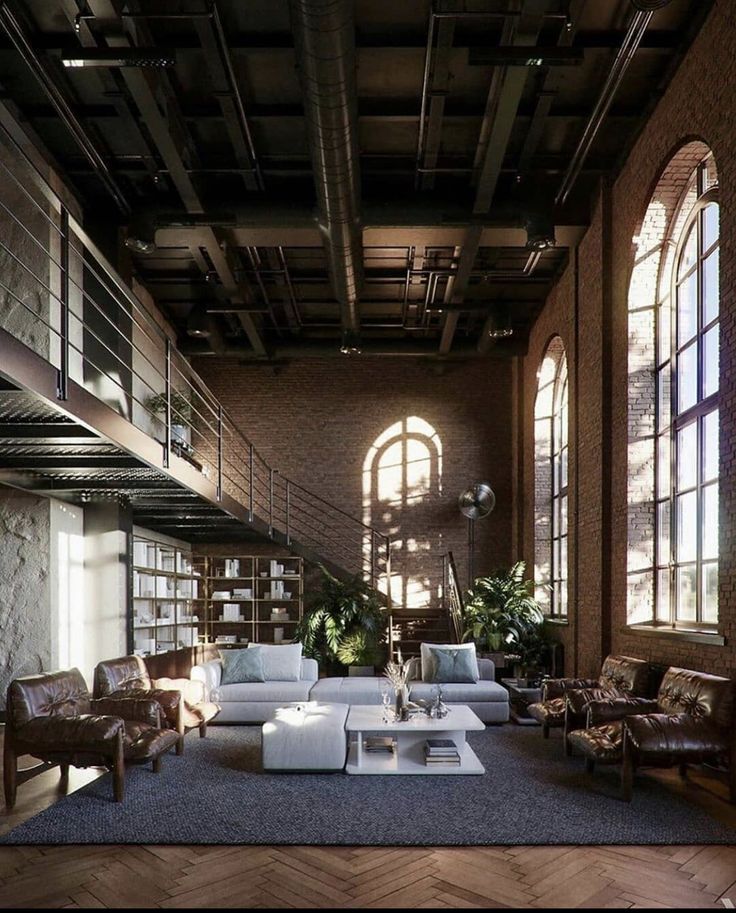
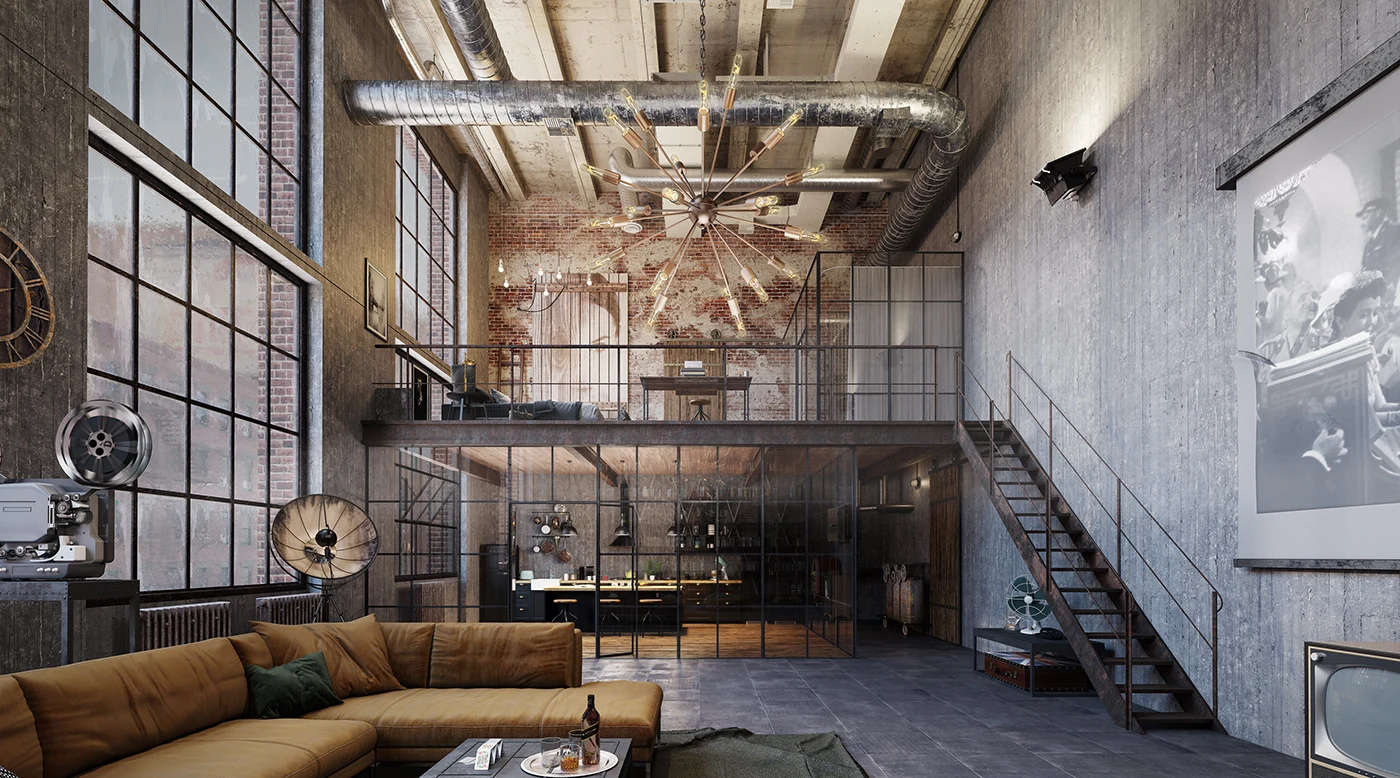
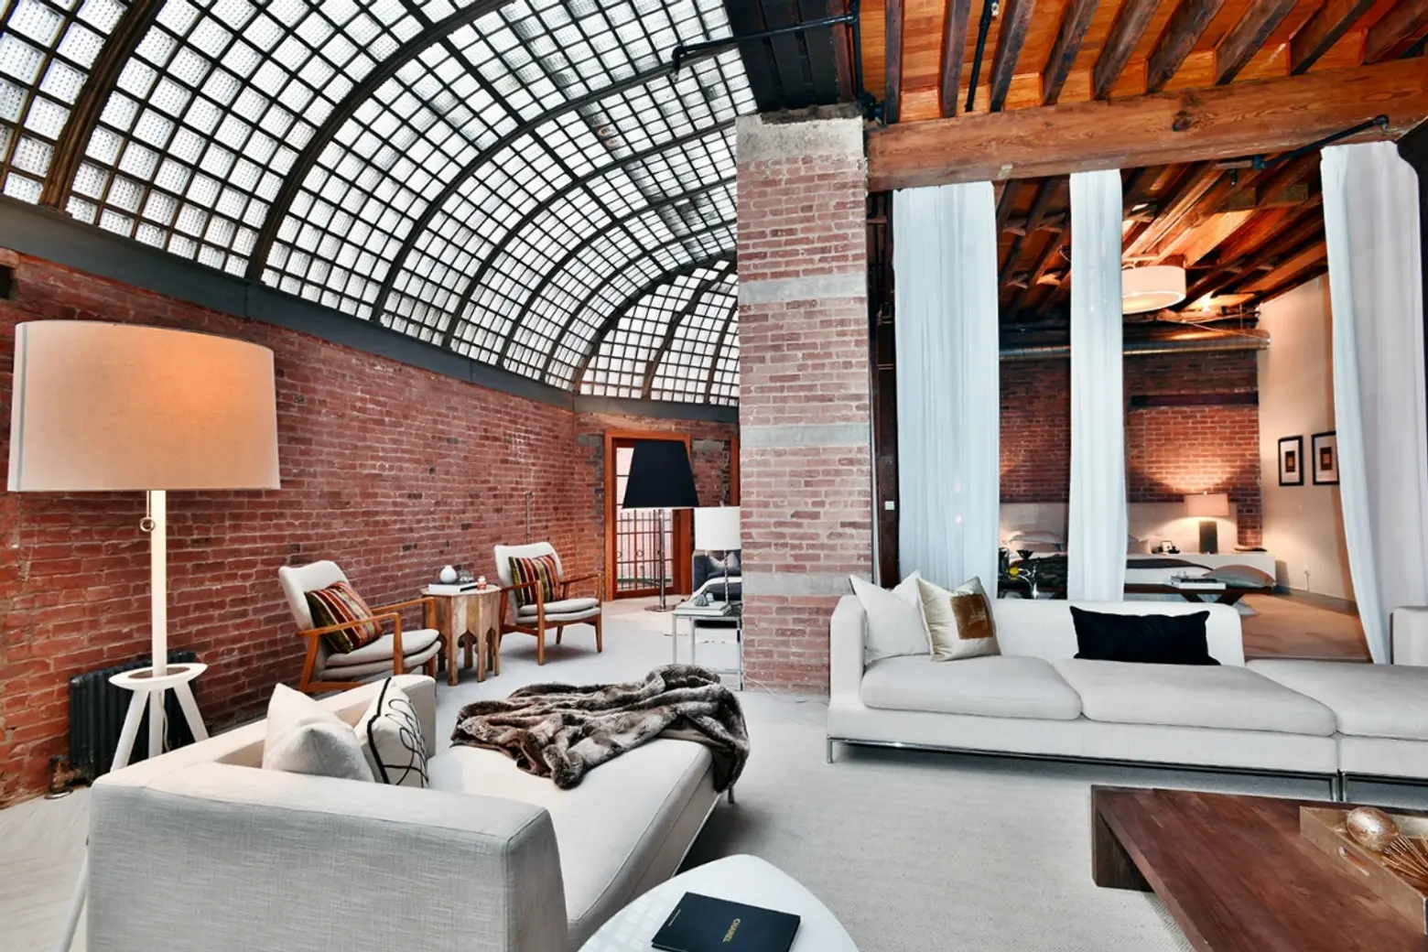
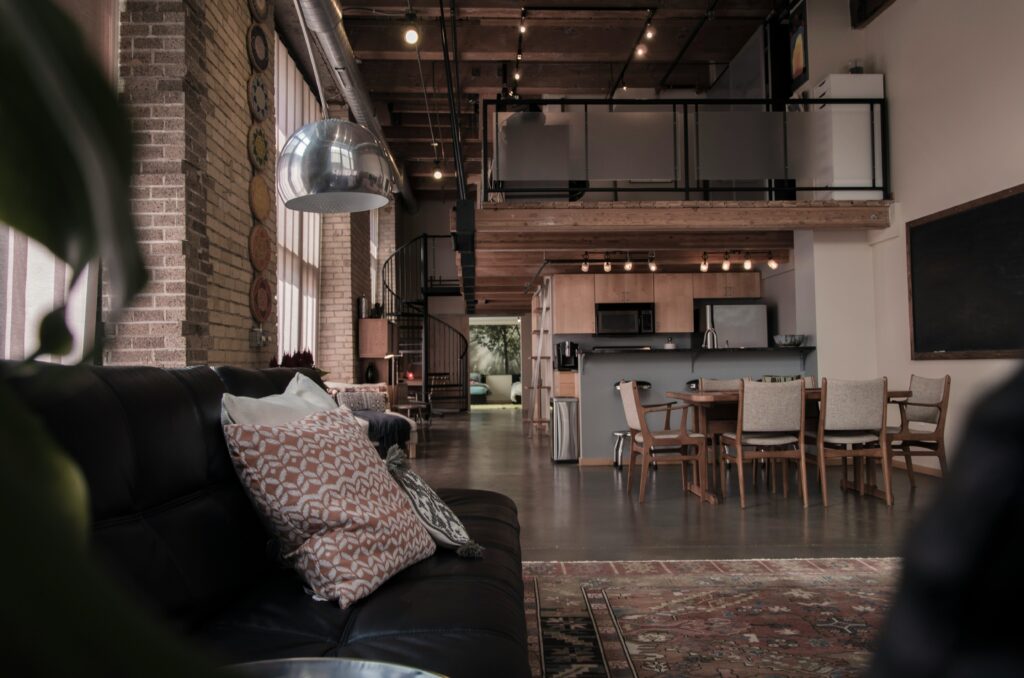
Client-supplied references · for visual direction only
04 REFERENCESDLS03
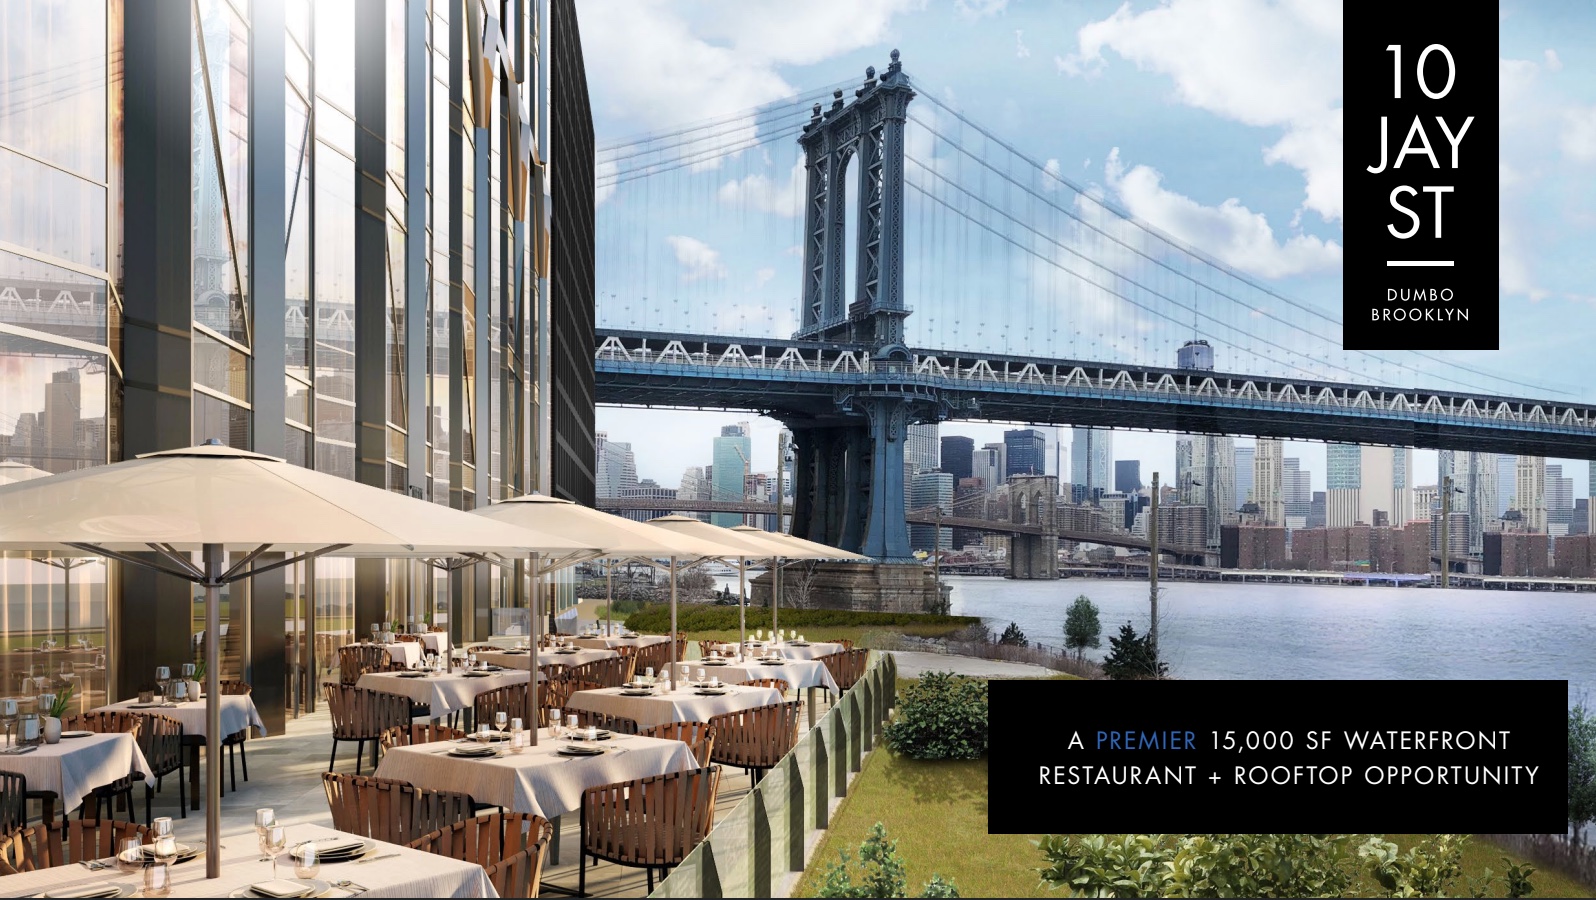
OPTION 01: 10 Jay Street | Building
← Executive Summary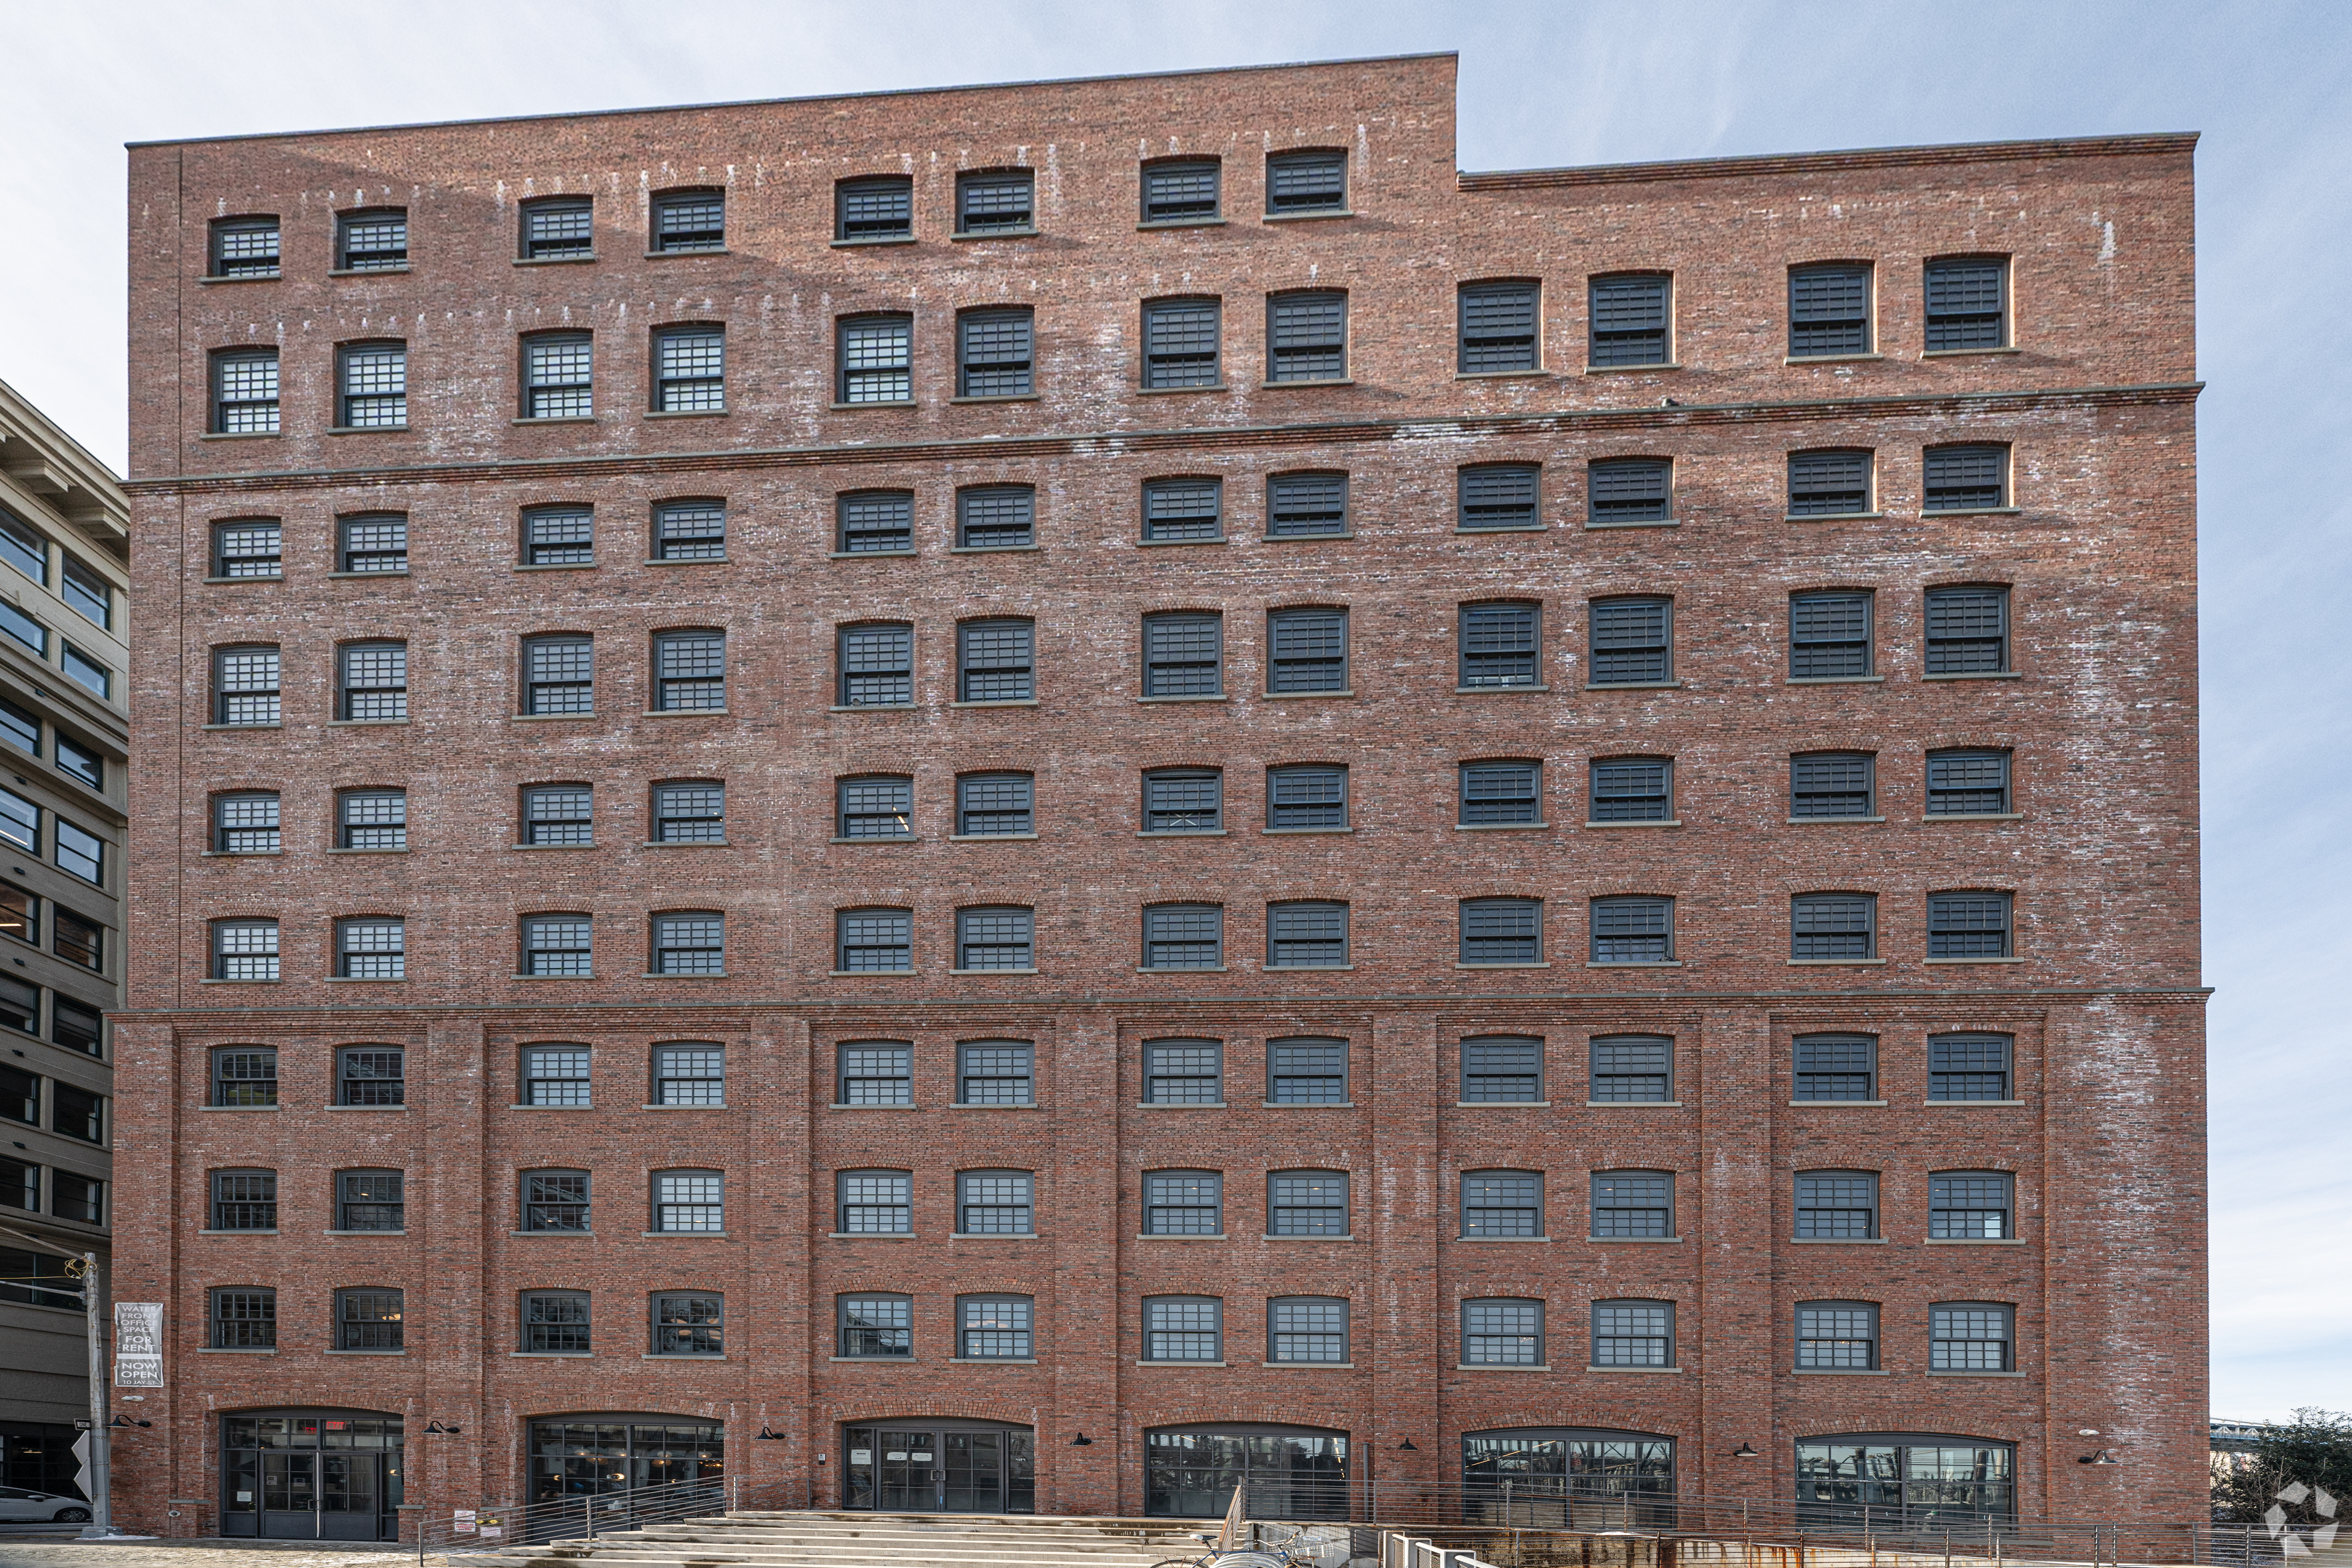
Owner
Triangle Assets
Year Built
1897 · renovated 2024
Height
10 stories
Building RSF
230,000 RSF
Class
Class A · Landmark warehouse conversion
Typical Floor
23,000 SF
Amenities
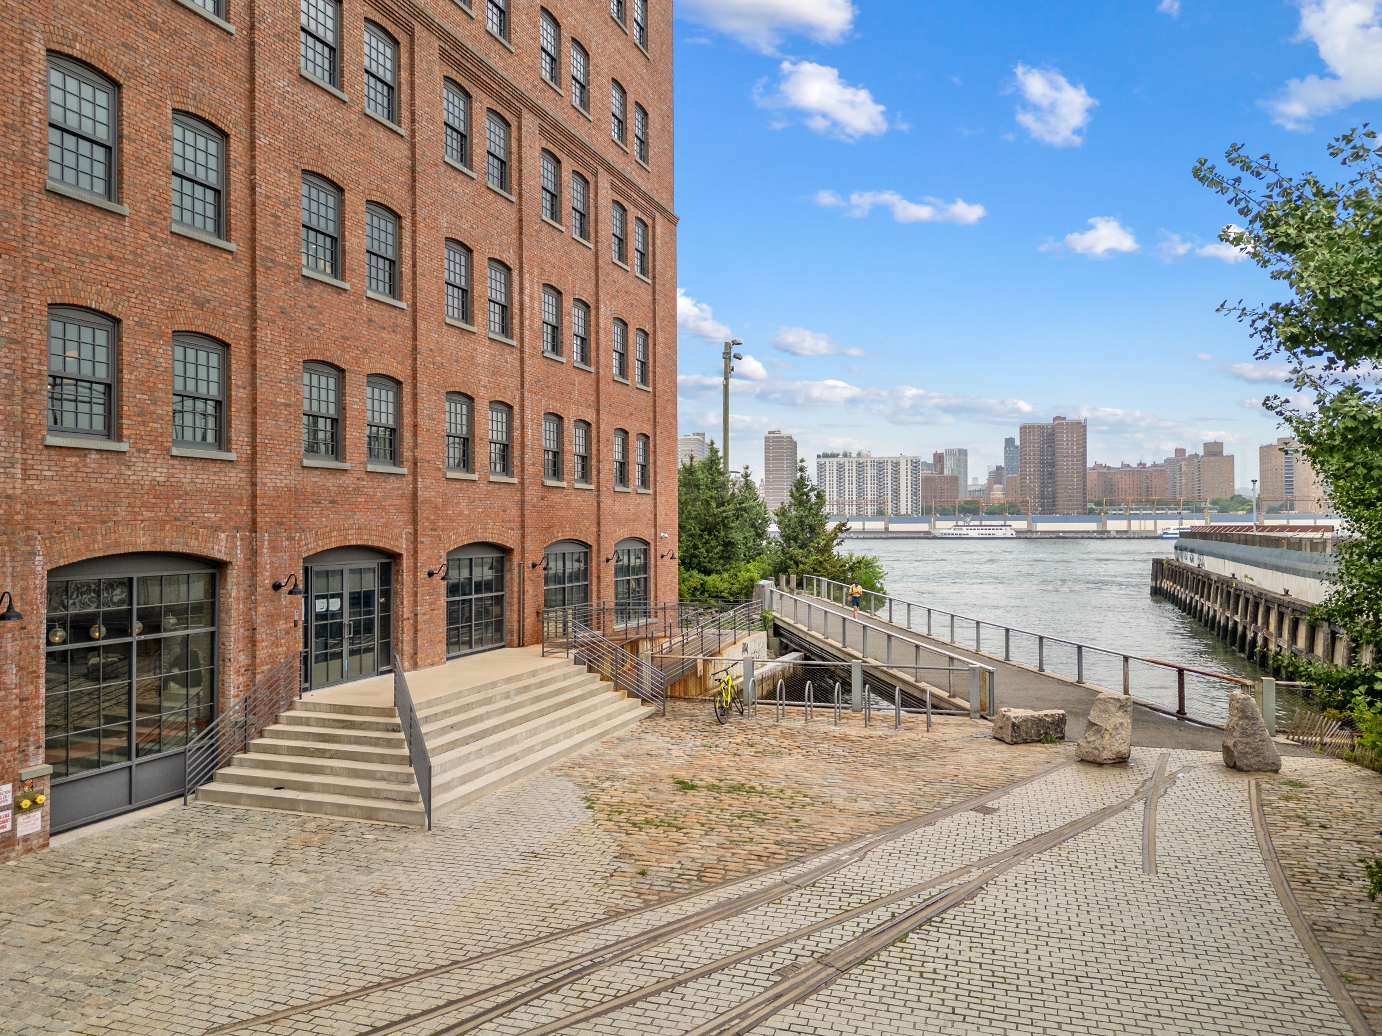
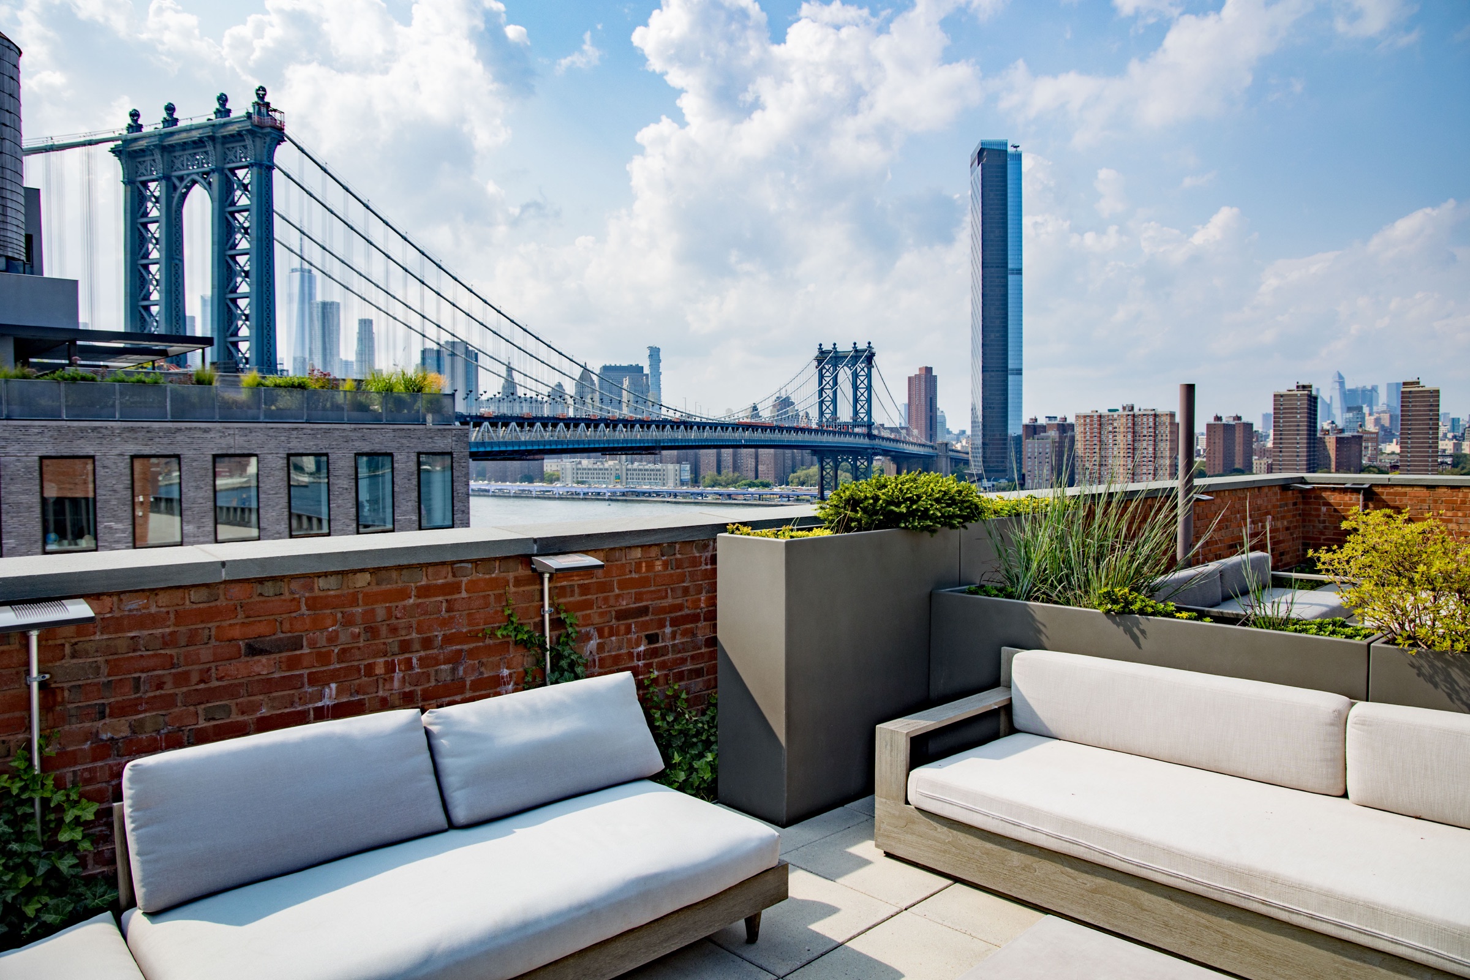
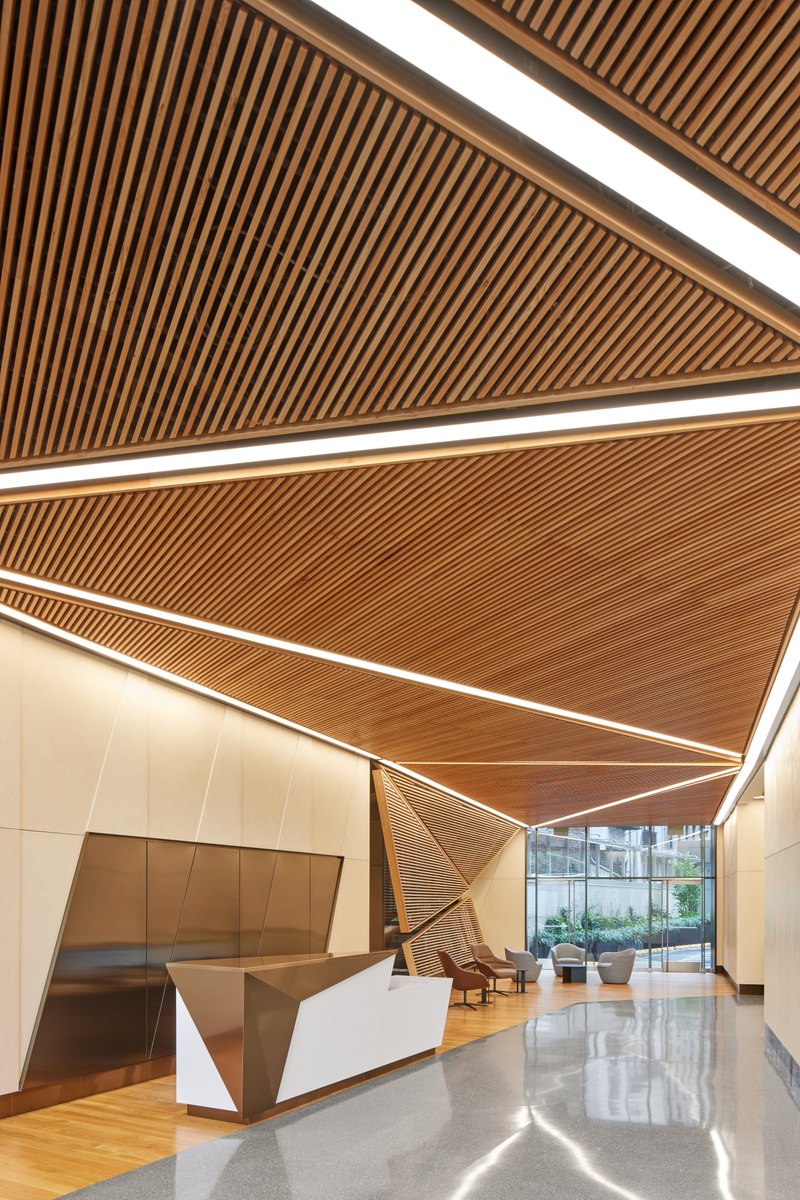
A full redevelopment of the Arbuckle Brothers refinery by ODA: a faceted glass volume set into the restored masonry shell. A rooftop terrace of about 5,000 square feet shared by the building's tenants, bike storage, locker rooms and showers, four (4) elevators, 24/7 access with turnstiles and key cards, and Brooklyn Bridge Park at the door. A valet garage with electric-vehicle charging is next door at 20 Jay Street.
DLS07
OPTION 01: 10 Jay Street | Space
← Executive Summary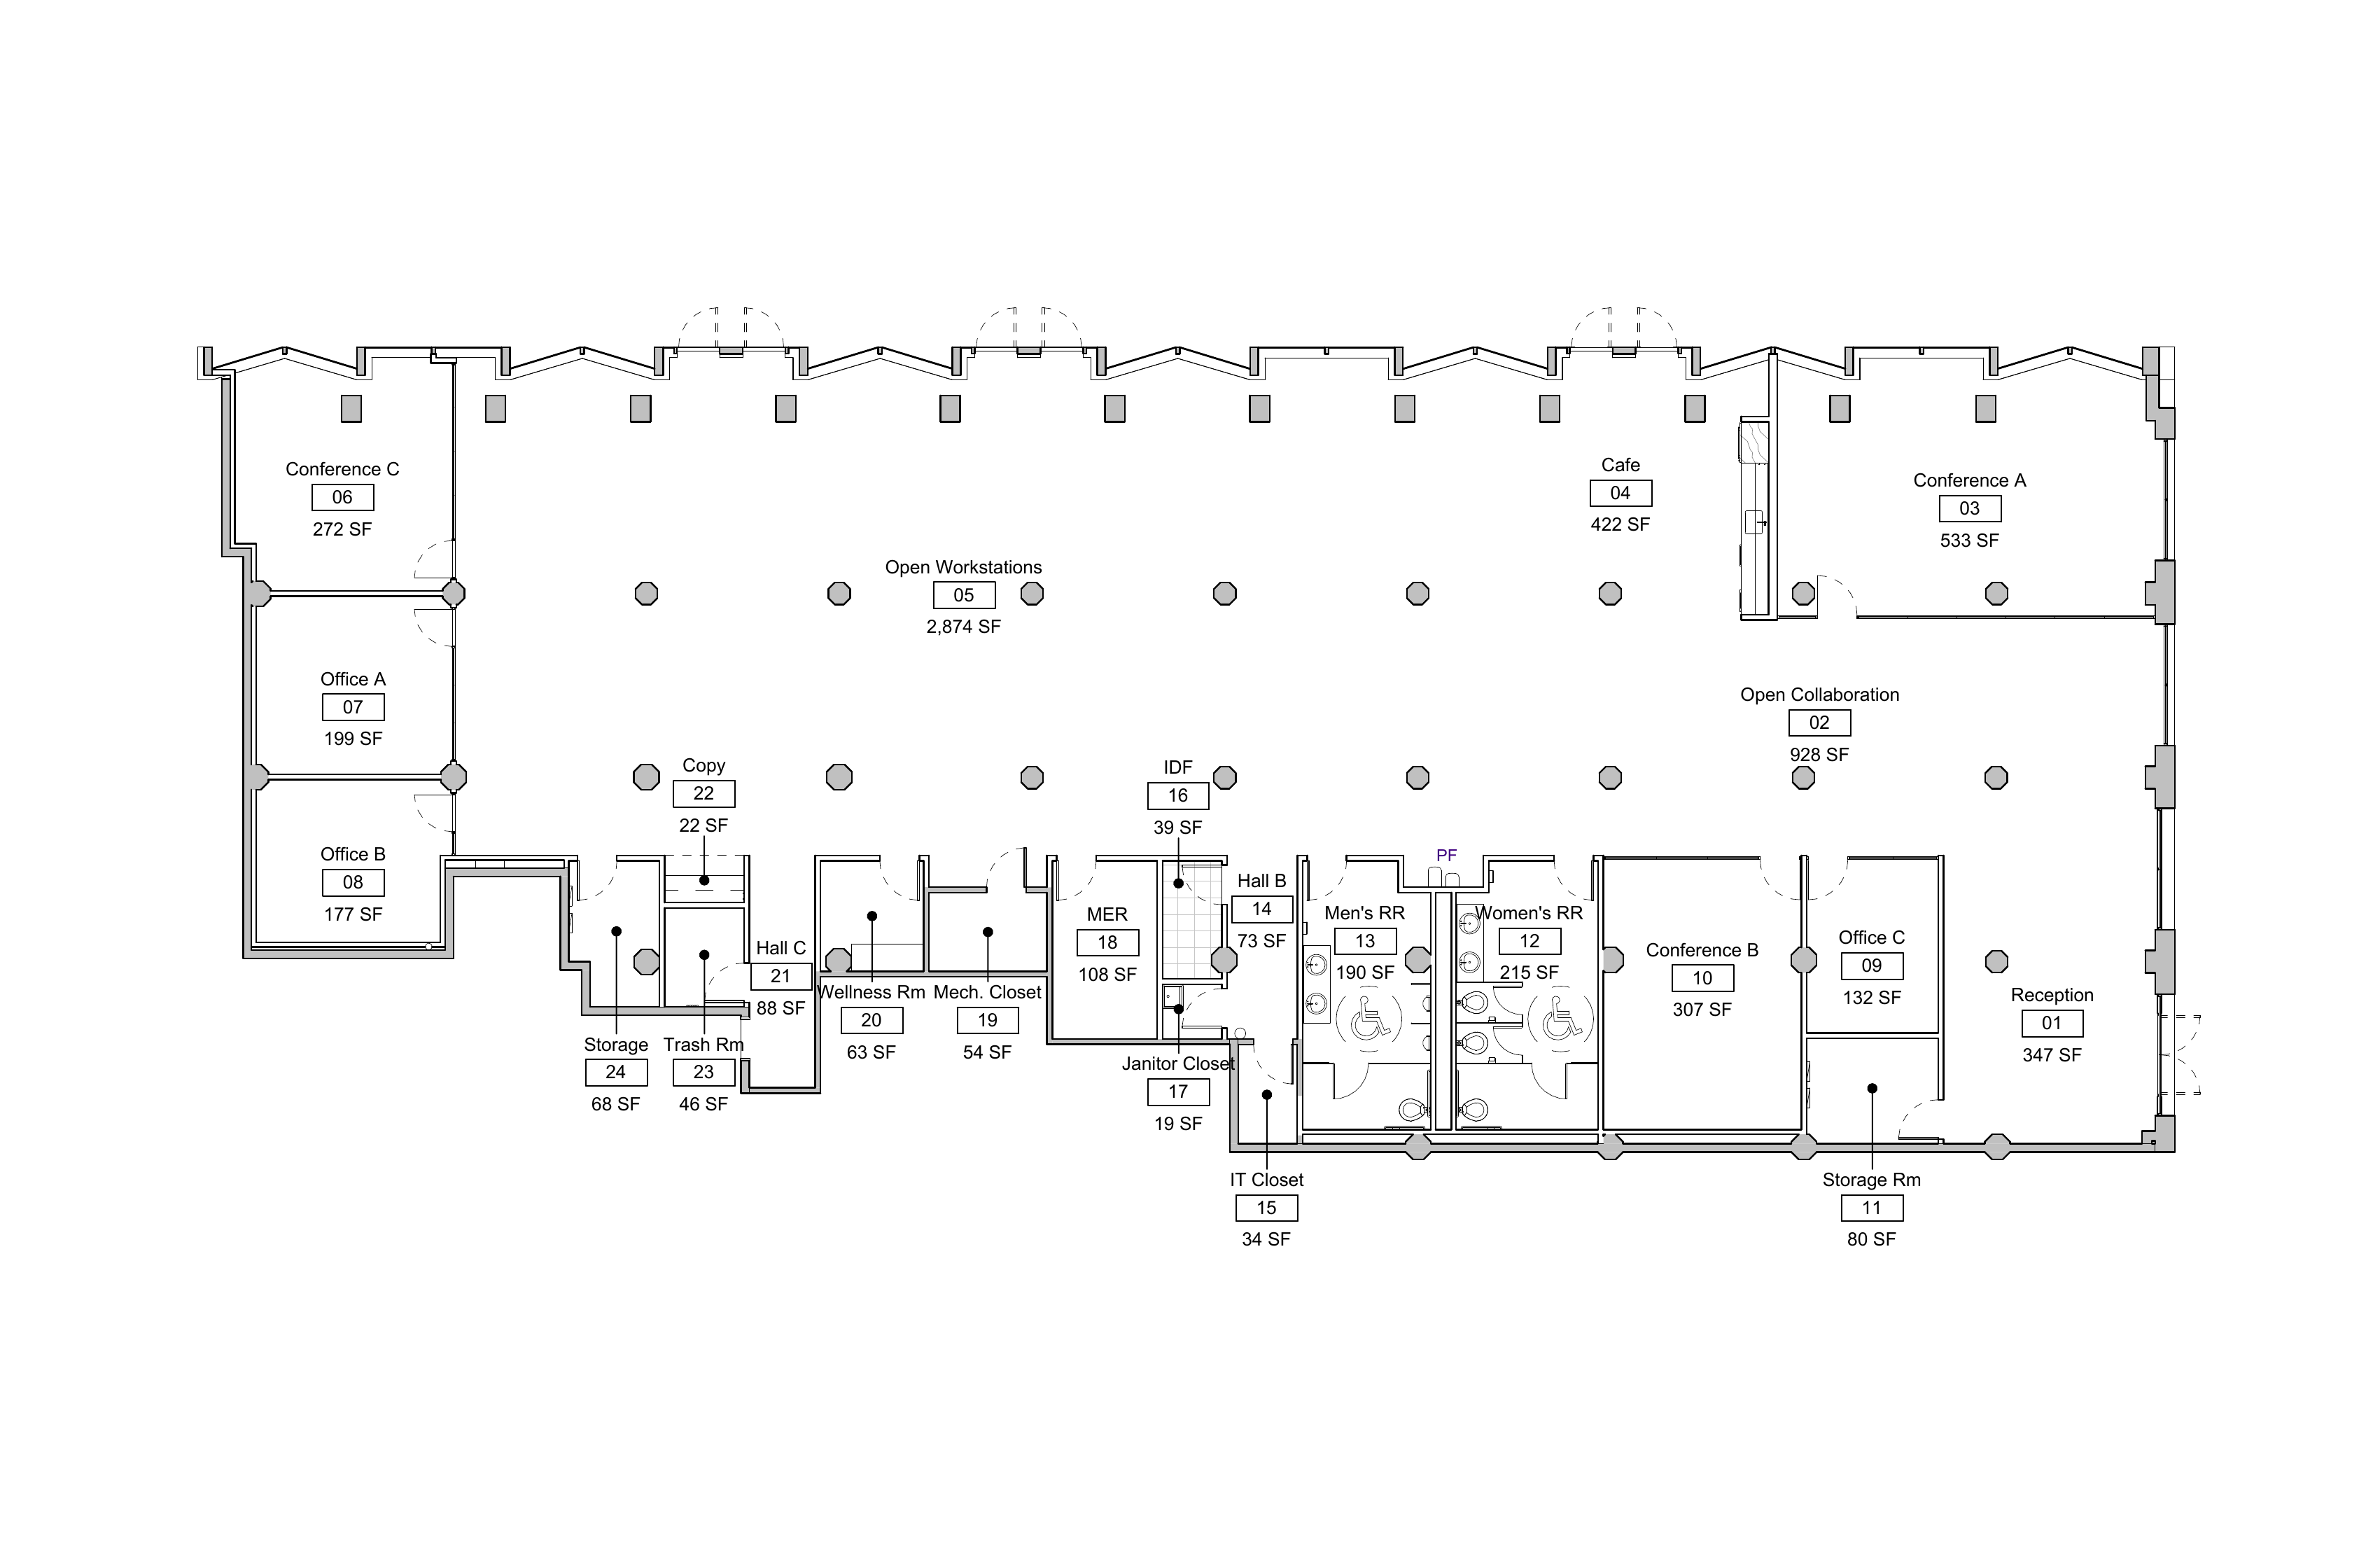
Floor / Unit
Partial Ground Floor
Rentable Area
12,000 RSF
Asking Rent
$80/SF
Monthly Rent
$80,000
Lease Type
Direct
Term
3 to 10 Years
Possession
Immediate
Condition
Built out; two (2) glass offices, three (3) glass meeting rooms, reception, wet pantry
Notes
A ground-floor space of 12,000 RSF with its own entrance from Jay Street and 1,500 SF of private outdoor terrace. A front door of its own, and still full access to the building's amenities, including the rooftop.
- Partial ground floor · 12,000 RSF
- Private entrance from Jay Street
- 1,500 SF private outdoor terrace
- Full access to the building's amenities, including the rooftop terrace
- Two (2) glass offices and three (3) large glass meeting rooms
- Open space for forty (40) to sixty (60) people, reception, storage rooms, wet pantry
- Valet garage next door at 20 Jay Street
DLS08
OPTION 02: 132 West 31st Street | Building
← Executive Summary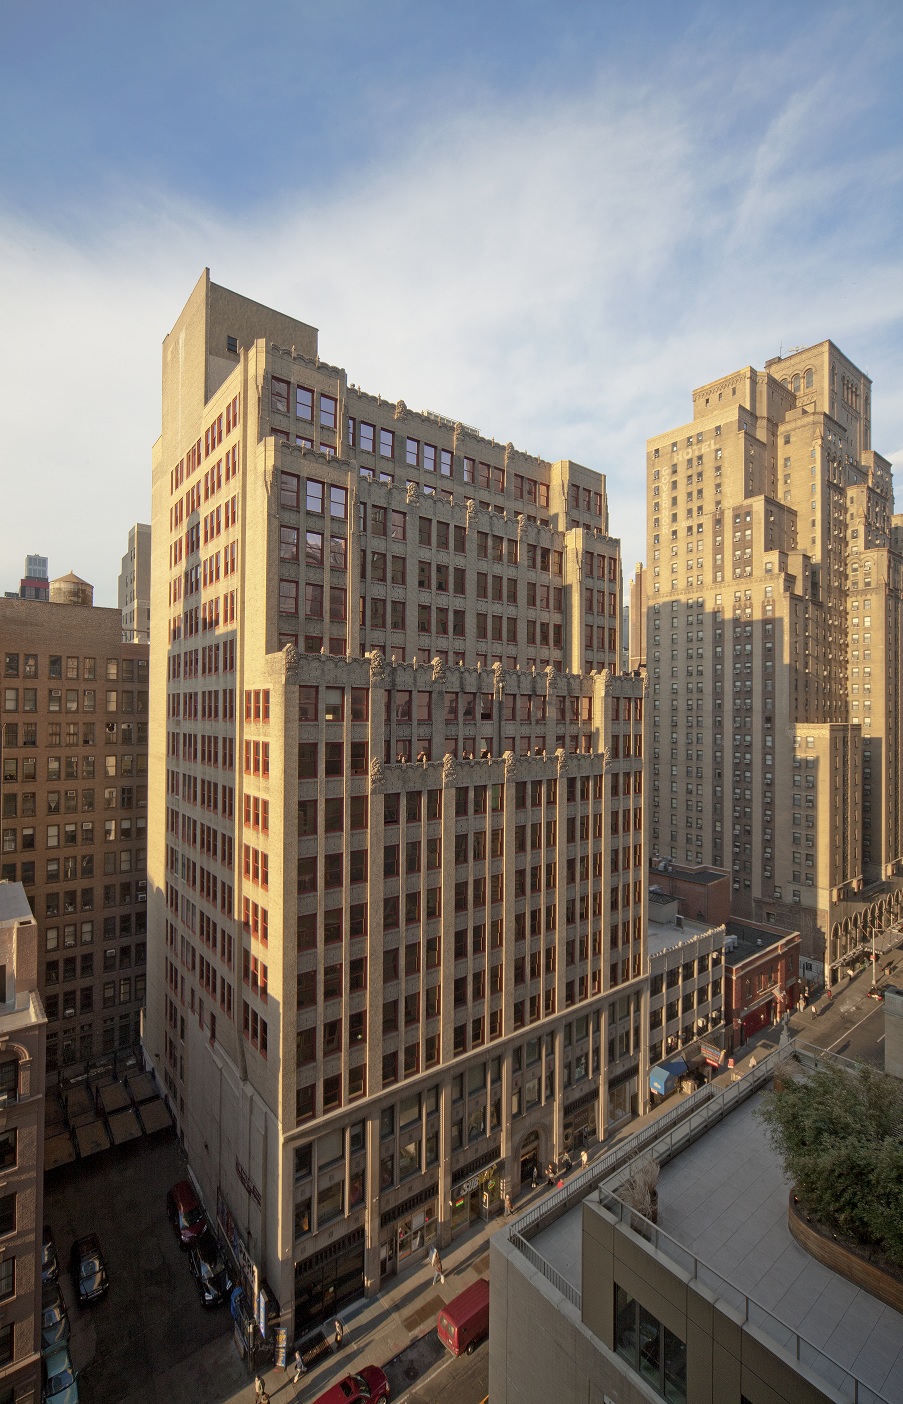
Owner
Vanbarton Group
Year Built
1925 · Renovated 2014
Height
18 stories
Building RSF
447,320 RSF
Class
Class A
Typical Floor
Approximately 23,000 SF
Amenities
The tenant-only Greeley amenity center on the sixth floor, with café and bar, lounge, breakout rooms, game room, golf simulator and on-site catering; a lobby conference center; four (4) restaurants in the building; a 24/7 security desk with turnstiles; a bike room with shower; and a renovated lobby and elevators.
DLS13
OPTION 02: 132 West 31st Street | Space
← Executive Summary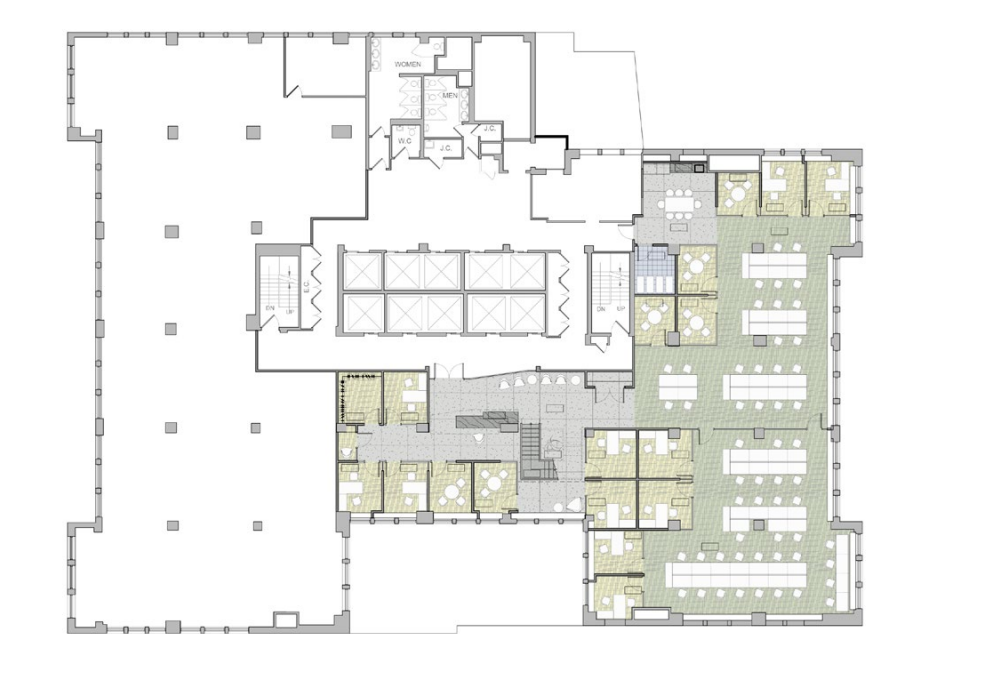
Floor / Unit
Partial 17th & Entire 18th Floors
Rentable Area
17,712 RSF
Asking Rent
$75/SF
Monthly Rent
$110,700
Lease Type
Sublease
Sublandlord
Circana
Term
Through May 30, 20281 year, 4 months and 30 days from January 1, 2027
Possession
Immediate
Condition
High-end furnished duplex penthouse
Notes
A furnished duplex penthouse connected by an internal stair, with spectacular light, air, views, and a massive activated outdoor terrace. This is the clearest built-in growth and hospitality strategy in the initial group.
- Entire eighteenth-floor penthouse plus portion of seventeenth
- Internal connecting stair
- Massive activated outdoor terrace
- Furniture can remain
DLS14
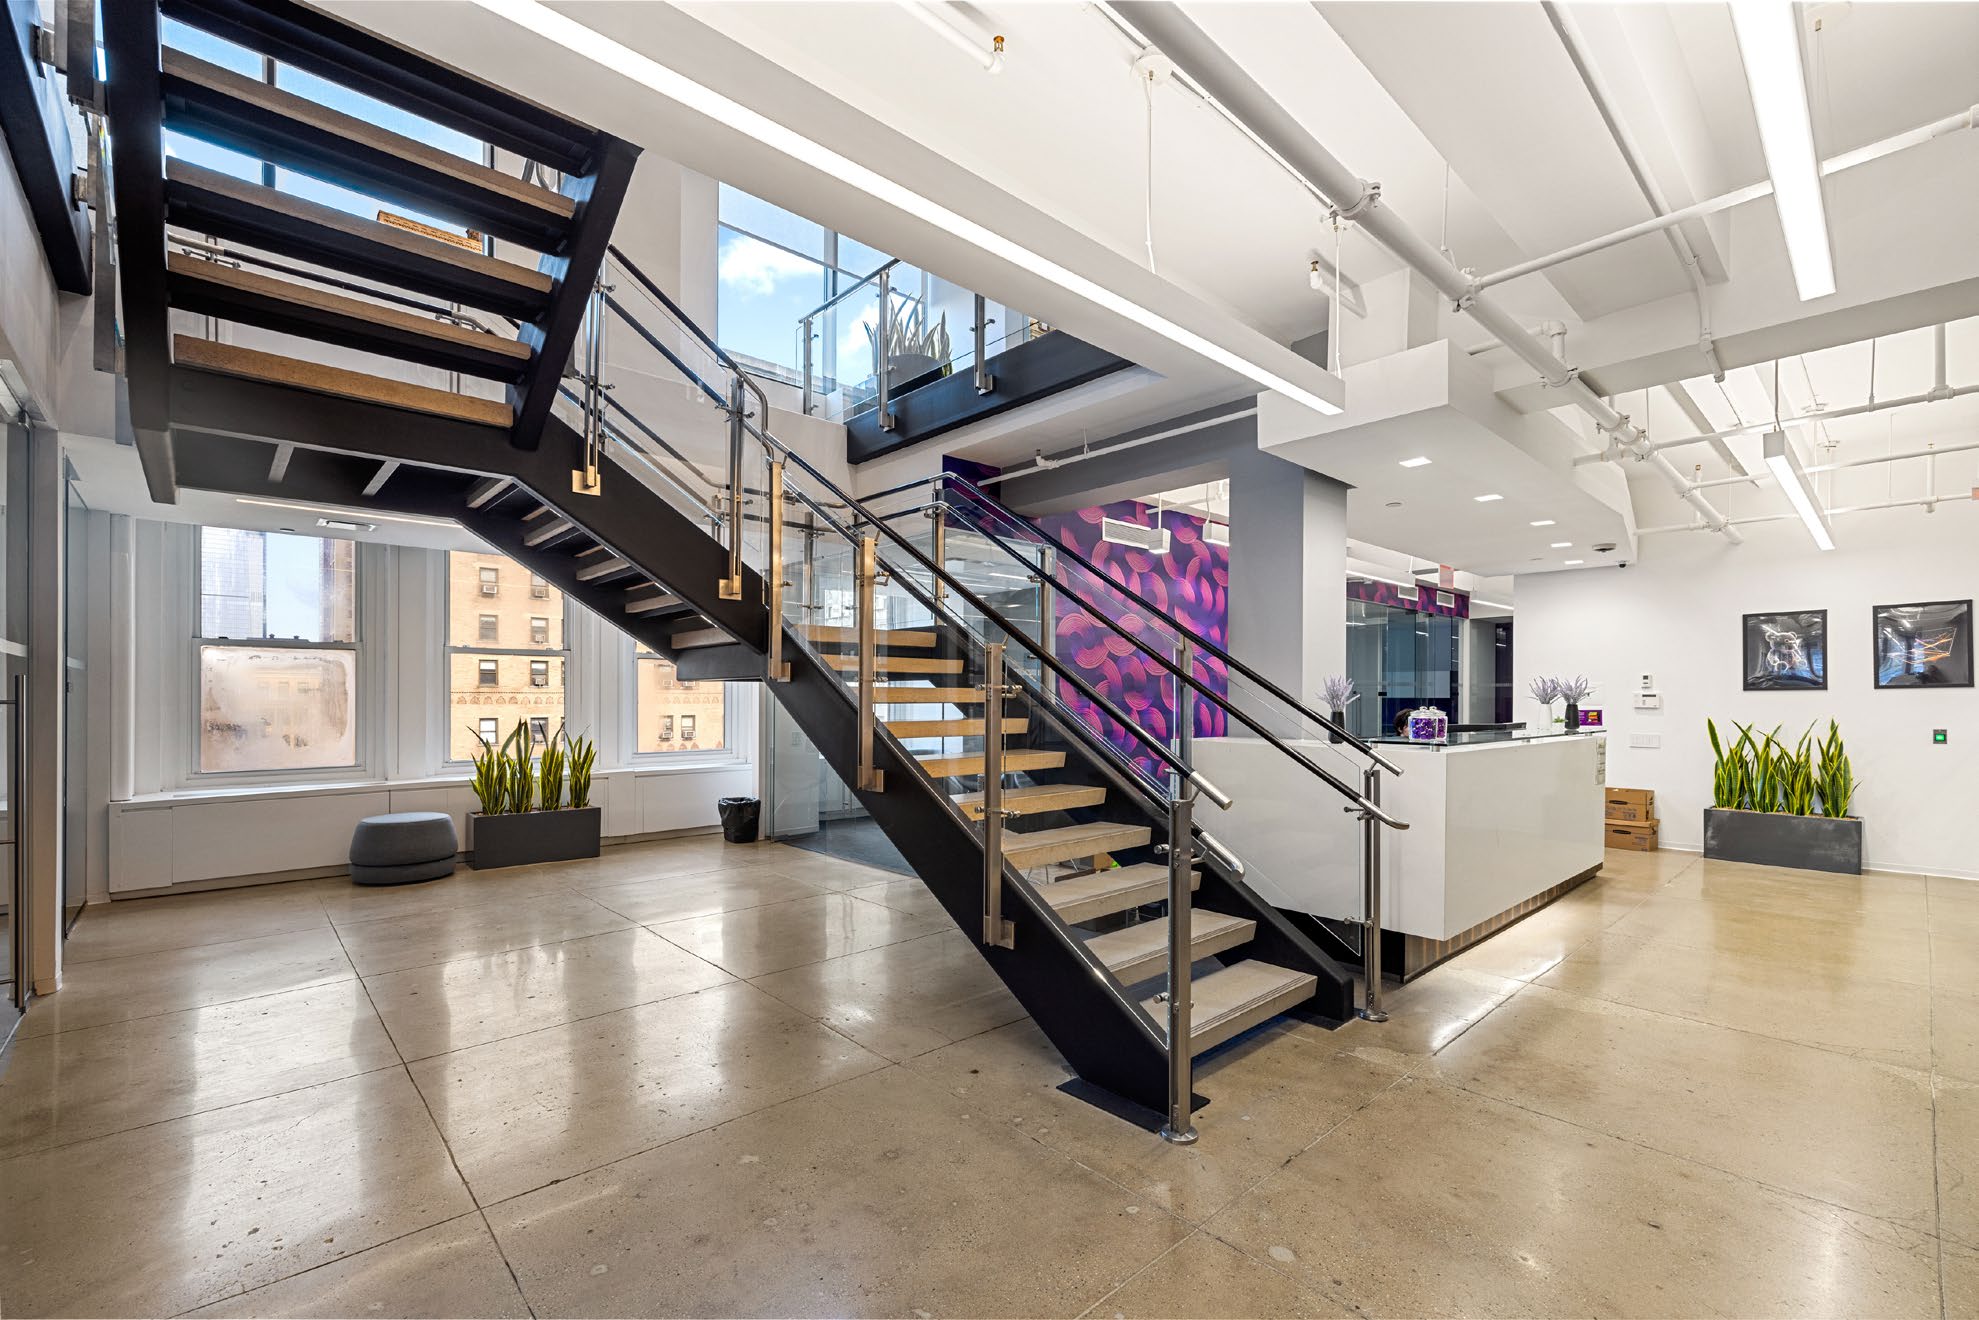
OPTION 02: 132 West 31st Street | Amenity Space
← Executive Summary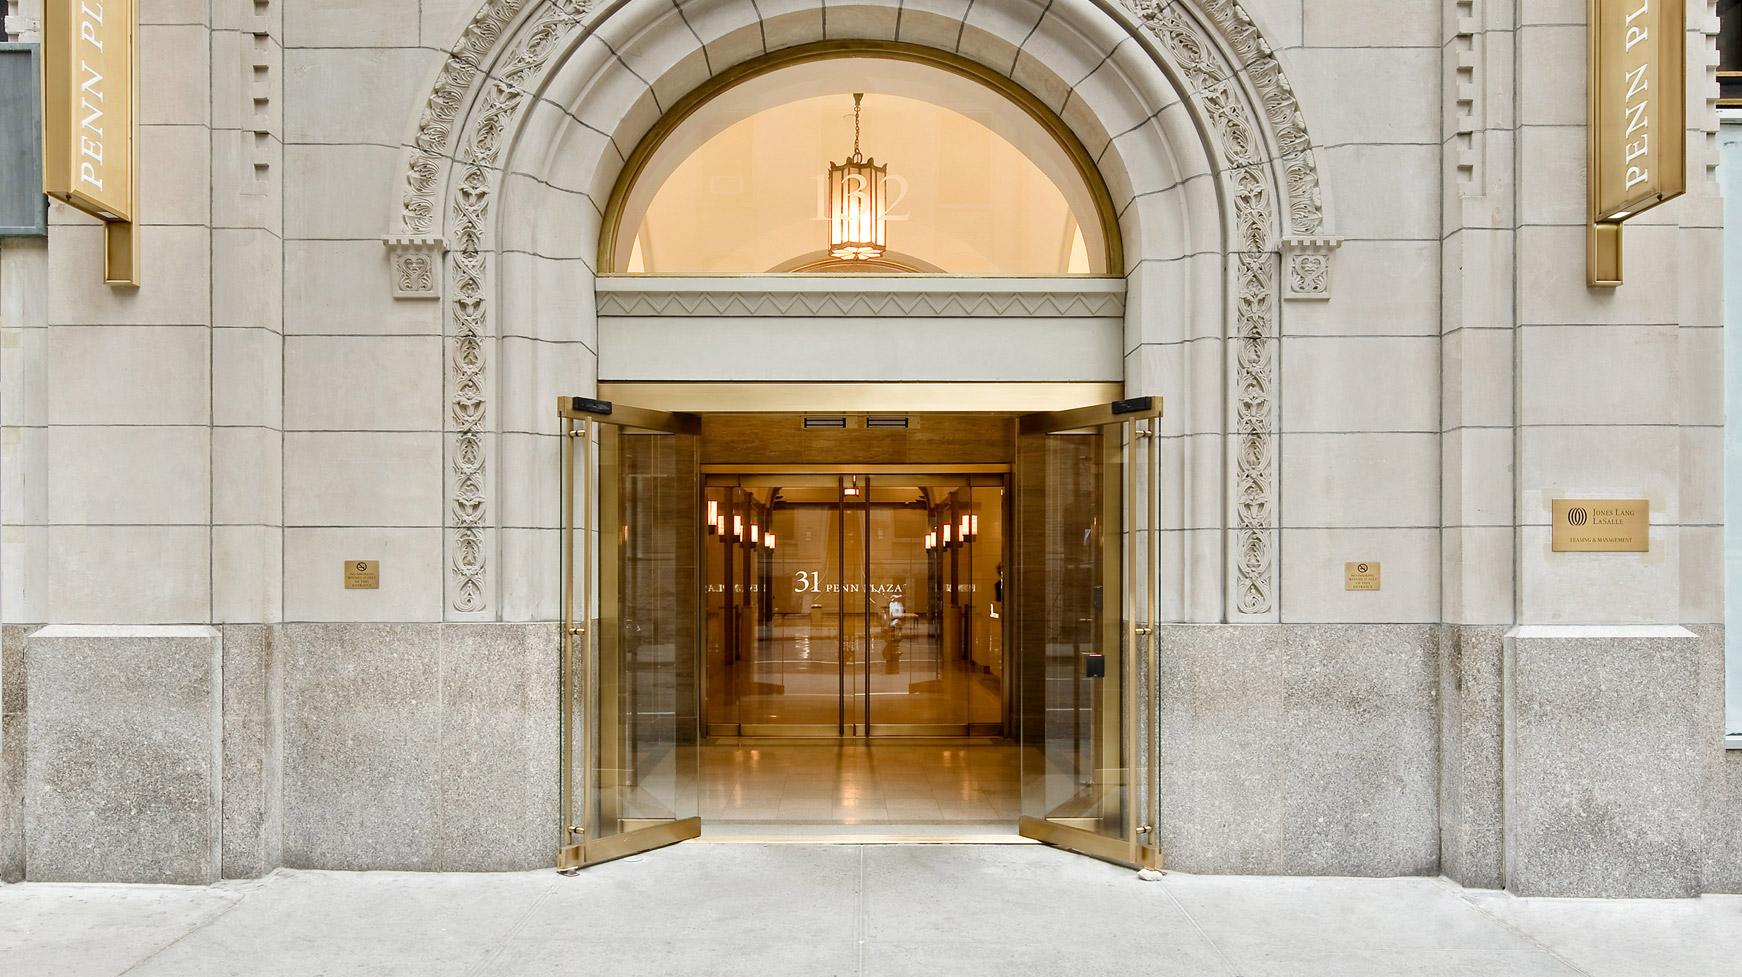
7 PHOTOGRAPHS
GALLERY · 1 OF 7
DLS16
OPTION 03: 799 Broadway | Building
← Executive Summary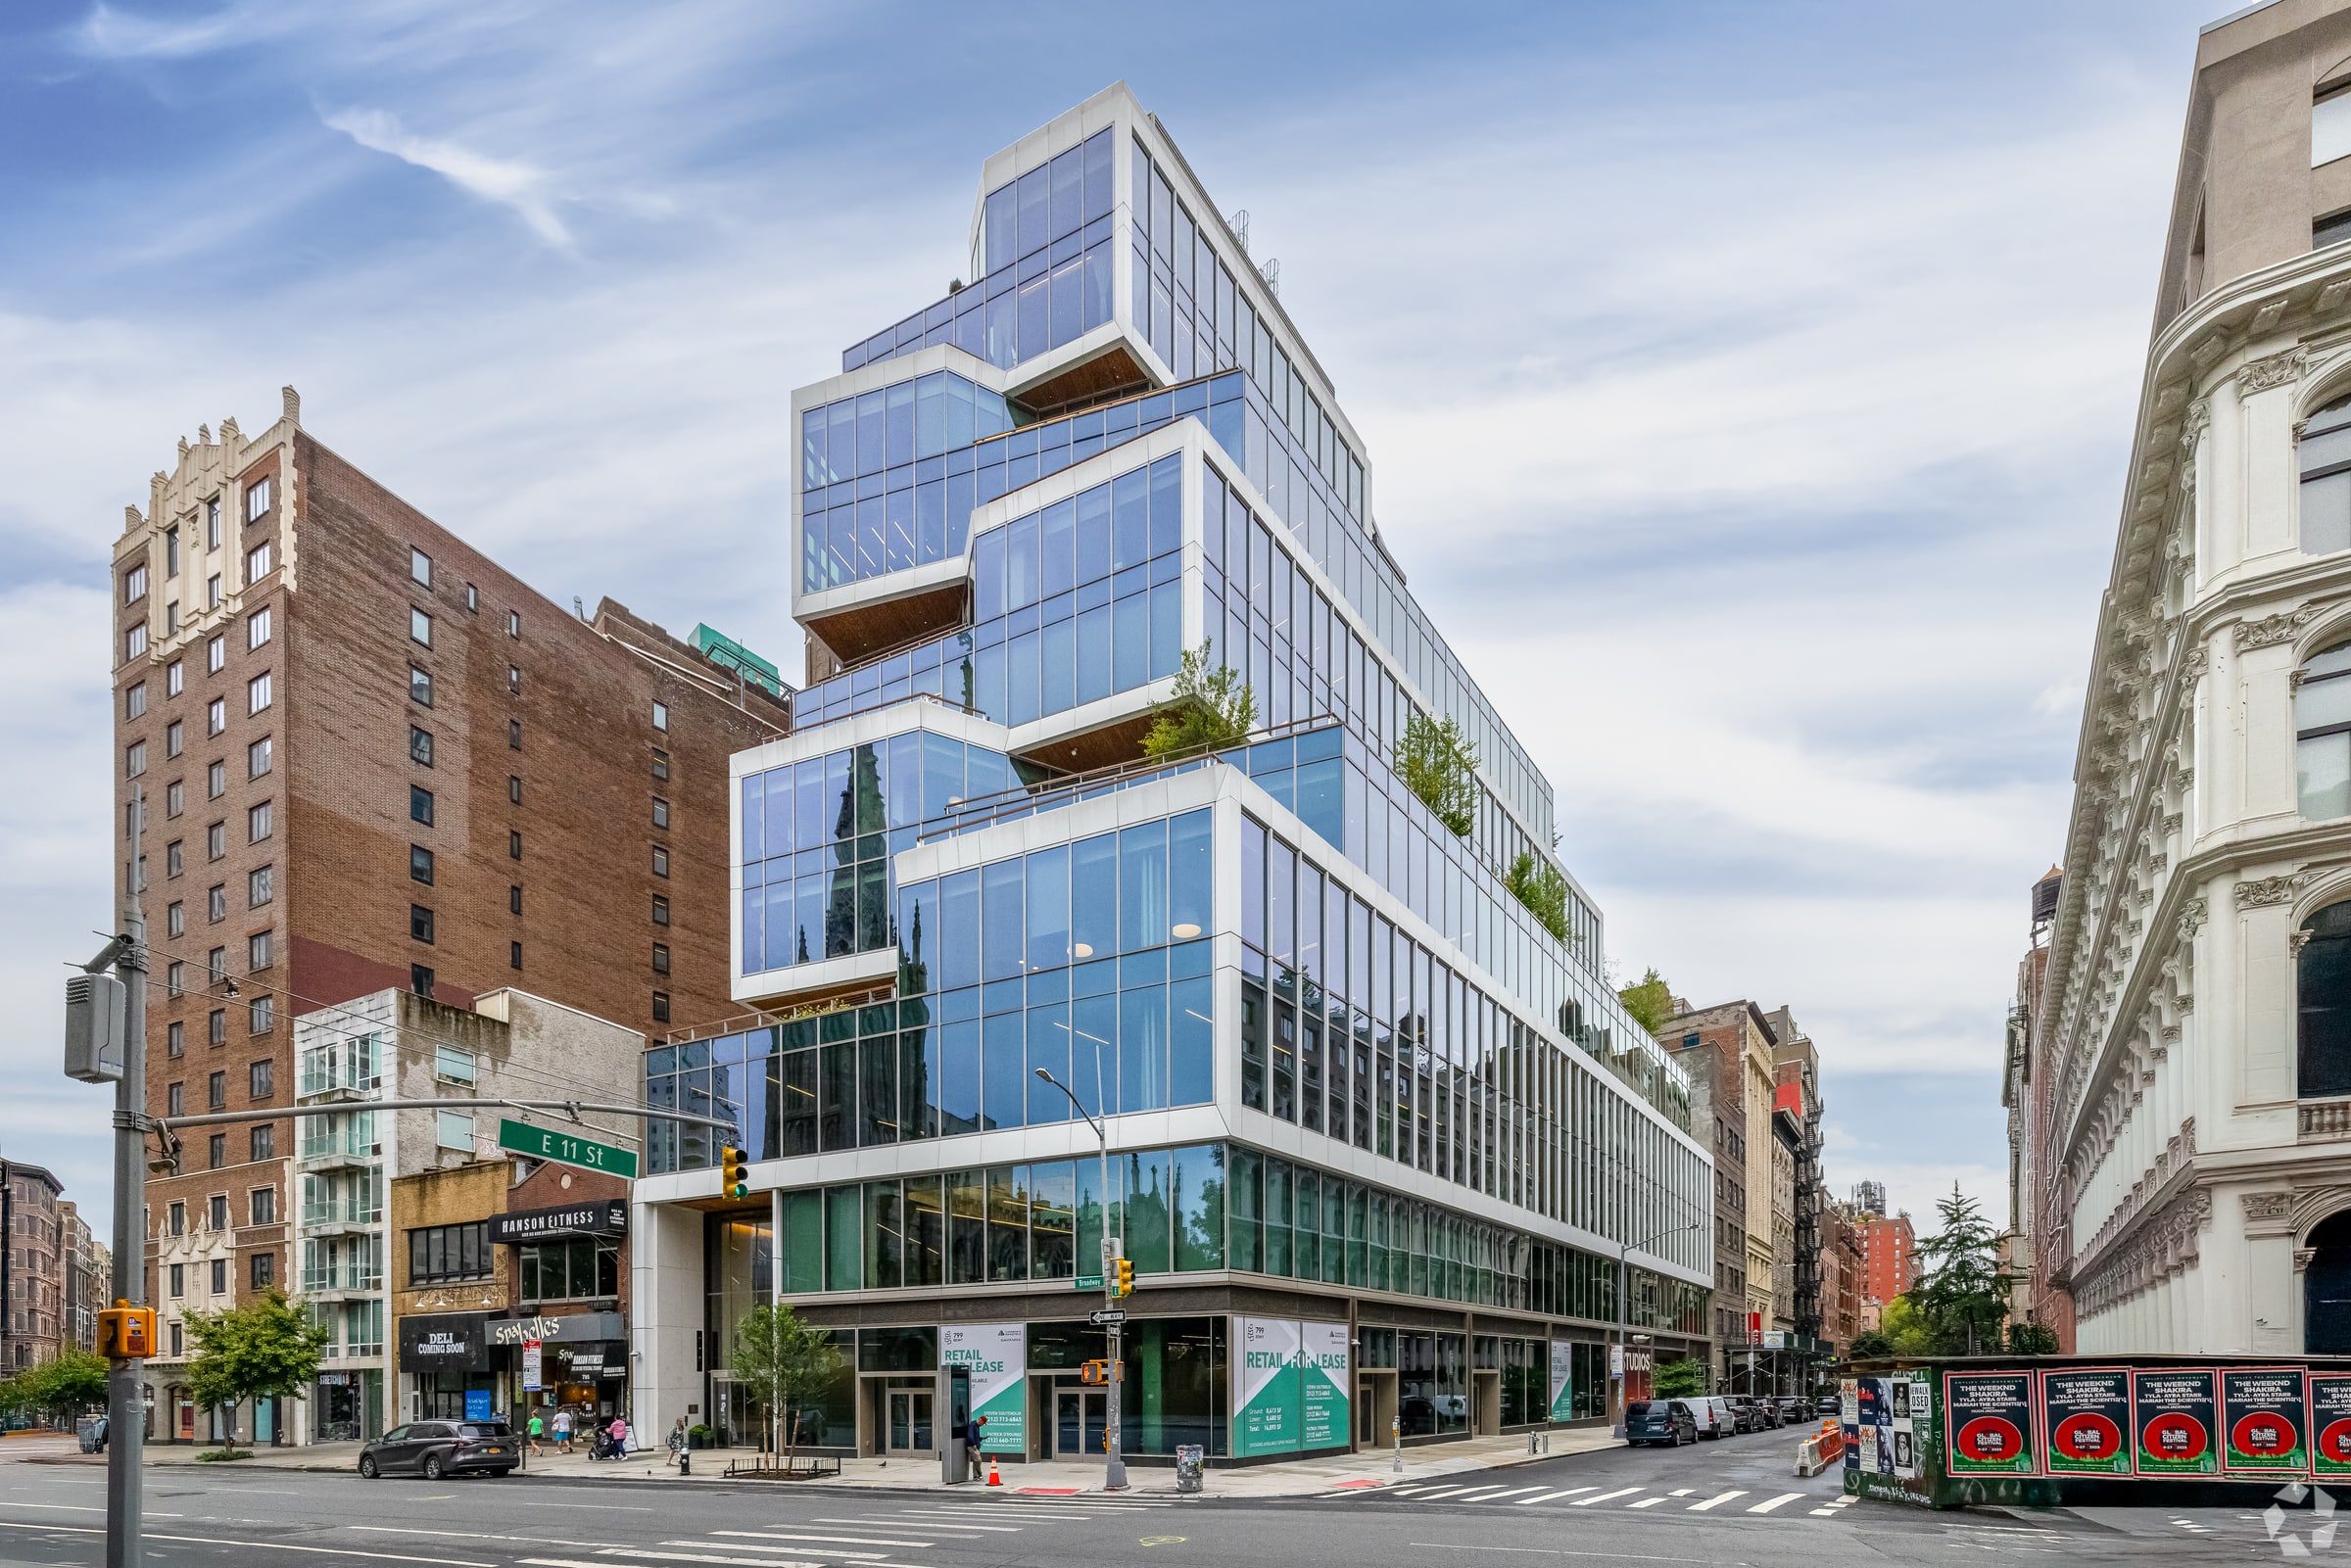
Owner
Savanna
Year Built
2021
Height
12 stories
Building RSF
176,588 RSF
Class
Class A · LEED Gold
Typical Floor
Approximately 12,400 SF
Amenities
A ground-up building by Perkins&Will, completed in 2021: fifteen-foot ceilings and twelve-foot glass, a tenant-only garden courtyard off the lobby, a tenant lounge with meeting space, a 24/7 fitness center with Peloton bikes, locker rooms and showers, a bike room, a lobby staffed by security 24/7 with turnstile and mobile entry, and LEED Gold and WiredScore Gold certifications.
Tenants
Bain Capital (10th floor), Rithm Capital (8th and 9th), Wellington Management (4th to 6th), SDC Capital Partners (3rd) and Lightspeed Venture Partners (2nd)
DLS18
OPTION 03: 799 Broadway | Space
← Executive Summary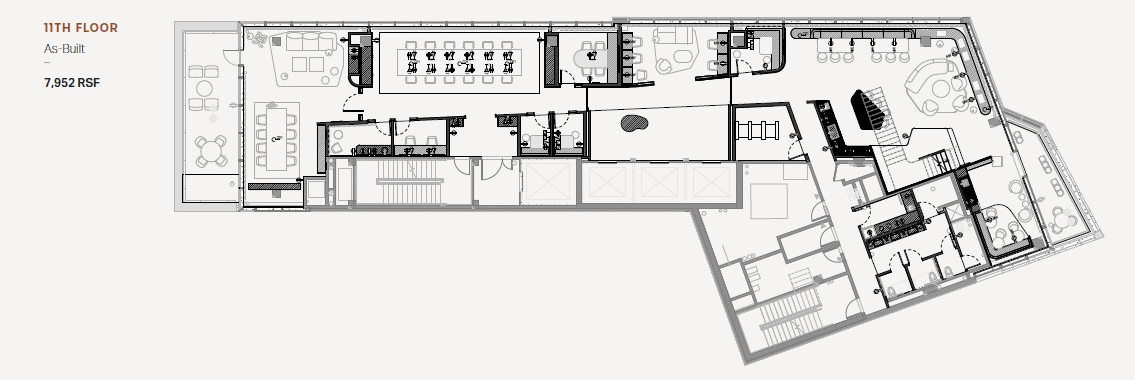
Floor / Unit
Entire 11th & 12th Floors · Duplex
Rentable Area
11,594 RSF
Asking Rent
$160/SF
Monthly Rent
$154,587
Lease Type
Sublease
Sublandlord
Block (TIDAL)
Term
Through April 20336 years and 4 months from January 1, 2027
Possession
Immediate
Condition
Designer-grade installation; as-built
Notes
The top two floors of the newest office building south of 14th Street: a fully built, designer-grade duplex looking over Grace Church and Union Square.
- Eleventh floor · 7,952 RSF and twelfth floor · 3,642 RSF
- Duplex joined by an internal stair
- Private terraces of 2,200 SF and 543 SF
- Modified gross sublease
- Fifteen-foot ceilings and floor-to-ceiling glass
- Fully built and furnished, as-built plans included
- LEED Gold building with fitness center, showers and bicycle storage
DLS19
OPTION 03: 799 Broadway | The 11th & 12th Floors
← Executive Summary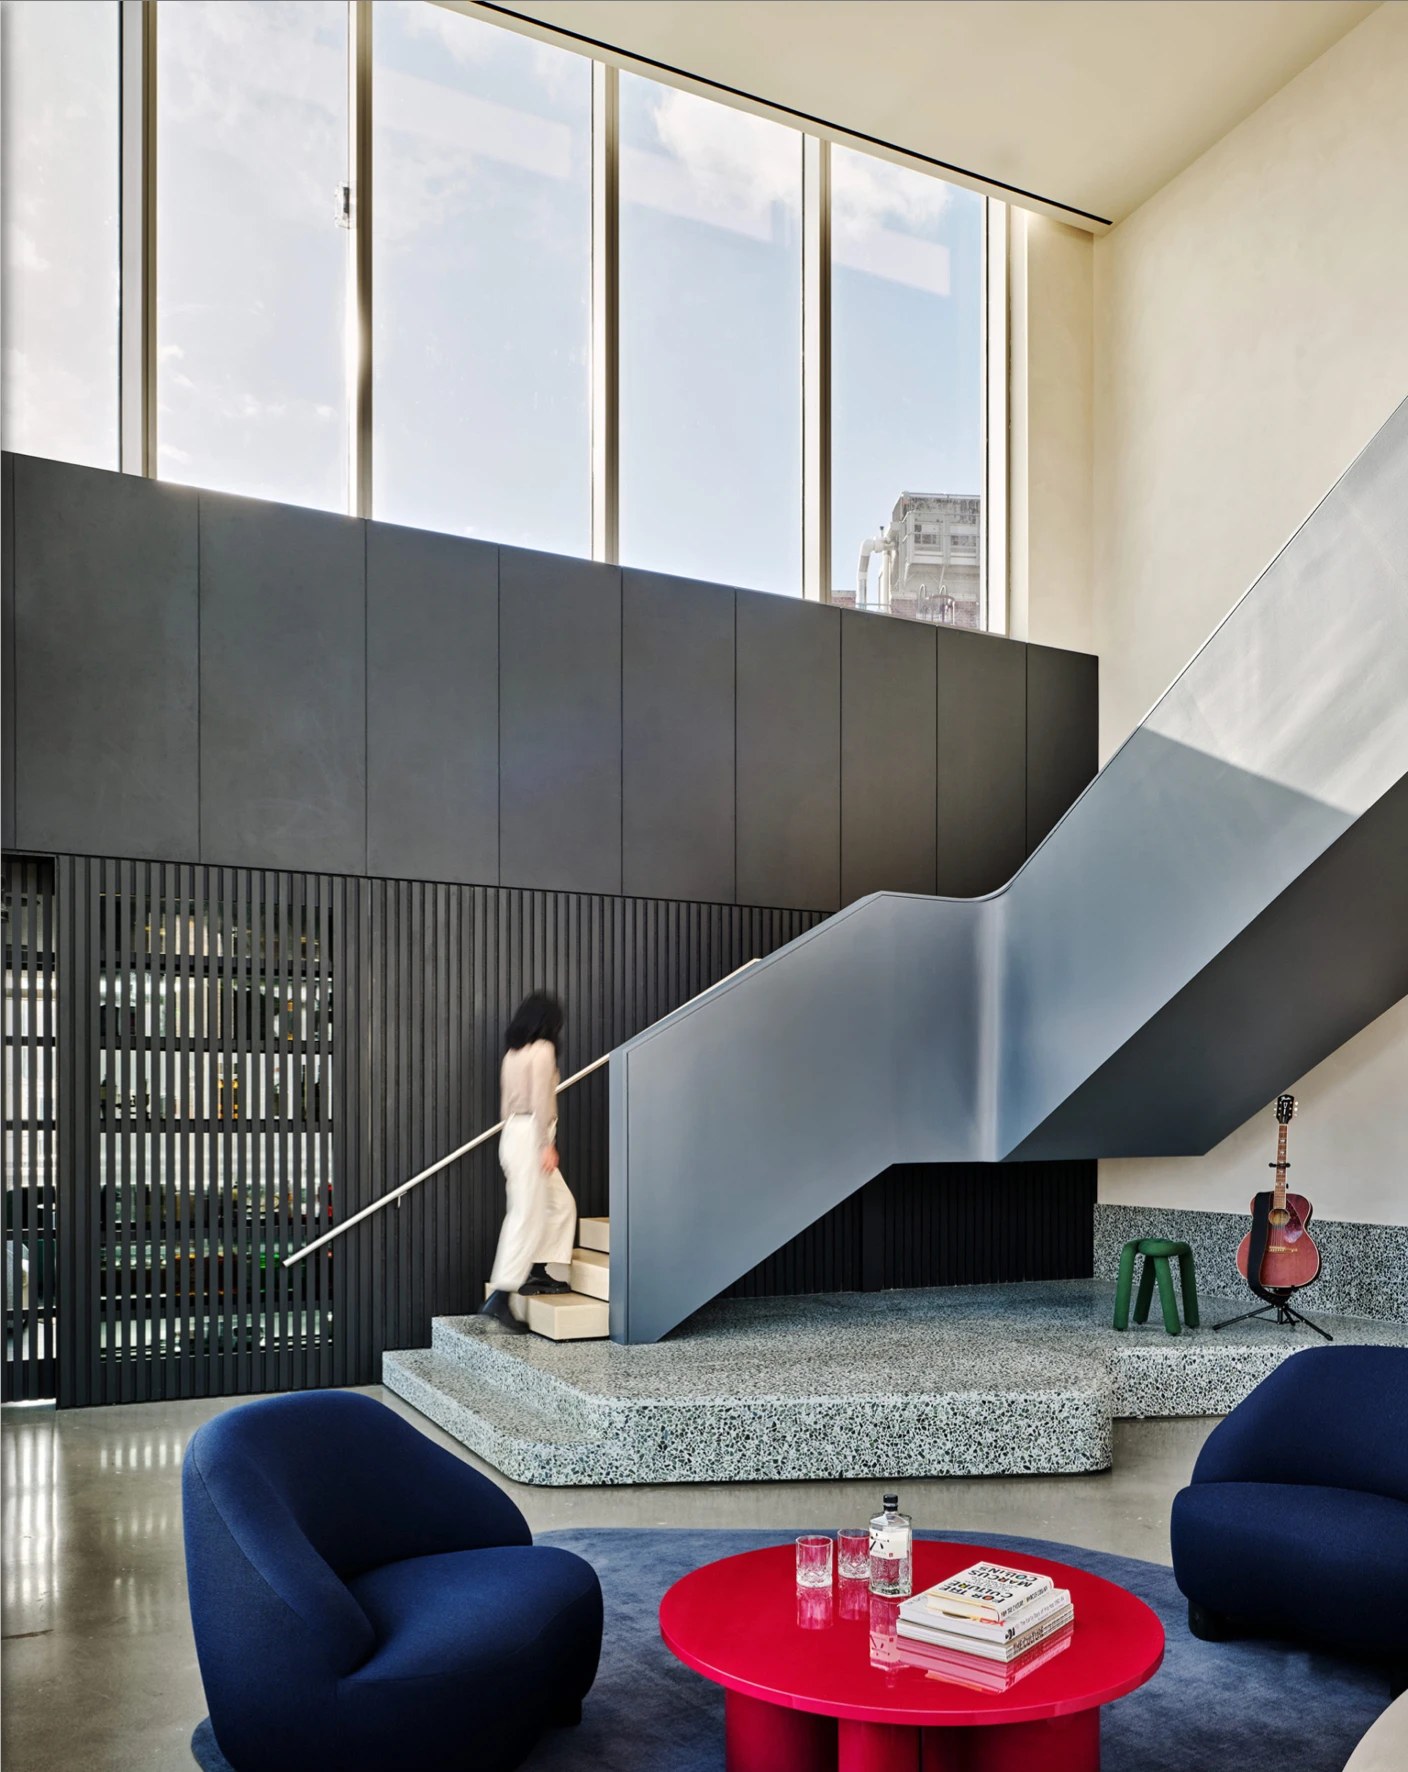
11 PHOTOGRAPHS
GALLERY · 1 OF 11
DLS20
OPTION 04: 25 West 39th Street | BuildingDeal agreed
← Executive Summary
Owner
Thor Equities
Year Built
1906
Height
16 stories
Building RSF
208,528 RSF
Class
Class B · Beaux-Arts
Typical Floor
Approximately 12,500 SF
Amenities
A roof deck shared by the building's tenants, with Empire State Building views; a lobby attended 24/7 and 24/7 access; a private garage in the building; bike racks in the lobby; and Open Squash, a membership squash and fitness club on the fifth floor.
DLS23
OPTION 04: 25 West 39th Street | SpaceDeal agreed
← Executive Summary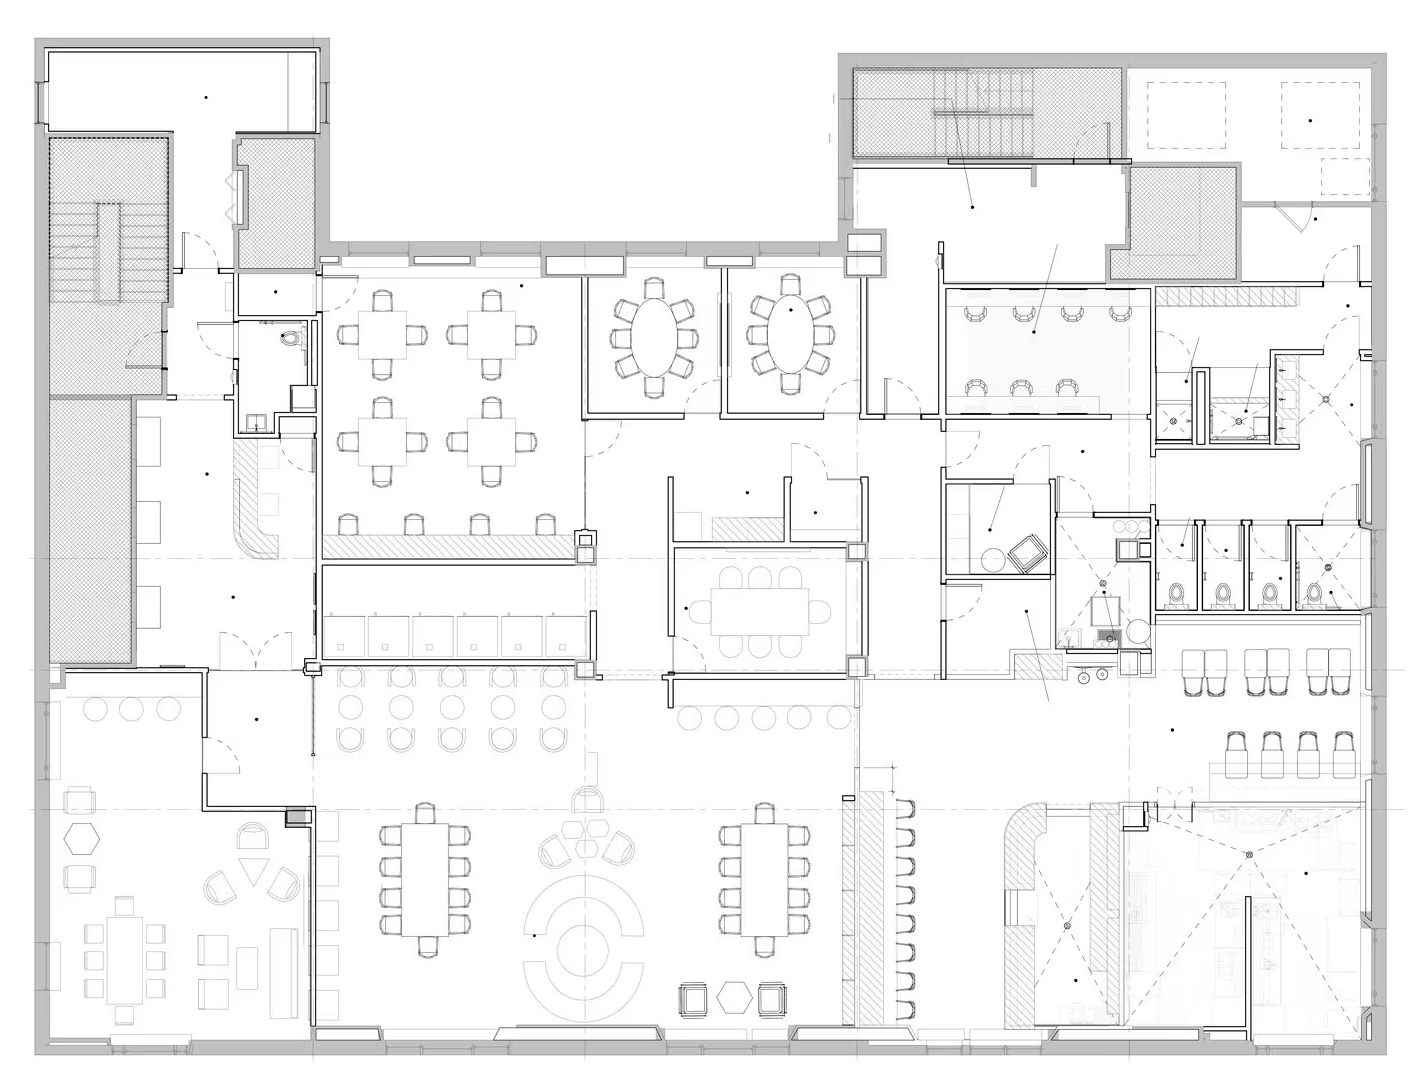
Floor / Unit
Entire 11th Floor
Rentable Area
12,552 RSF
Asking Rent
$52/SF
Monthly Rent
$54,392
Lease Type
Sublease
Sublandlord
CitizenM
Term
Through September 20292 years and 9 months from January 1, 2027
Possession
Immediate
Condition
Turnkey; furniture available
Notes
A furnished, turnkey sublease of the entire eleventh floor at a low rent — a highly distinctive installation with rare in-building parking, available through September 2029.
- Entire eleventh floor · 12,552 RSF
- Turnkey and furnished opportunity
- In-building parking
- Tenant-only roof terrace with Empire State Building views
- Sublease through September 2029
DLS24
OPTION 04: 25 West 39th Street | The 11th FloorDeal agreed
← Executive Summary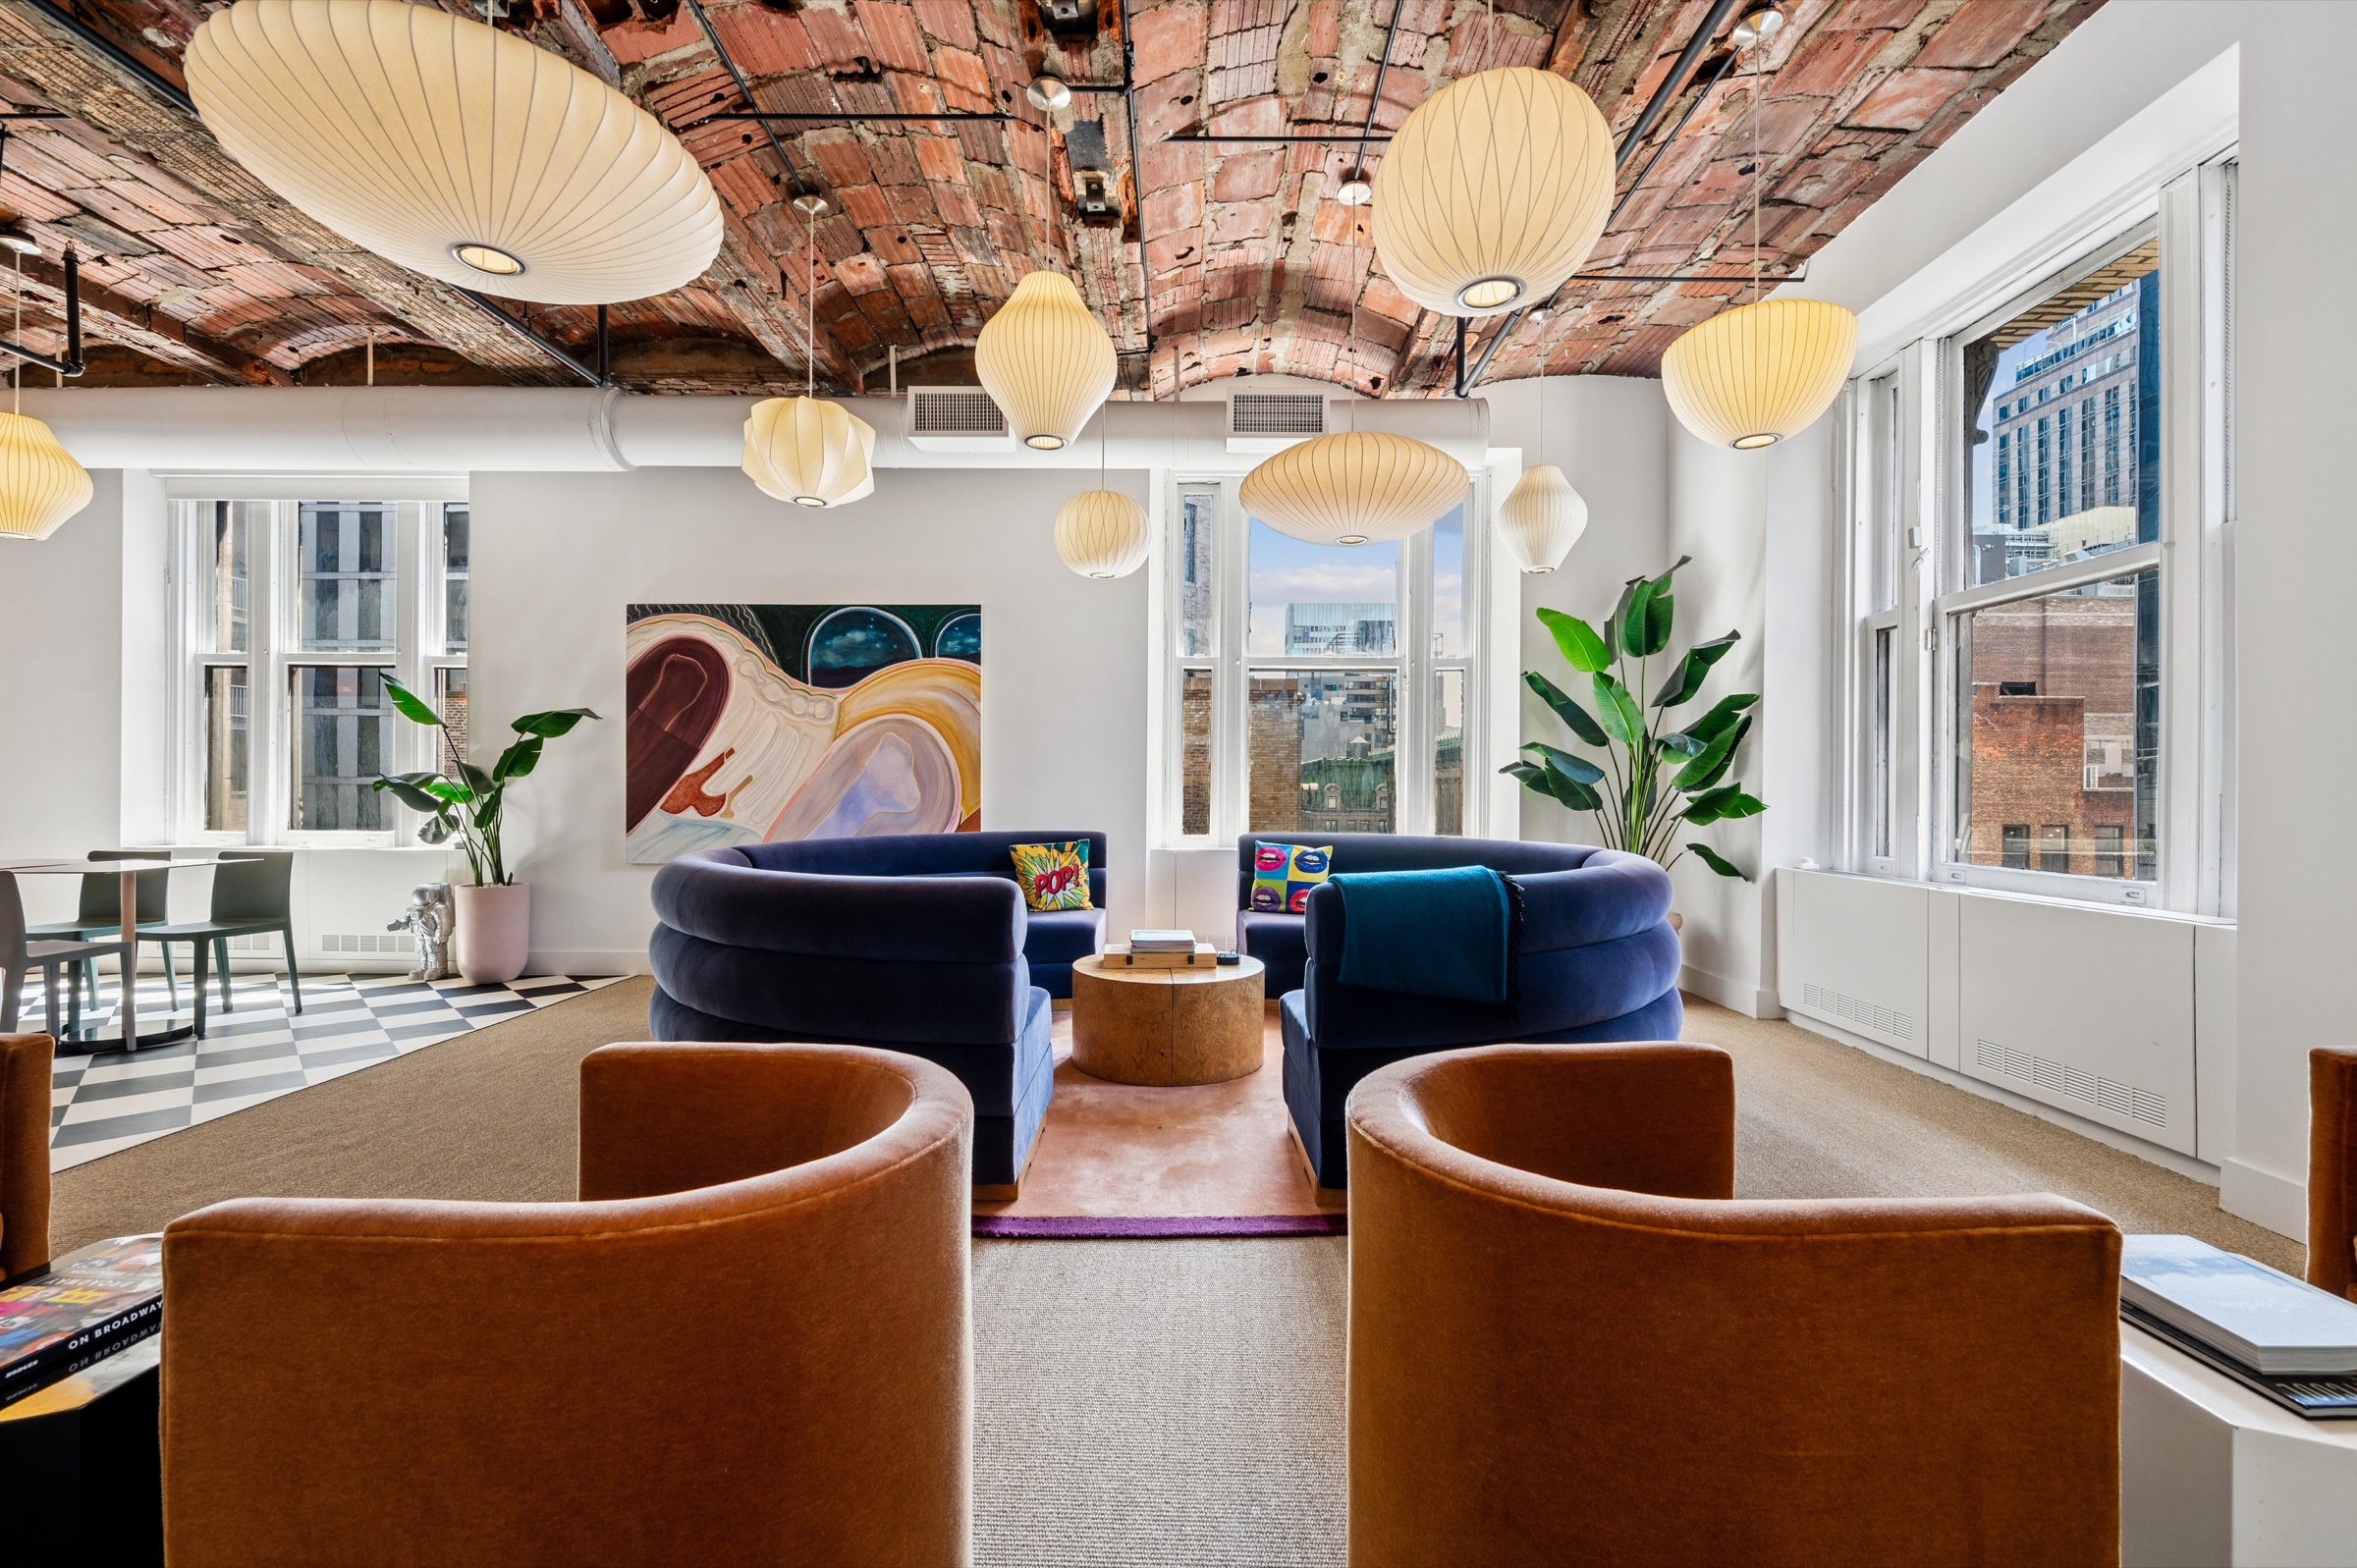
14 PHOTOGRAPHS
GALLERY · 1 OF 14
DLS25
OPTION 04: 25 West 39th Street | Amenity SpaceDeal agreed
← Executive Summary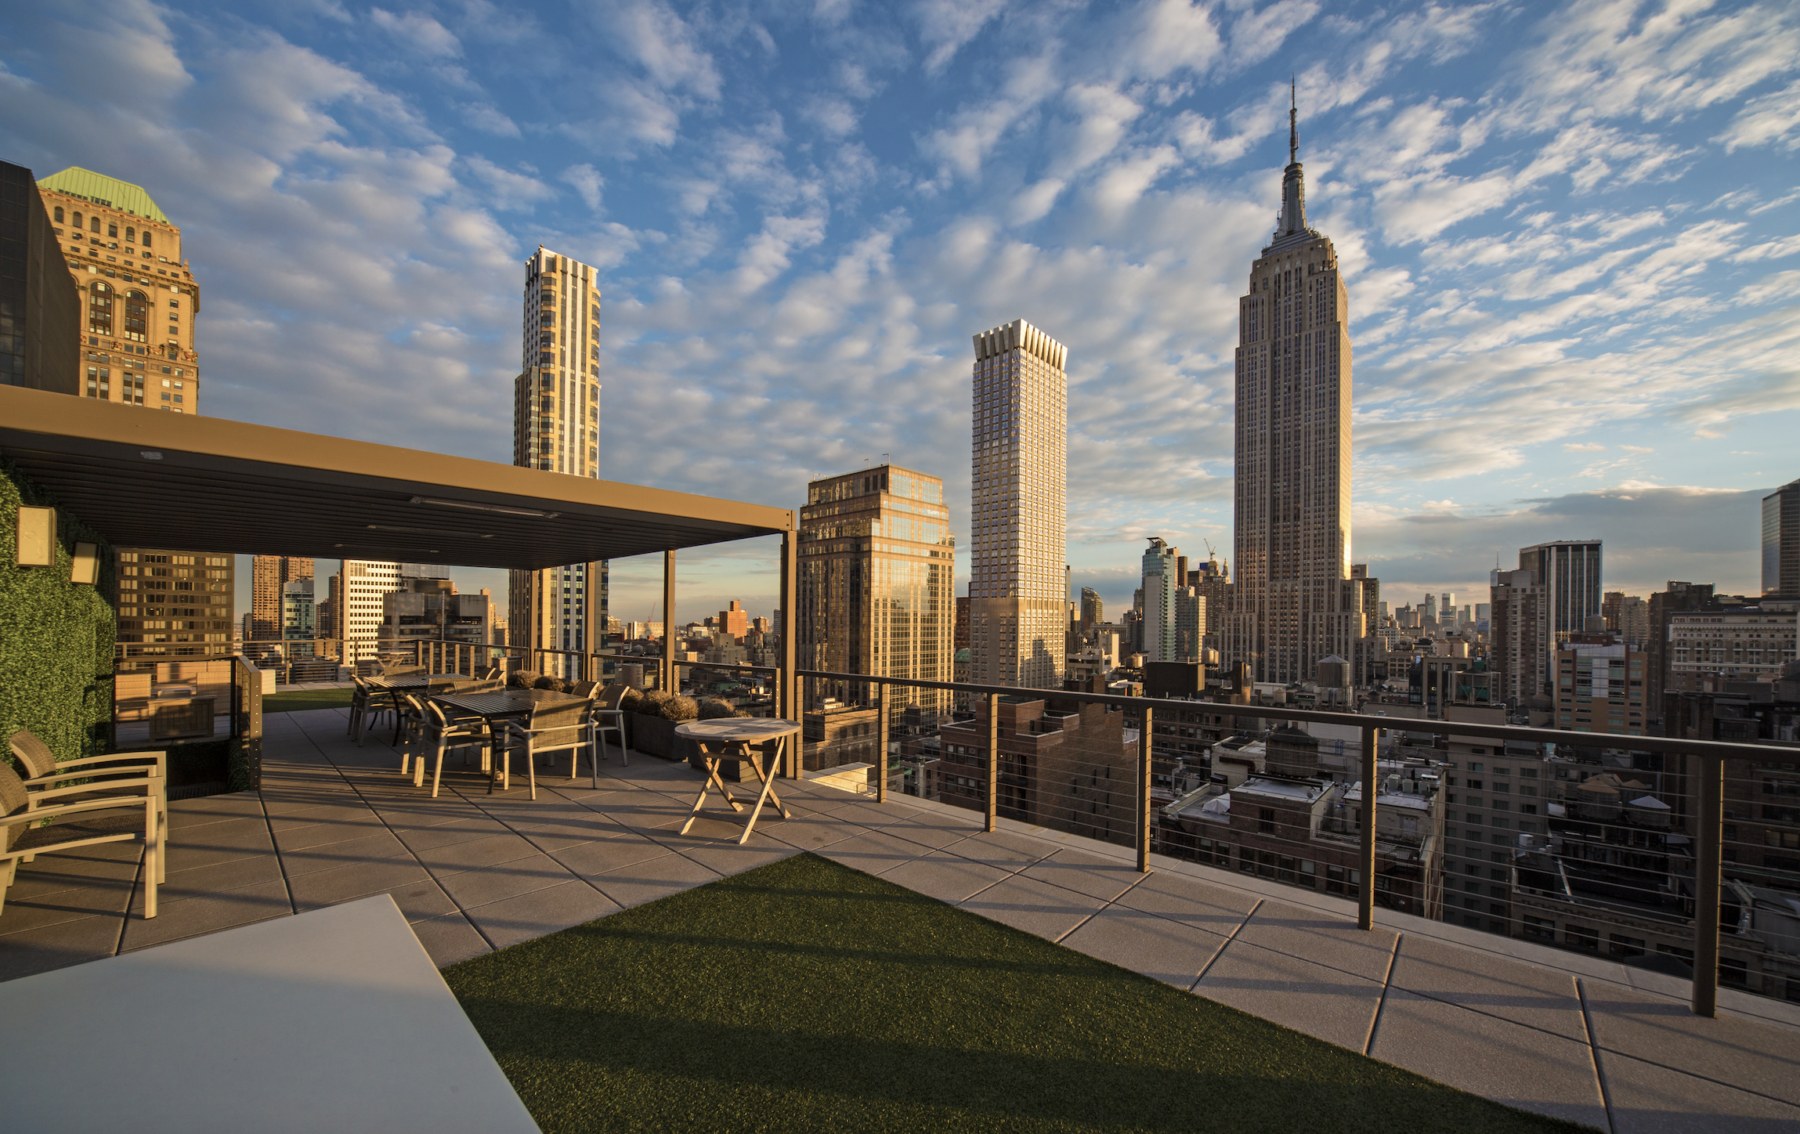
2 PHOTOGRAPHS
GALLERY · 1 OF 2
DLS26
OPTION 05: 218 West 18th Street | Building
← Executive Summary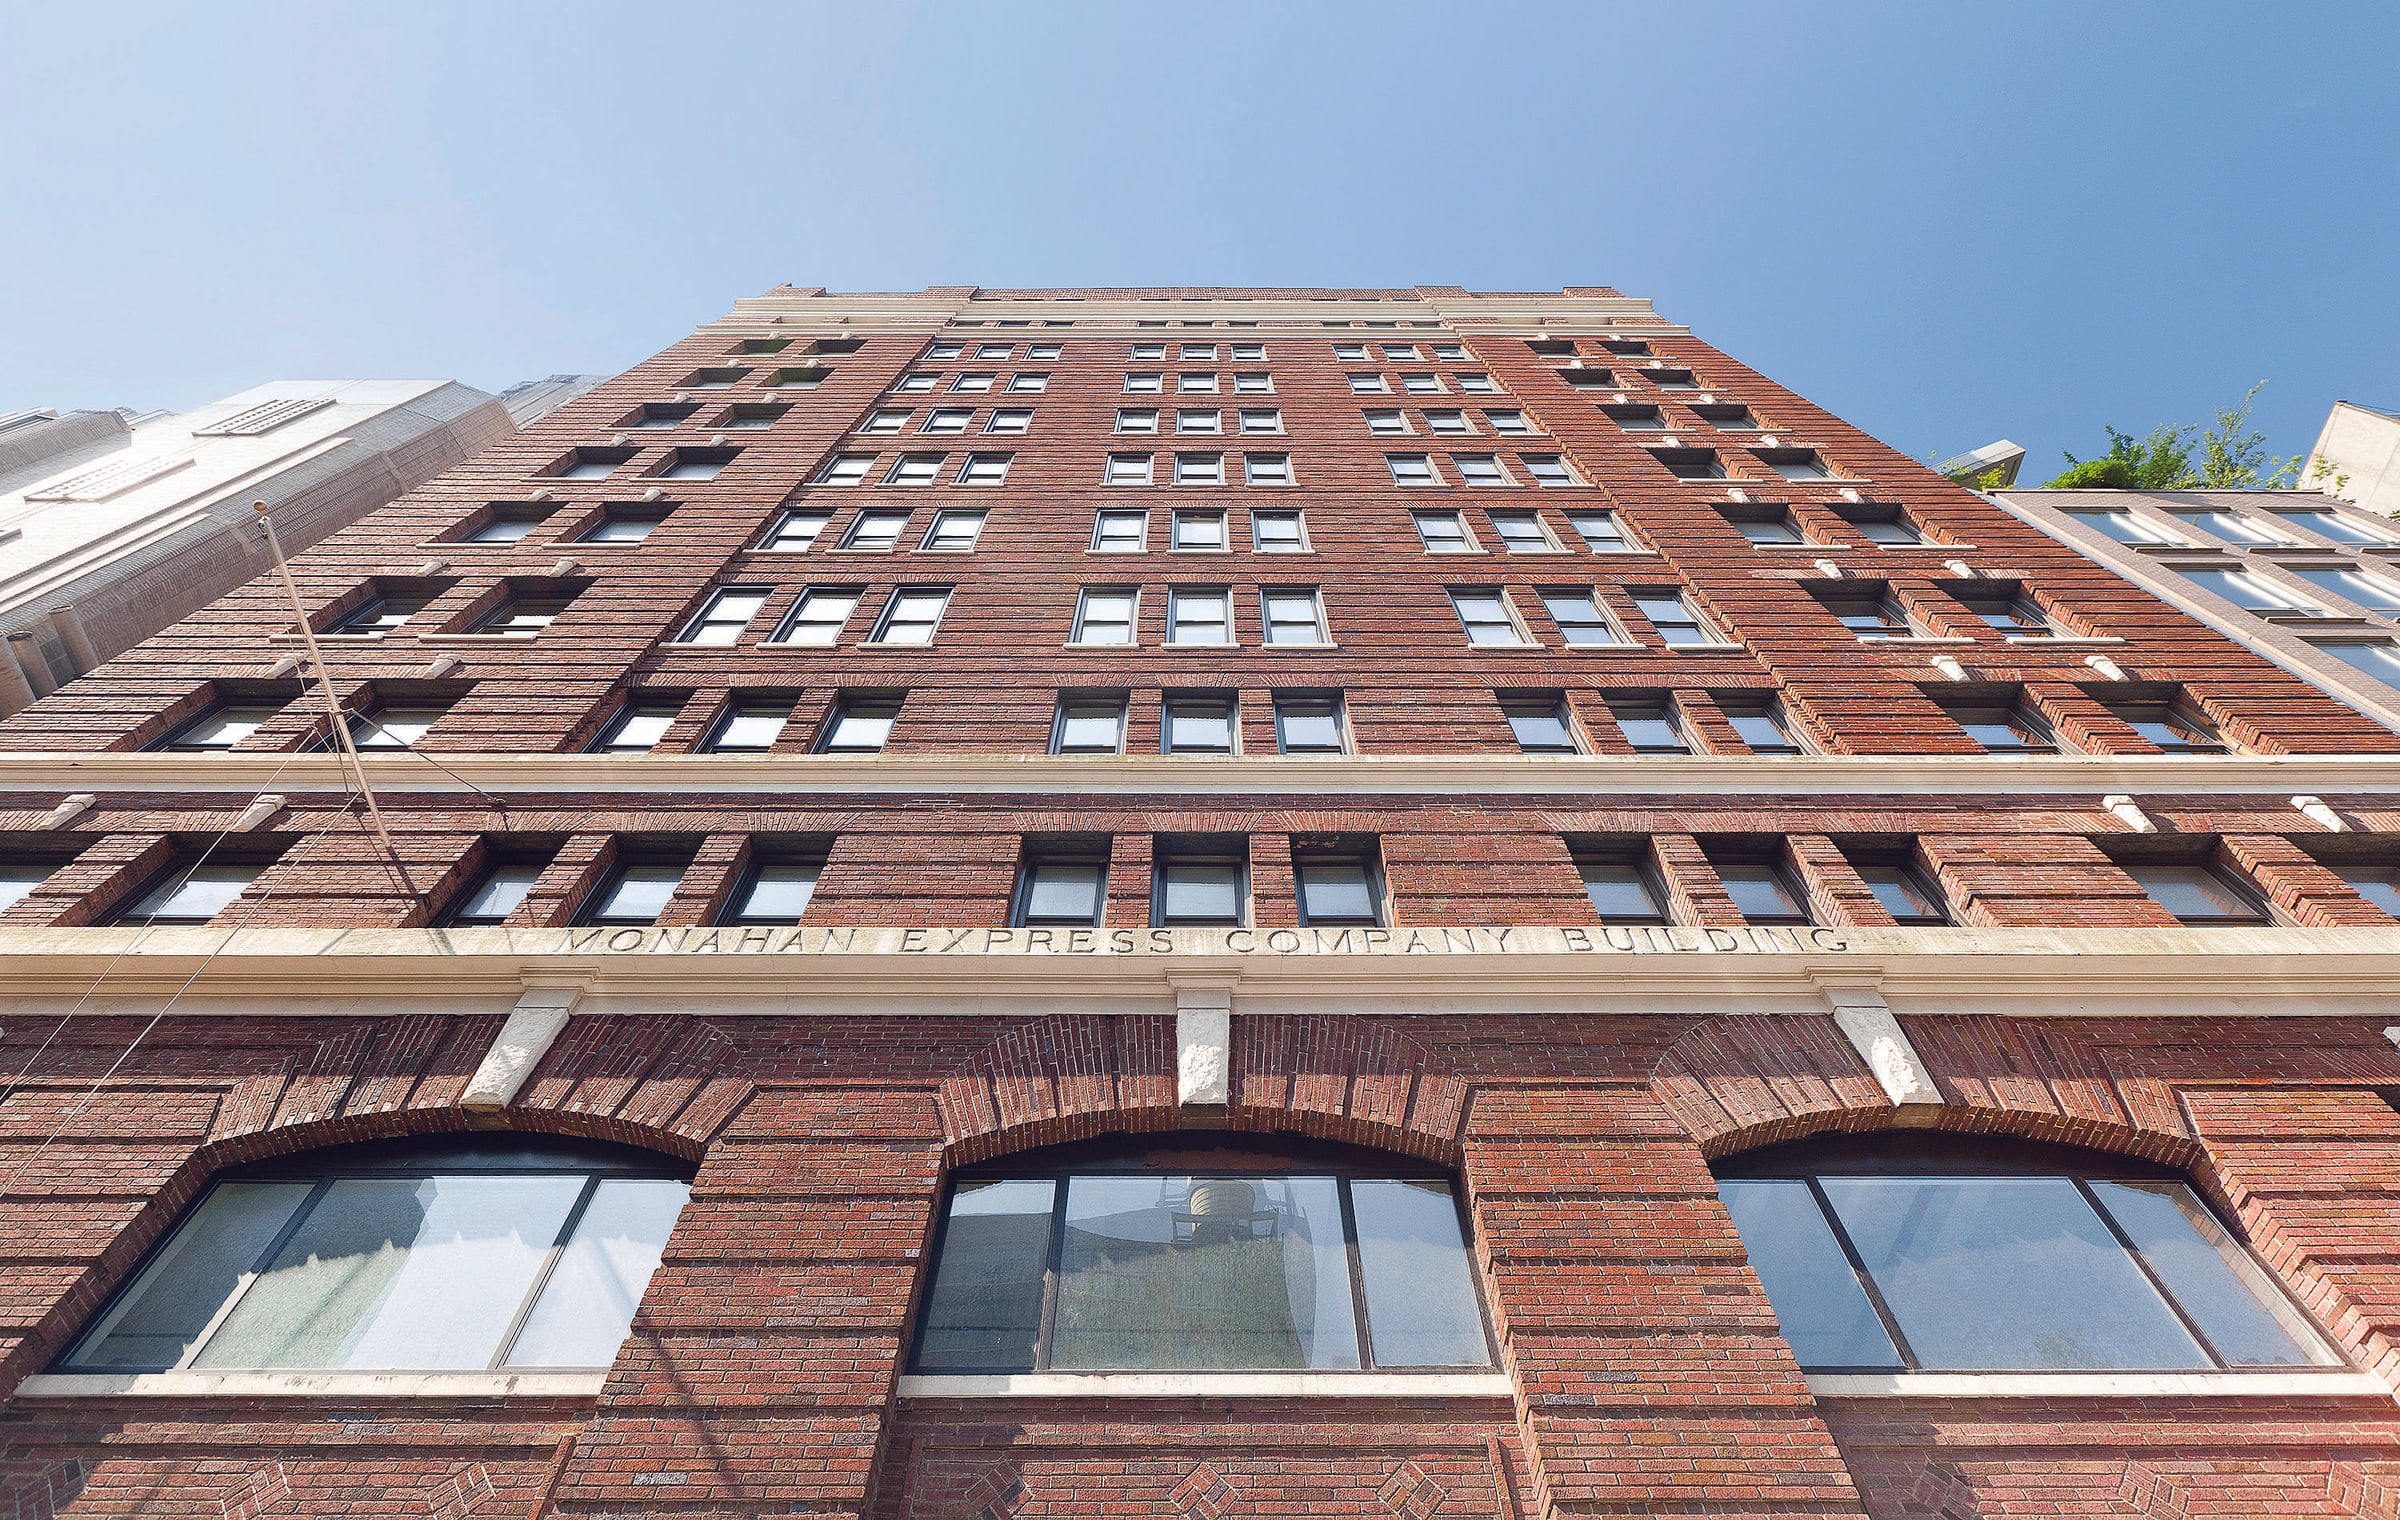
Owner
Meadow Partners
Year Built
1912
Height
12 stories
Building RSF
166,412 RSF
Class
Class B · Loft · LEED Gold
Typical Floor
Approximately 13,500 SF
Amenities
The Monahan Express Company Building, a 1912 brick warehouse whose name is still cut into the facade, renovated into a boutique office building and held by Meadow Partners since 2021. LEED Gold, eight (8) elevators including two (2) freight, a renovated lobby, and a roster of technology and creative tenants.
DLS30
OPTION 05: 218 West 18th Street | Space
← Executive Summary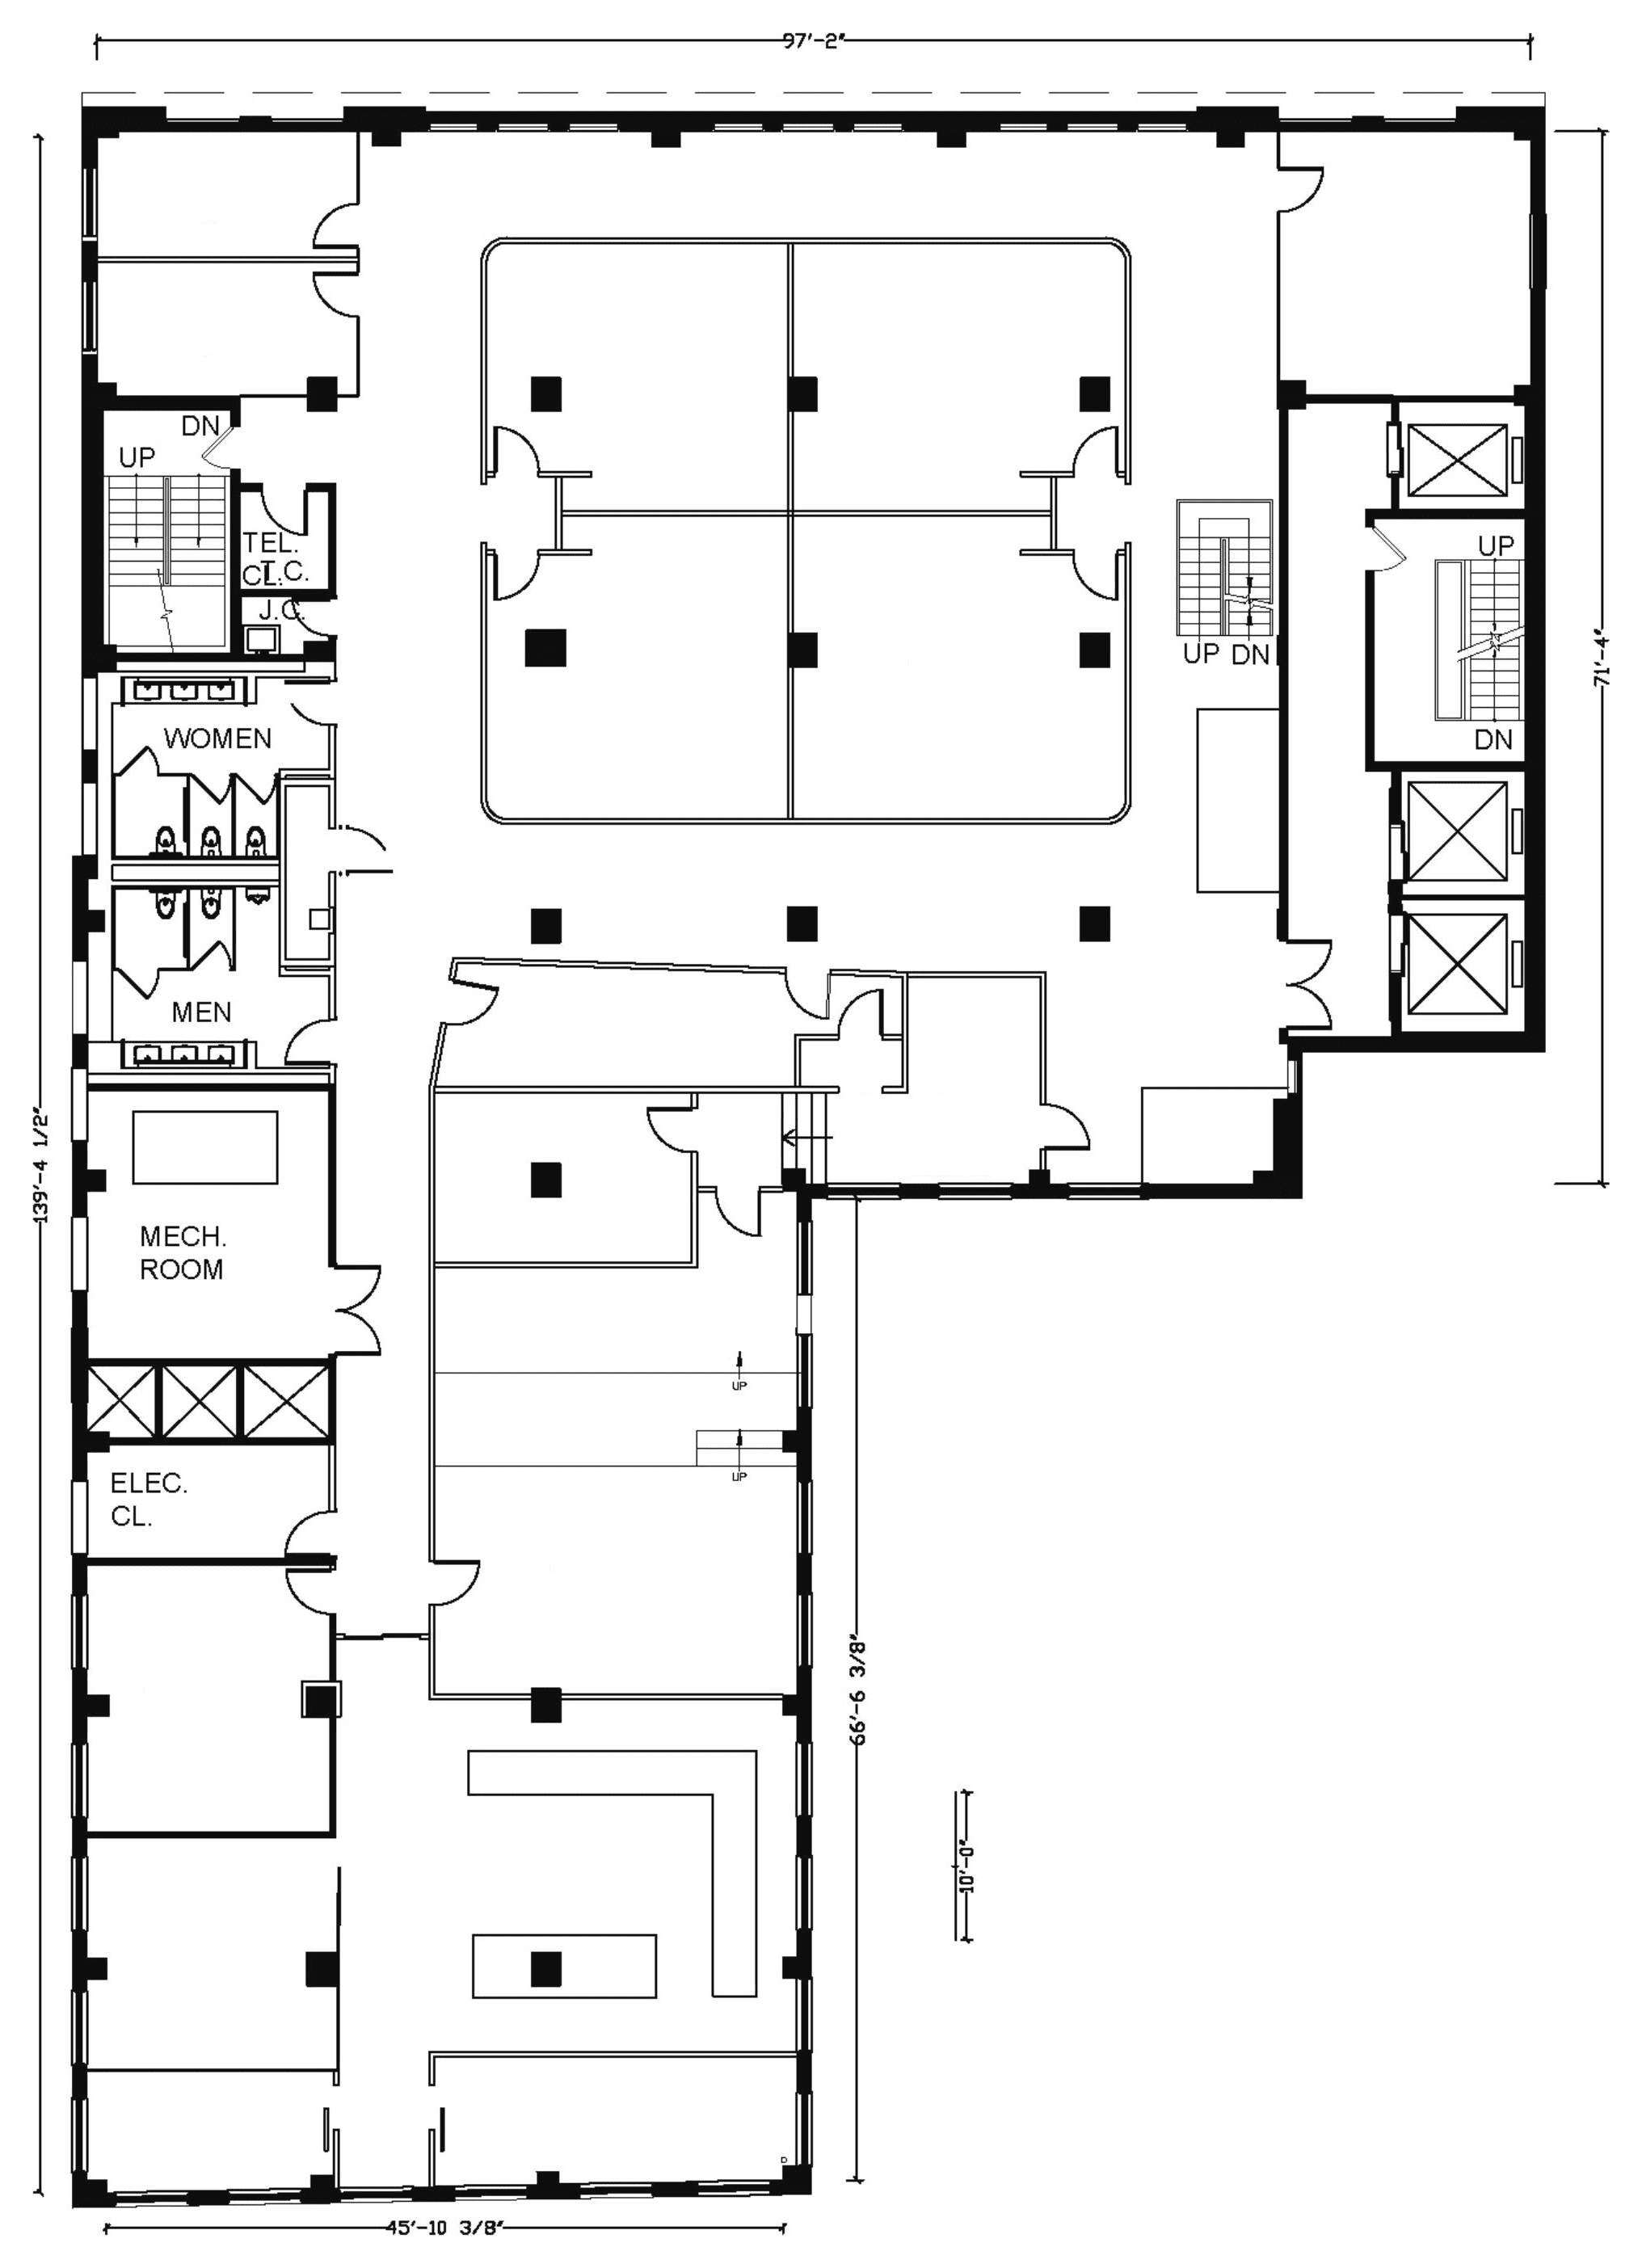
Floor / Unit
Entire 12th Floor & Penthouse · Duplex
Rentable Area
16,000 RSF
Asking Rent
$95/SF
Monthly Rent
$126,667
Lease Type
Sublease
Sublandlord
Company 3
Term
Through March 2031
Possession
First quarter 2027
Condition
Fully built and furnished; plug and play
Notes
The top of a 1912 Chelsea loft building, as a plug-and-play sublease: the entire twelfth floor and the penthouse above it, joined by an open steel-and-glass stair. Exposed brick, built studios and conference rooms below; above, a skylit lounge with a fireplace and a full kitchen, opening onto a wraparound terrace that looks north to Hudson Yards.
- Entire twelfth floor · 13,500 RSF and the penthouse · 2,500 RSF
- Duplex joined by an open internal stair
- Private wraparound terrace with a fireplace and a gas barbecue
- Public parking garage directly behind the building, a four (4) minute walk
DLS31
OPTION 05: 218 West 18th Street | The Penthouse & Terrace
← Executive Summary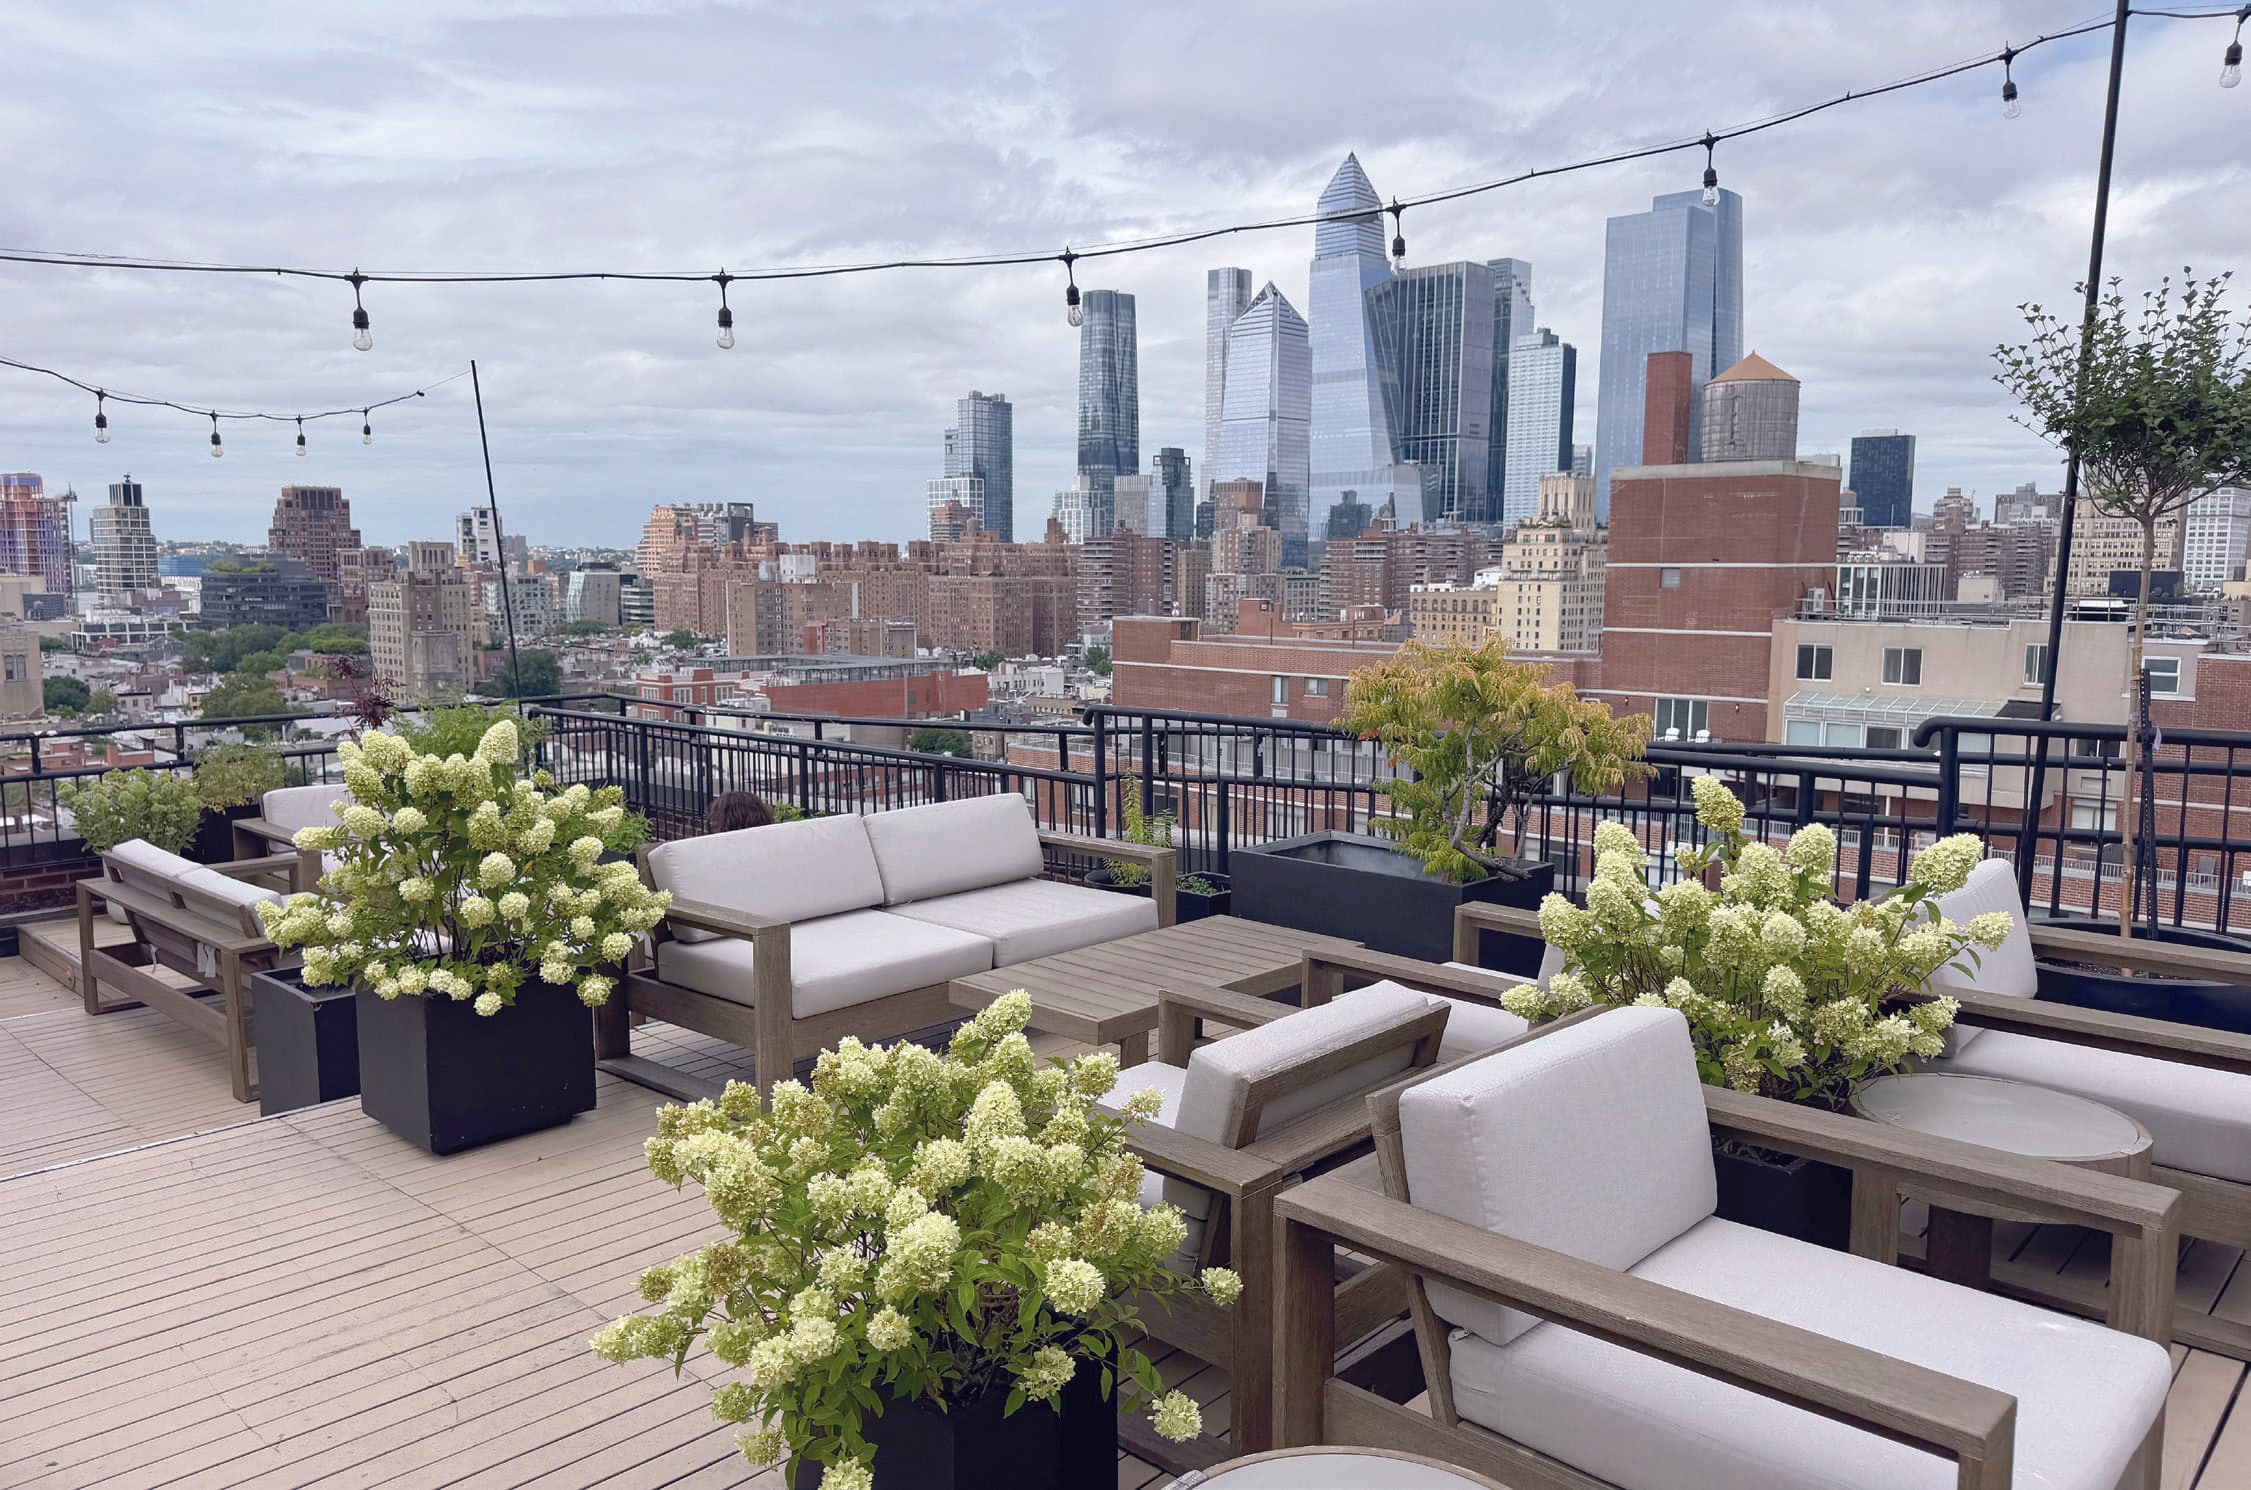
5 PHOTOGRAPHS
GALLERY · 1 OF 5
DLS32
OPTION 06: 10 Jay Street | Building
← Executive SummaryOwner
Triangle Assets
Year Built
1897 · renovated 2024
Height
10 stories
Building RSF
230,000 RSF
Class
Class A · Landmark warehouse conversion
Typical Floor
23,000 SF
Amenities
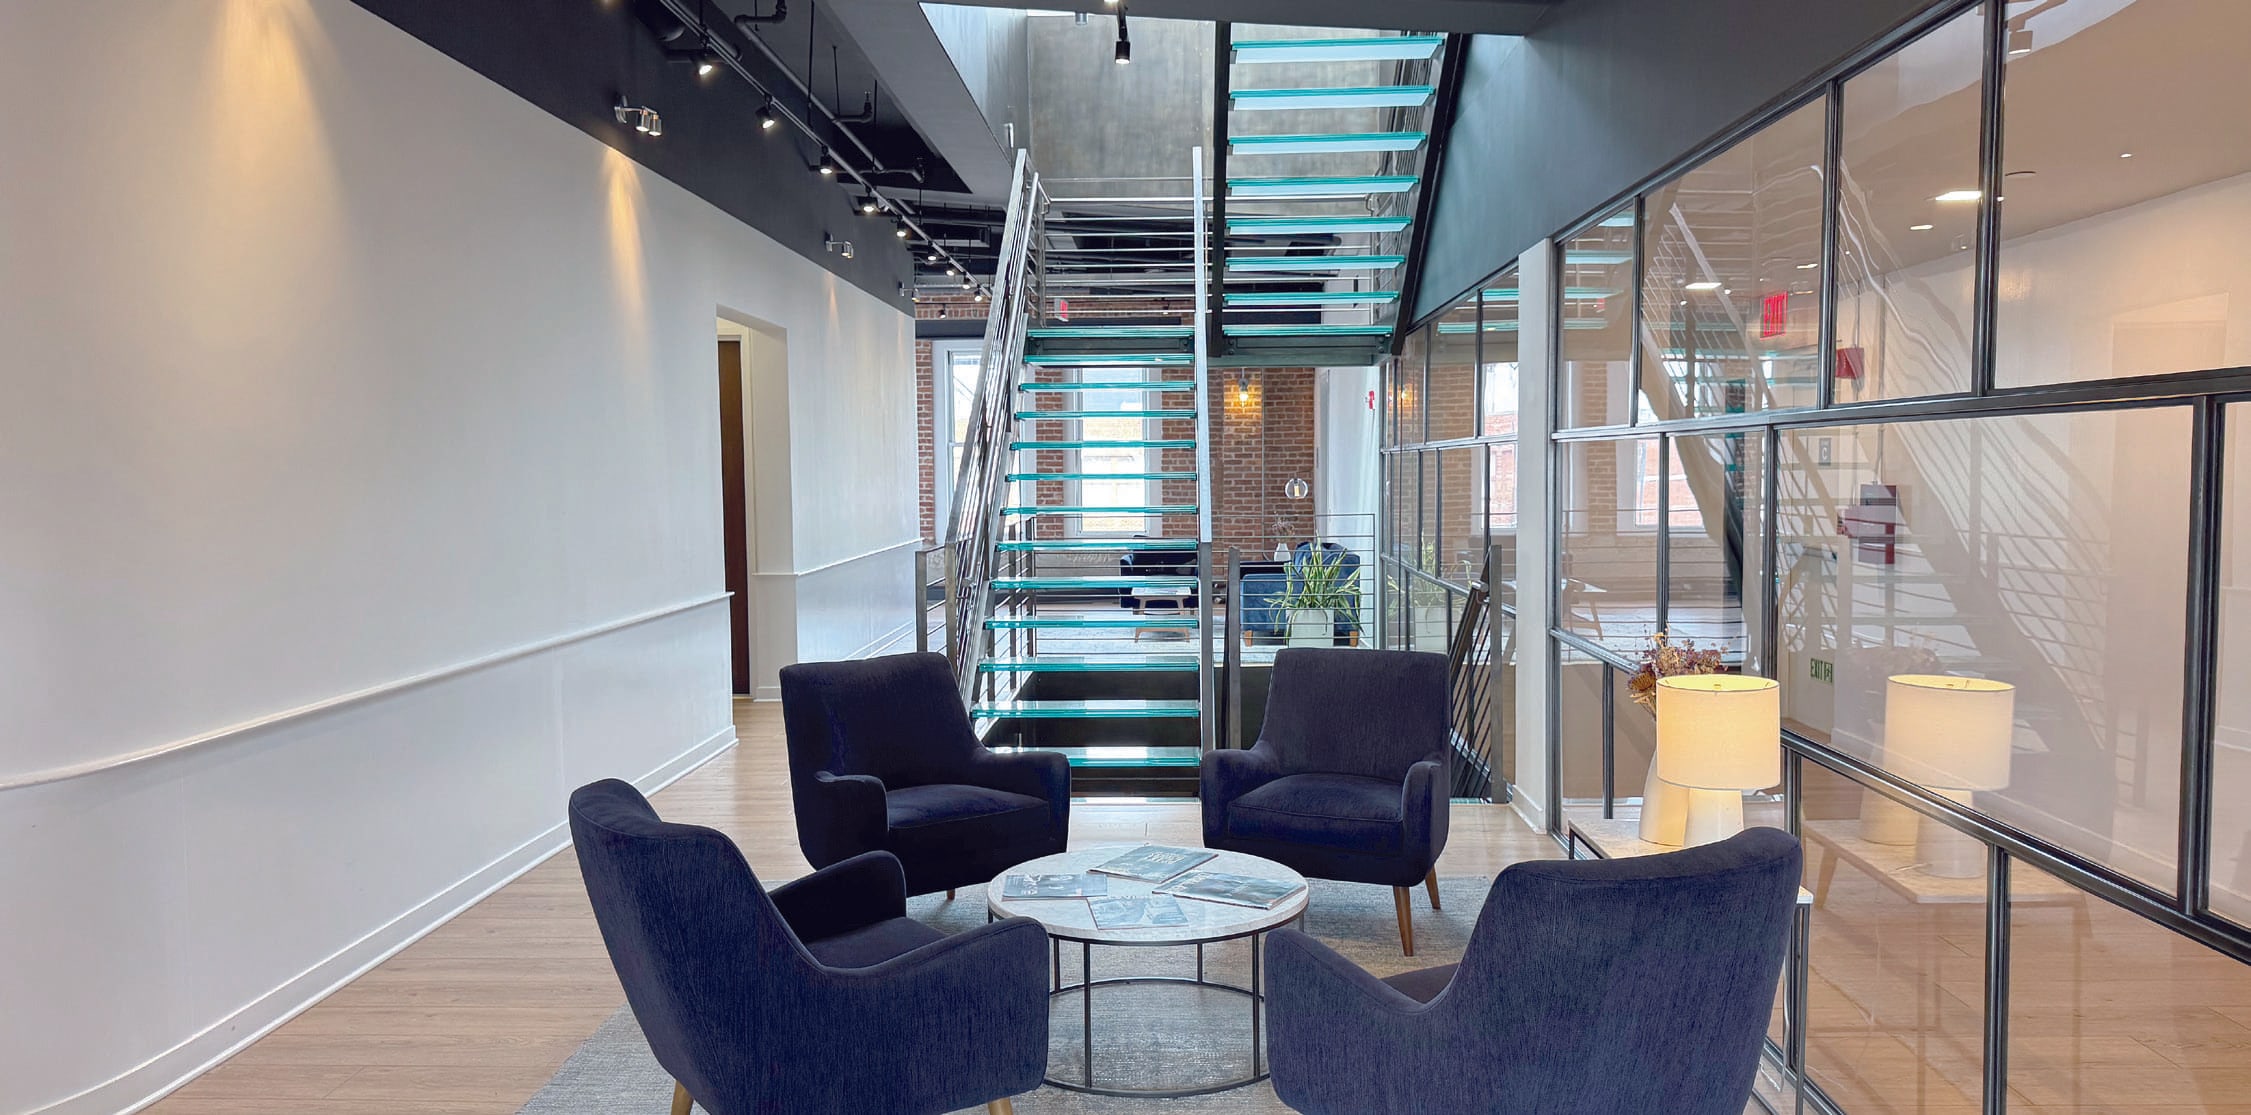
A full redevelopment of the Arbuckle Brothers refinery by ODA: a faceted glass volume set into the restored masonry shell. A rooftop terrace of about 5,000 square feet shared by the building's tenants, bike storage, locker rooms and showers, four (4) elevators, 24/7 access with turnstiles and key cards, and Brooklyn Bridge Park at the door. A valet garage with electric-vehicle charging is next door at 20 Jay Street.
DLS35
OPTION 06A: 10 Jay Street | Space · Entire 7th Floor
← Executive Summary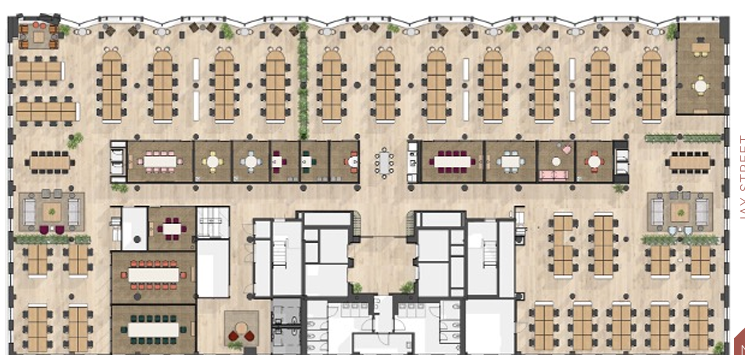
Floor / Unit
Entire 7th Floor
Rentable Area
23,621 RSF
Asking Rent
$55/SF
Monthly Rent
$108,263
Lease Type
Sublease
Sublandlord
Rent the Runway
Term
Through November 2032
Possession
Immediate
Condition
Full build-out, excellent condition, mostly open plan
Notes
A full floor of the DUMBO waterfront with original barrel-vaulted terracotta ceilings, exposed brick and timber columns, and panoramic views across the East River to Manhattan. The largest and most dramatic space in the set, with the strongest parking answer: a valet garage next door. The seventh-floor subtenant is granted shared access to the rooftop terrace.
DLS36
OPTION 06B: 10 Jay Street | Space · Entire 2nd Floor & Partial Ground Floor
← Executive Summary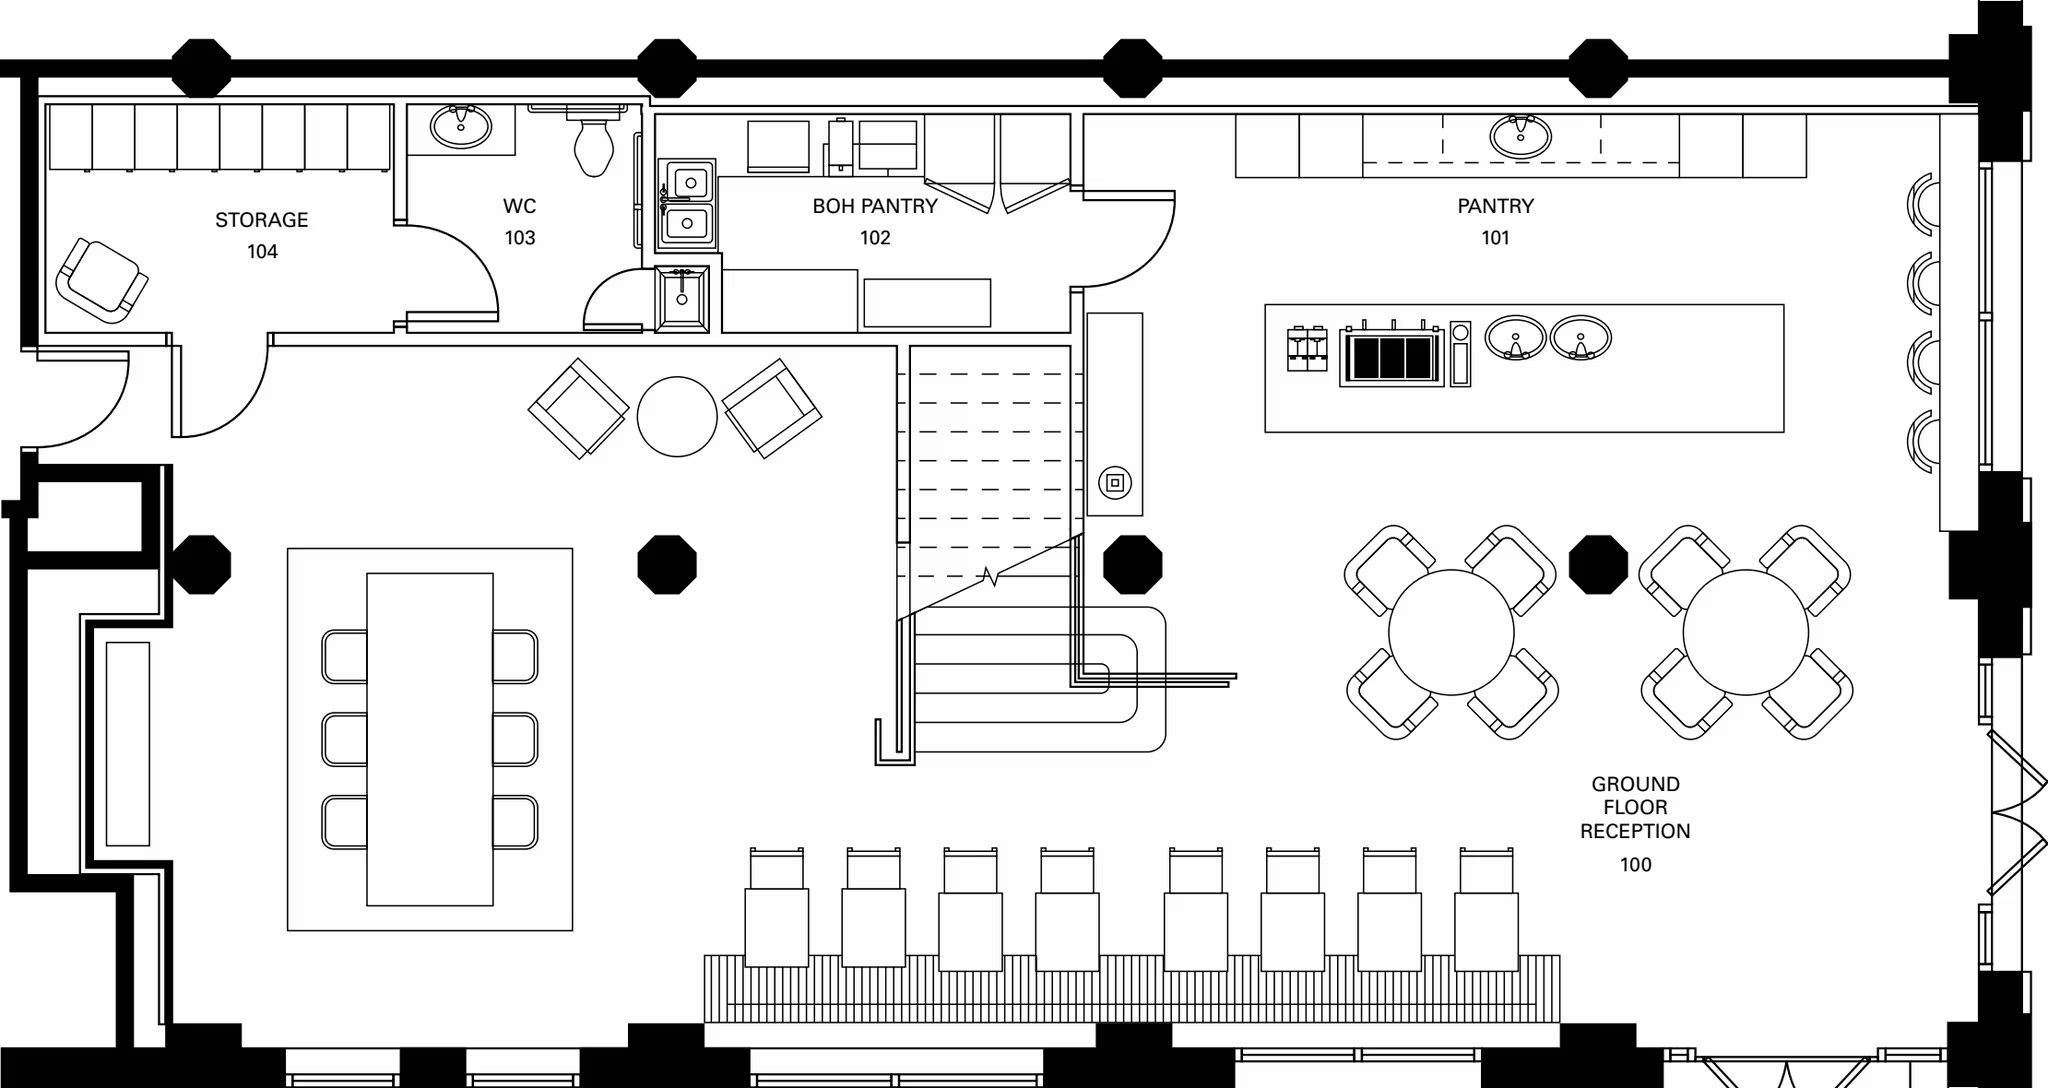
Floor / Unit
Entire 2nd Floor & Partial Ground Floor
Rentable Area
26,219 RSF
Asking Rent
$55/SF
Monthly Rent
$120,170
Lease Type
Sublease
Sublandlord
Soho Works
Term
Through November 2029, potential for longer
Possession
Immediate
Condition
Built and furnished
Notes
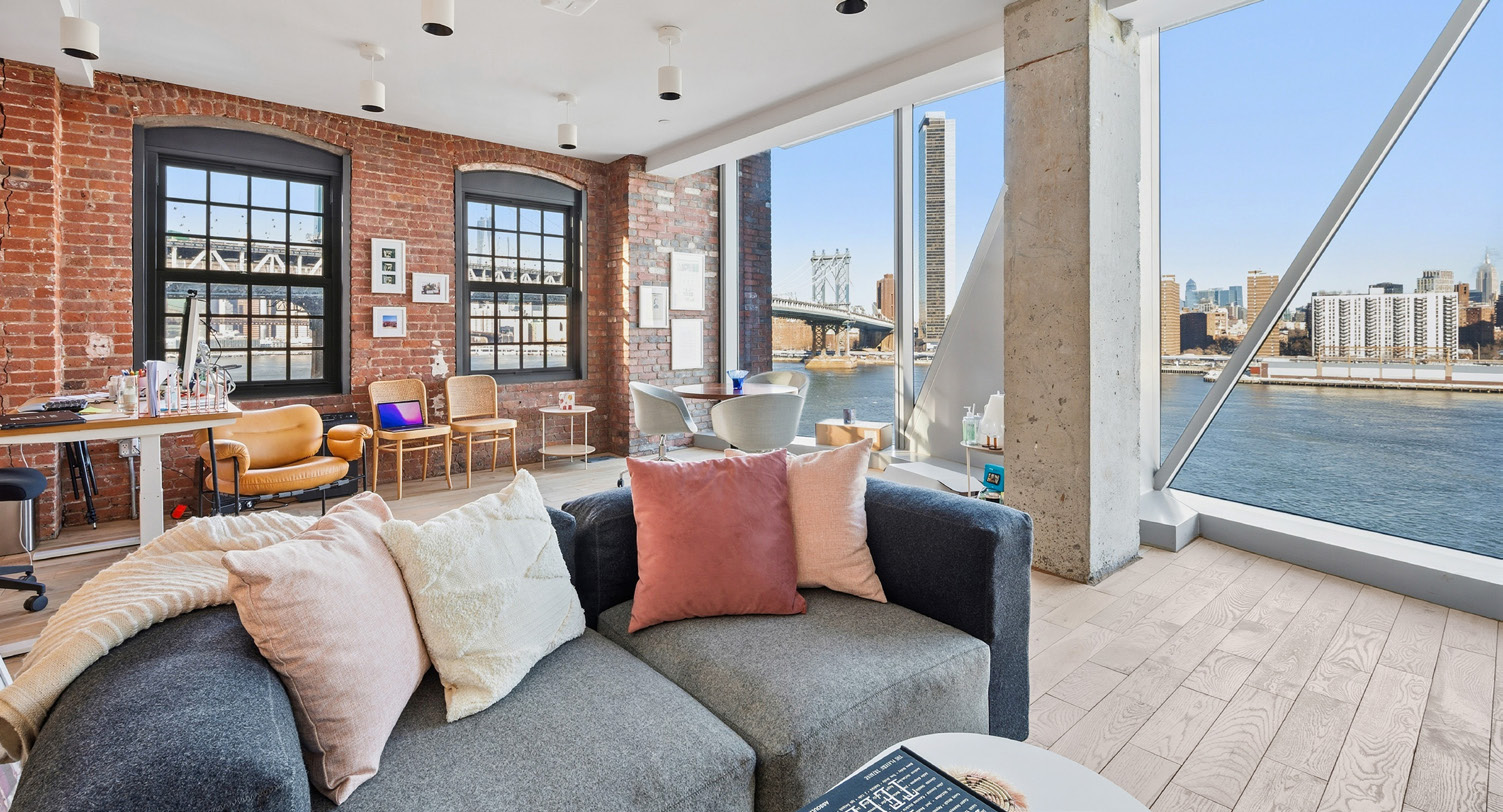
A second sublease at 10 Jay Street, from Soho Works: the entire second floor with 2,598 RSF of the ground floor, both built and furnished, with exposed brick and East River views, through November 2029 with the potential for a longer term. Soho Works will sublease its floors individually but prefers to place the ground, second and fifth floors together at $55 PSF; the raw fifth floor is there if the whole 49,840 RSF block is wanted. A potential signage opportunity.
- Entire second floor · 23,621 RSF, with a partial ground floor · 2,598 RSF · 26,219 RSF in all, built and furnished
- Floors are offered individually; the sublandlord prefers a ground, second and fifth floor package at $55 PSF
- Entire fifth floor · 23,621 RSF · raw, available with the package (49,840 RSF)
- Exposed brick and East River views
- Potential signage opportunity
- Sublease through November 2029, with the potential for a longer term · immediate possession
- Valet garage next door at 20 Jay Street
DLS39
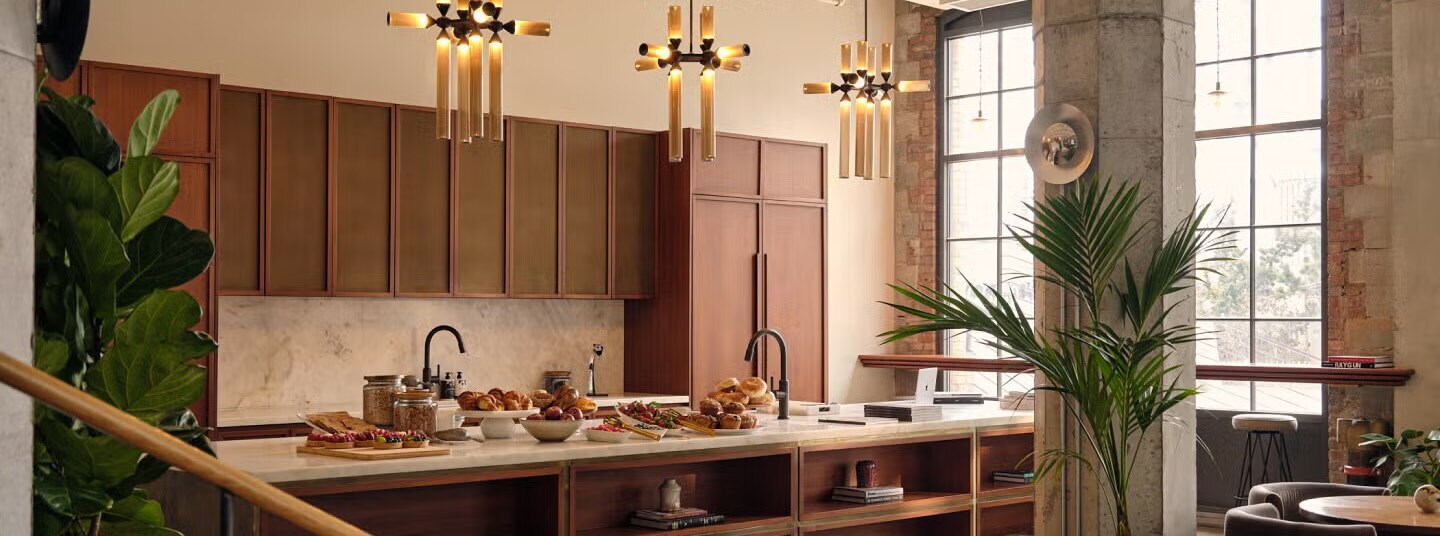
OPTION 07: 1250 Broadway | Building
← Executive Summary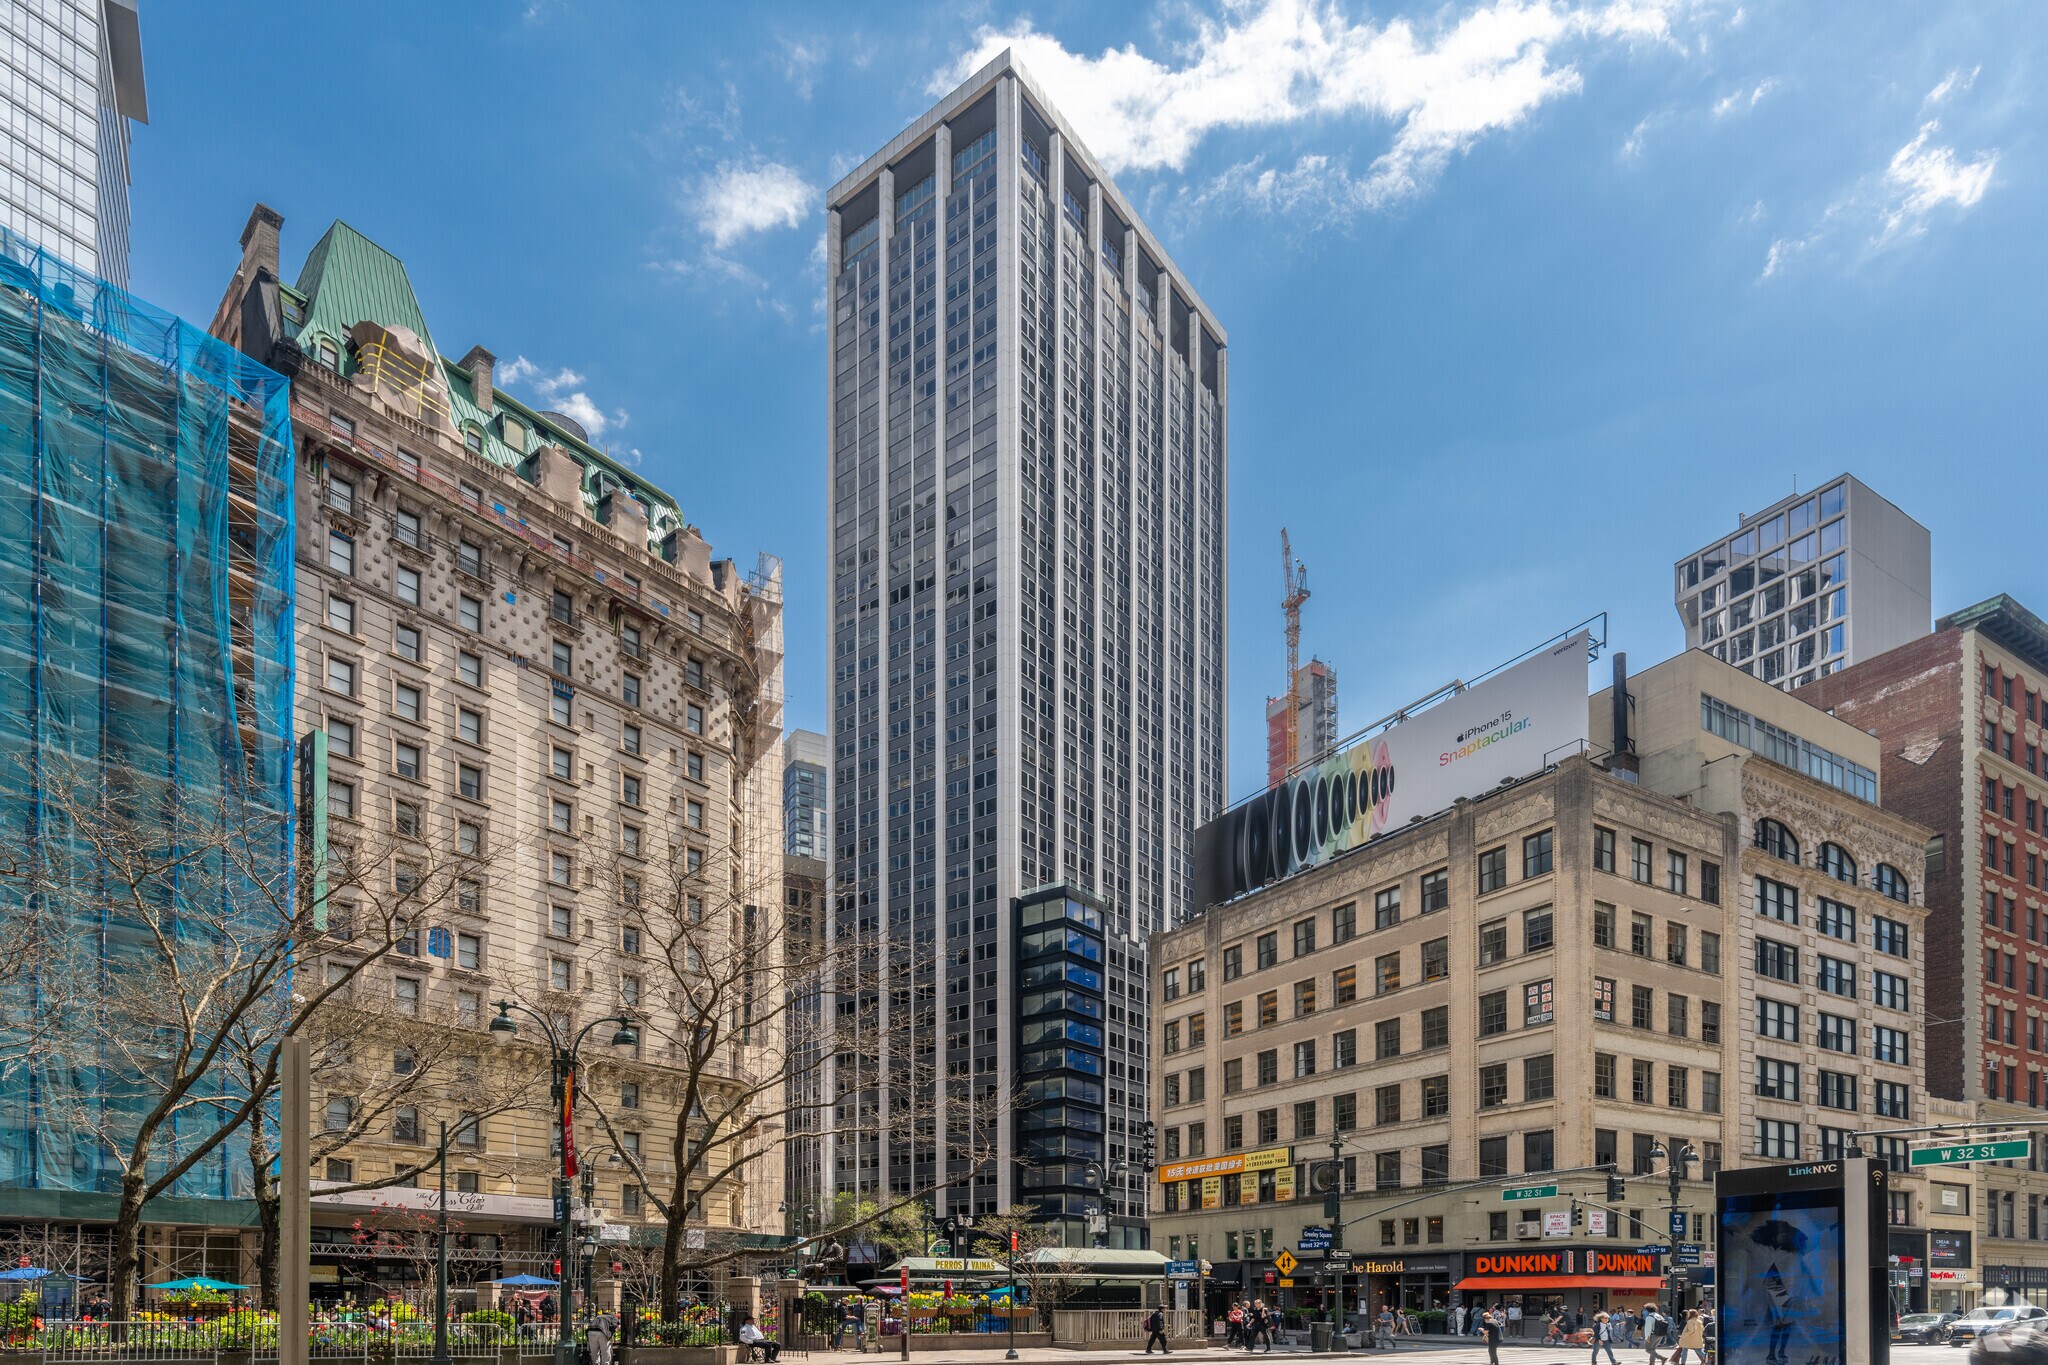
Owner
Global Holdings
Year Built
1968 · renovated 2019
Height
39 stories
Building RSF
780,000 RSF
Class
Class A · LEED Platinum, Energy Star, WiredScore Gold
Typical Floor
19,897 SF
Amenities
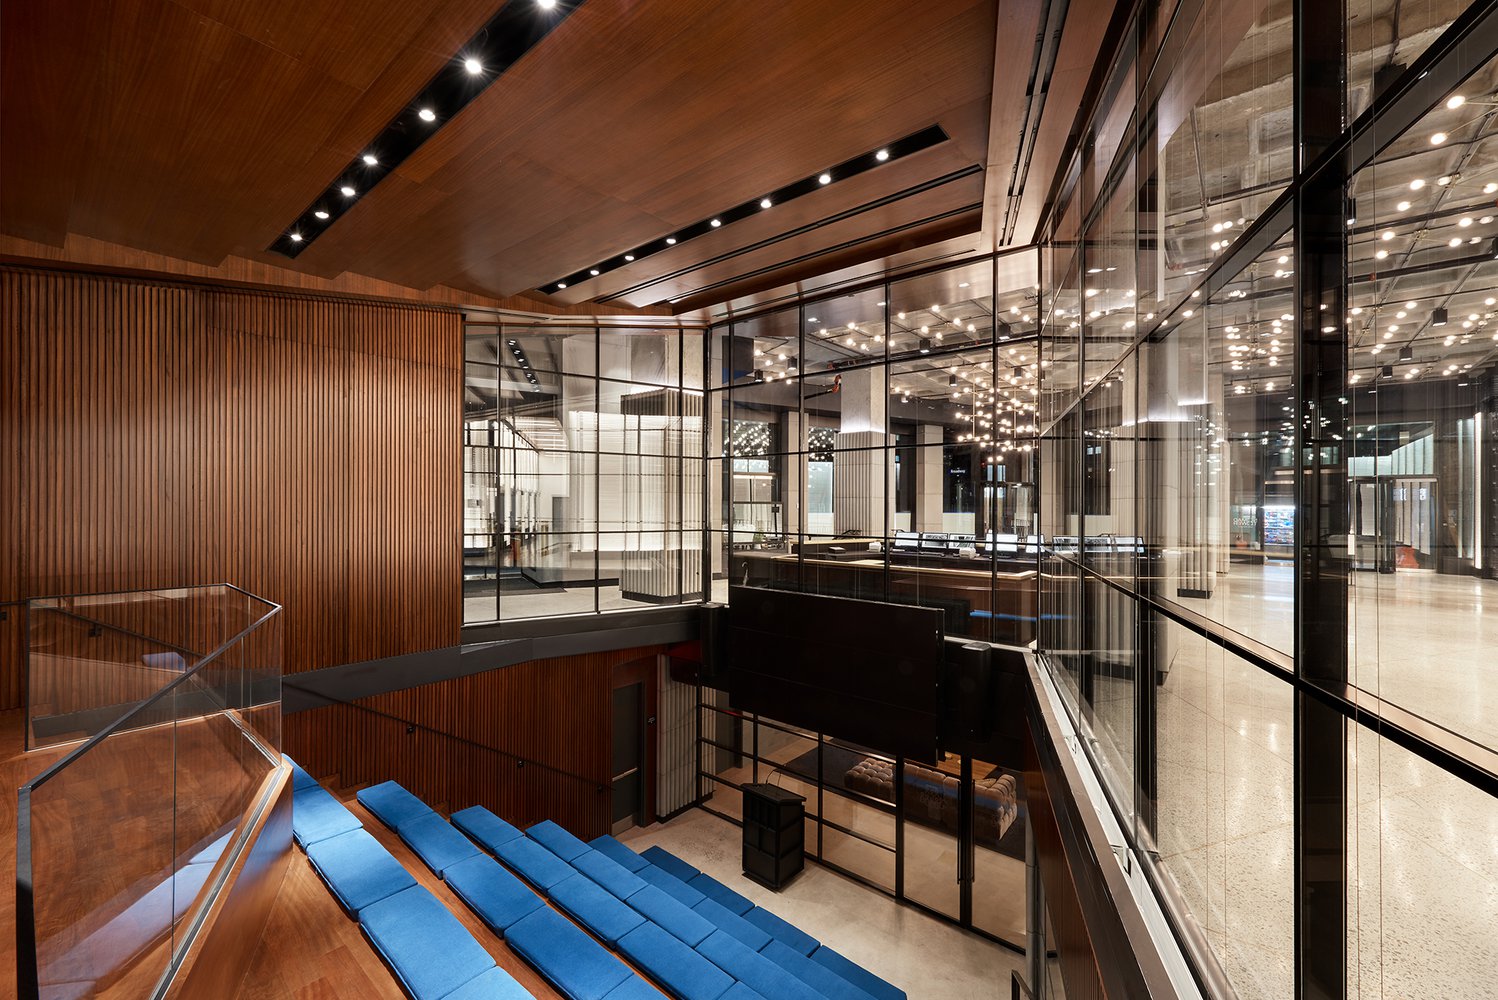
Nomad Tower, Global Holdings' $55 million repositioning: a new lobby on West 31st Street with a coffee bar, a ninety (90) seat amphitheater, a 15,000 SF amenity floor below the lobby with a lounge, conference rooms, a fitness center, showers and lockers, a twelfth-floor terrace, bicycle storage, fourteen (14) elevators in three (3) banks, twelve-foot slab heights, and a 150-car garage in the building. Tenants include TransPerfect, Gunderson Dettmer, Varonis, UpStart and Zillow.
Tenants
TransPerfect, Gunderson Dettmer, Varonis, Cumming Group, Intapp, UpStart
DLS42
OPTION 07: 1250 Broadway | Space
← Executive Summary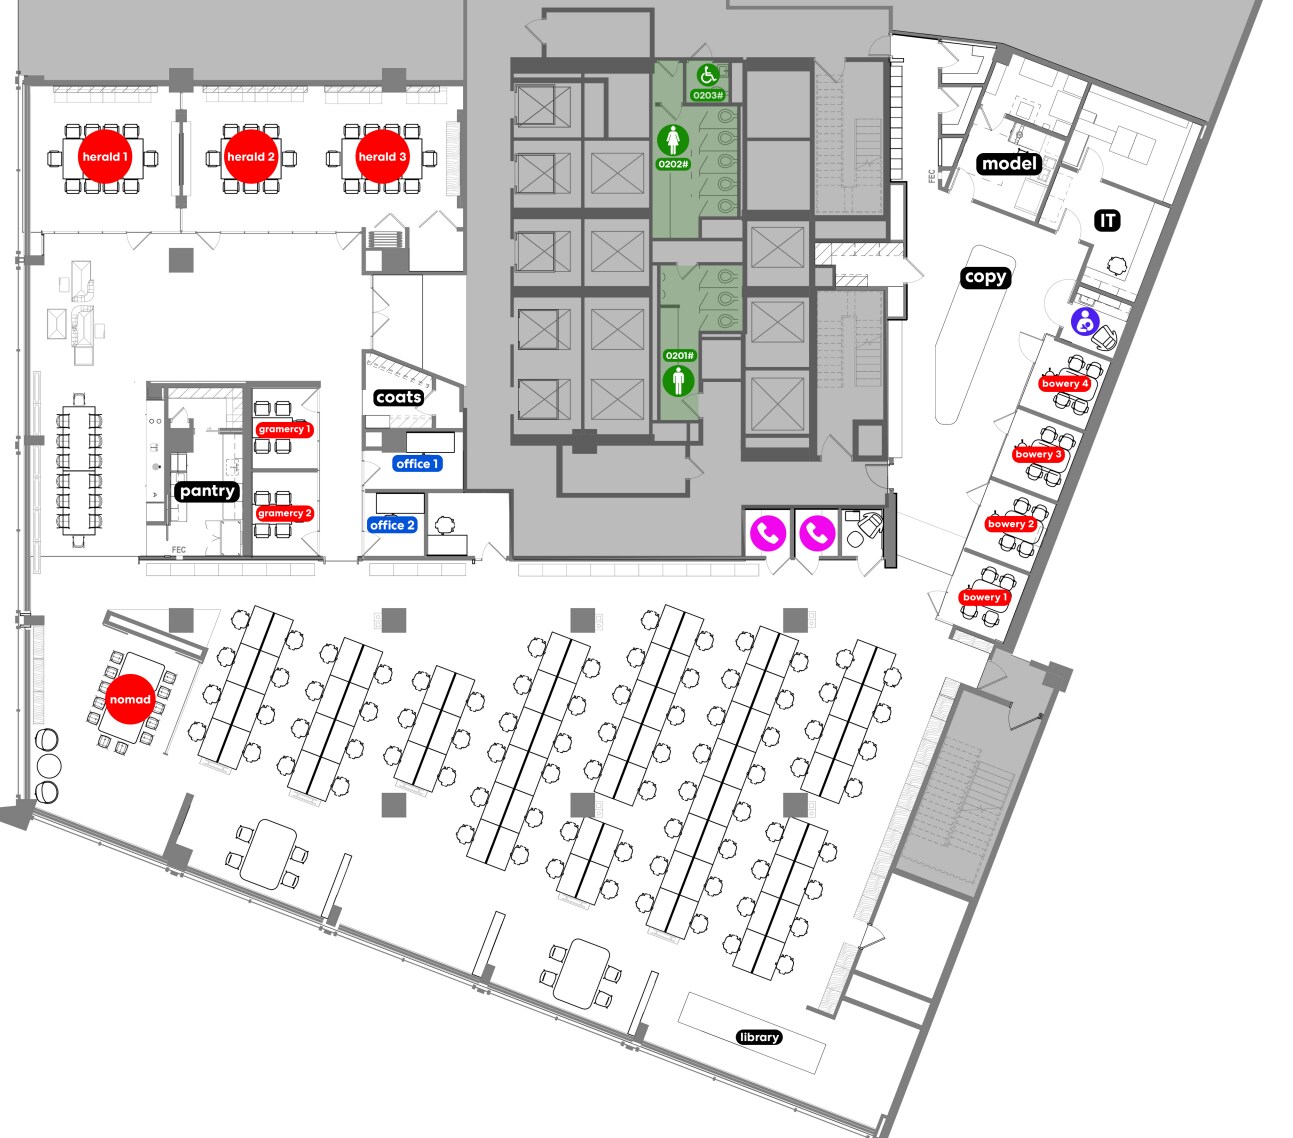
Floor / Unit
Partial 2nd Floor
Rentable Area
17,852 RSF
Asking Rent
$80/SF
Monthly Rent
$119,013
Lease Type
Sublease
Sublandlord
Perkins & Will
Term
Through August 2030
Possession
April 2027
Condition
Full build-out, excellent condition; furnished and wired
Notes
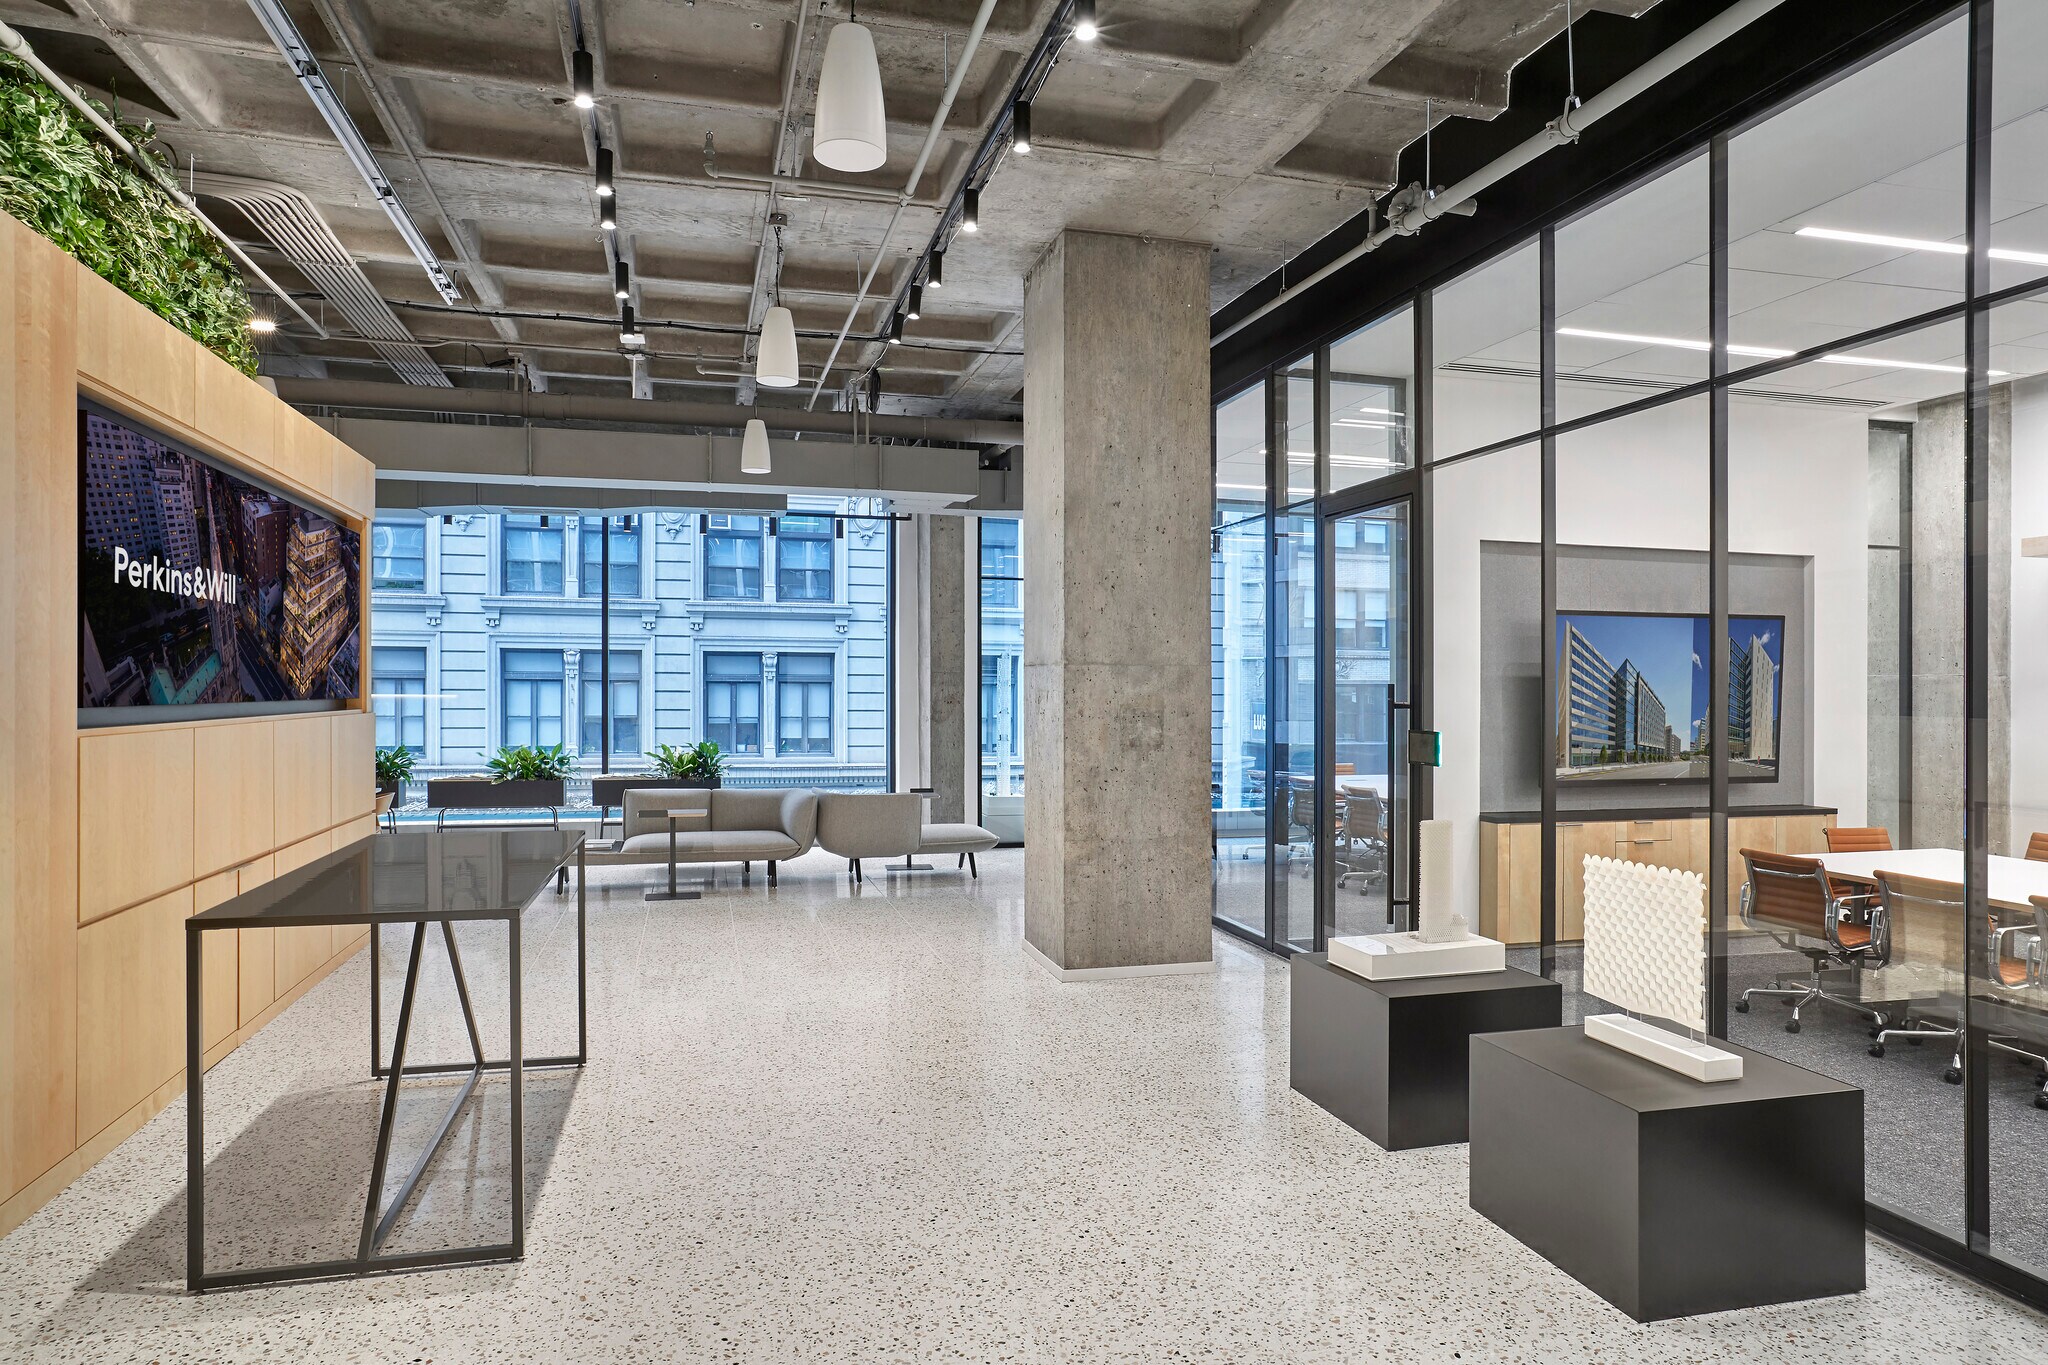
A partial second floor at Nomad Tower, Global Holdings' repositioning of 1250 Broadway at Herald Square: an above-standard creative installation under double-height ceilings with extra-large windows, exposed concrete ceilings and columns throughout, fully furnished and wired, mostly open plan. A sublease from Perkins & Will through August 2030, with a 150-car garage in the building, a full amenity floor below the lobby, a ninety (90) seat amphitheater, a twelfth-floor terrace, and Penn Station a block away.
- Partial second floor · 17,852 RSF
- Double-height ceilings with extra-large windows; exposed concrete ceilings and columns
- Above-standard creative installation, fully furnished and wired, mostly open plan
- Sublease from Perkins & Will through August 2030 · possession April 2027
- 150-car garage in the building
- Amenity floor: lounge, conference rooms, fitness center, showers and lockers; ninety (90) seat amphitheater; twelfth-floor terrace
- Penn Station, PATH and twelve (12) subway lines within a block or two (2)
DLS43
OPTION 08: 1 Wythe Avenue | Building
← Executive Summary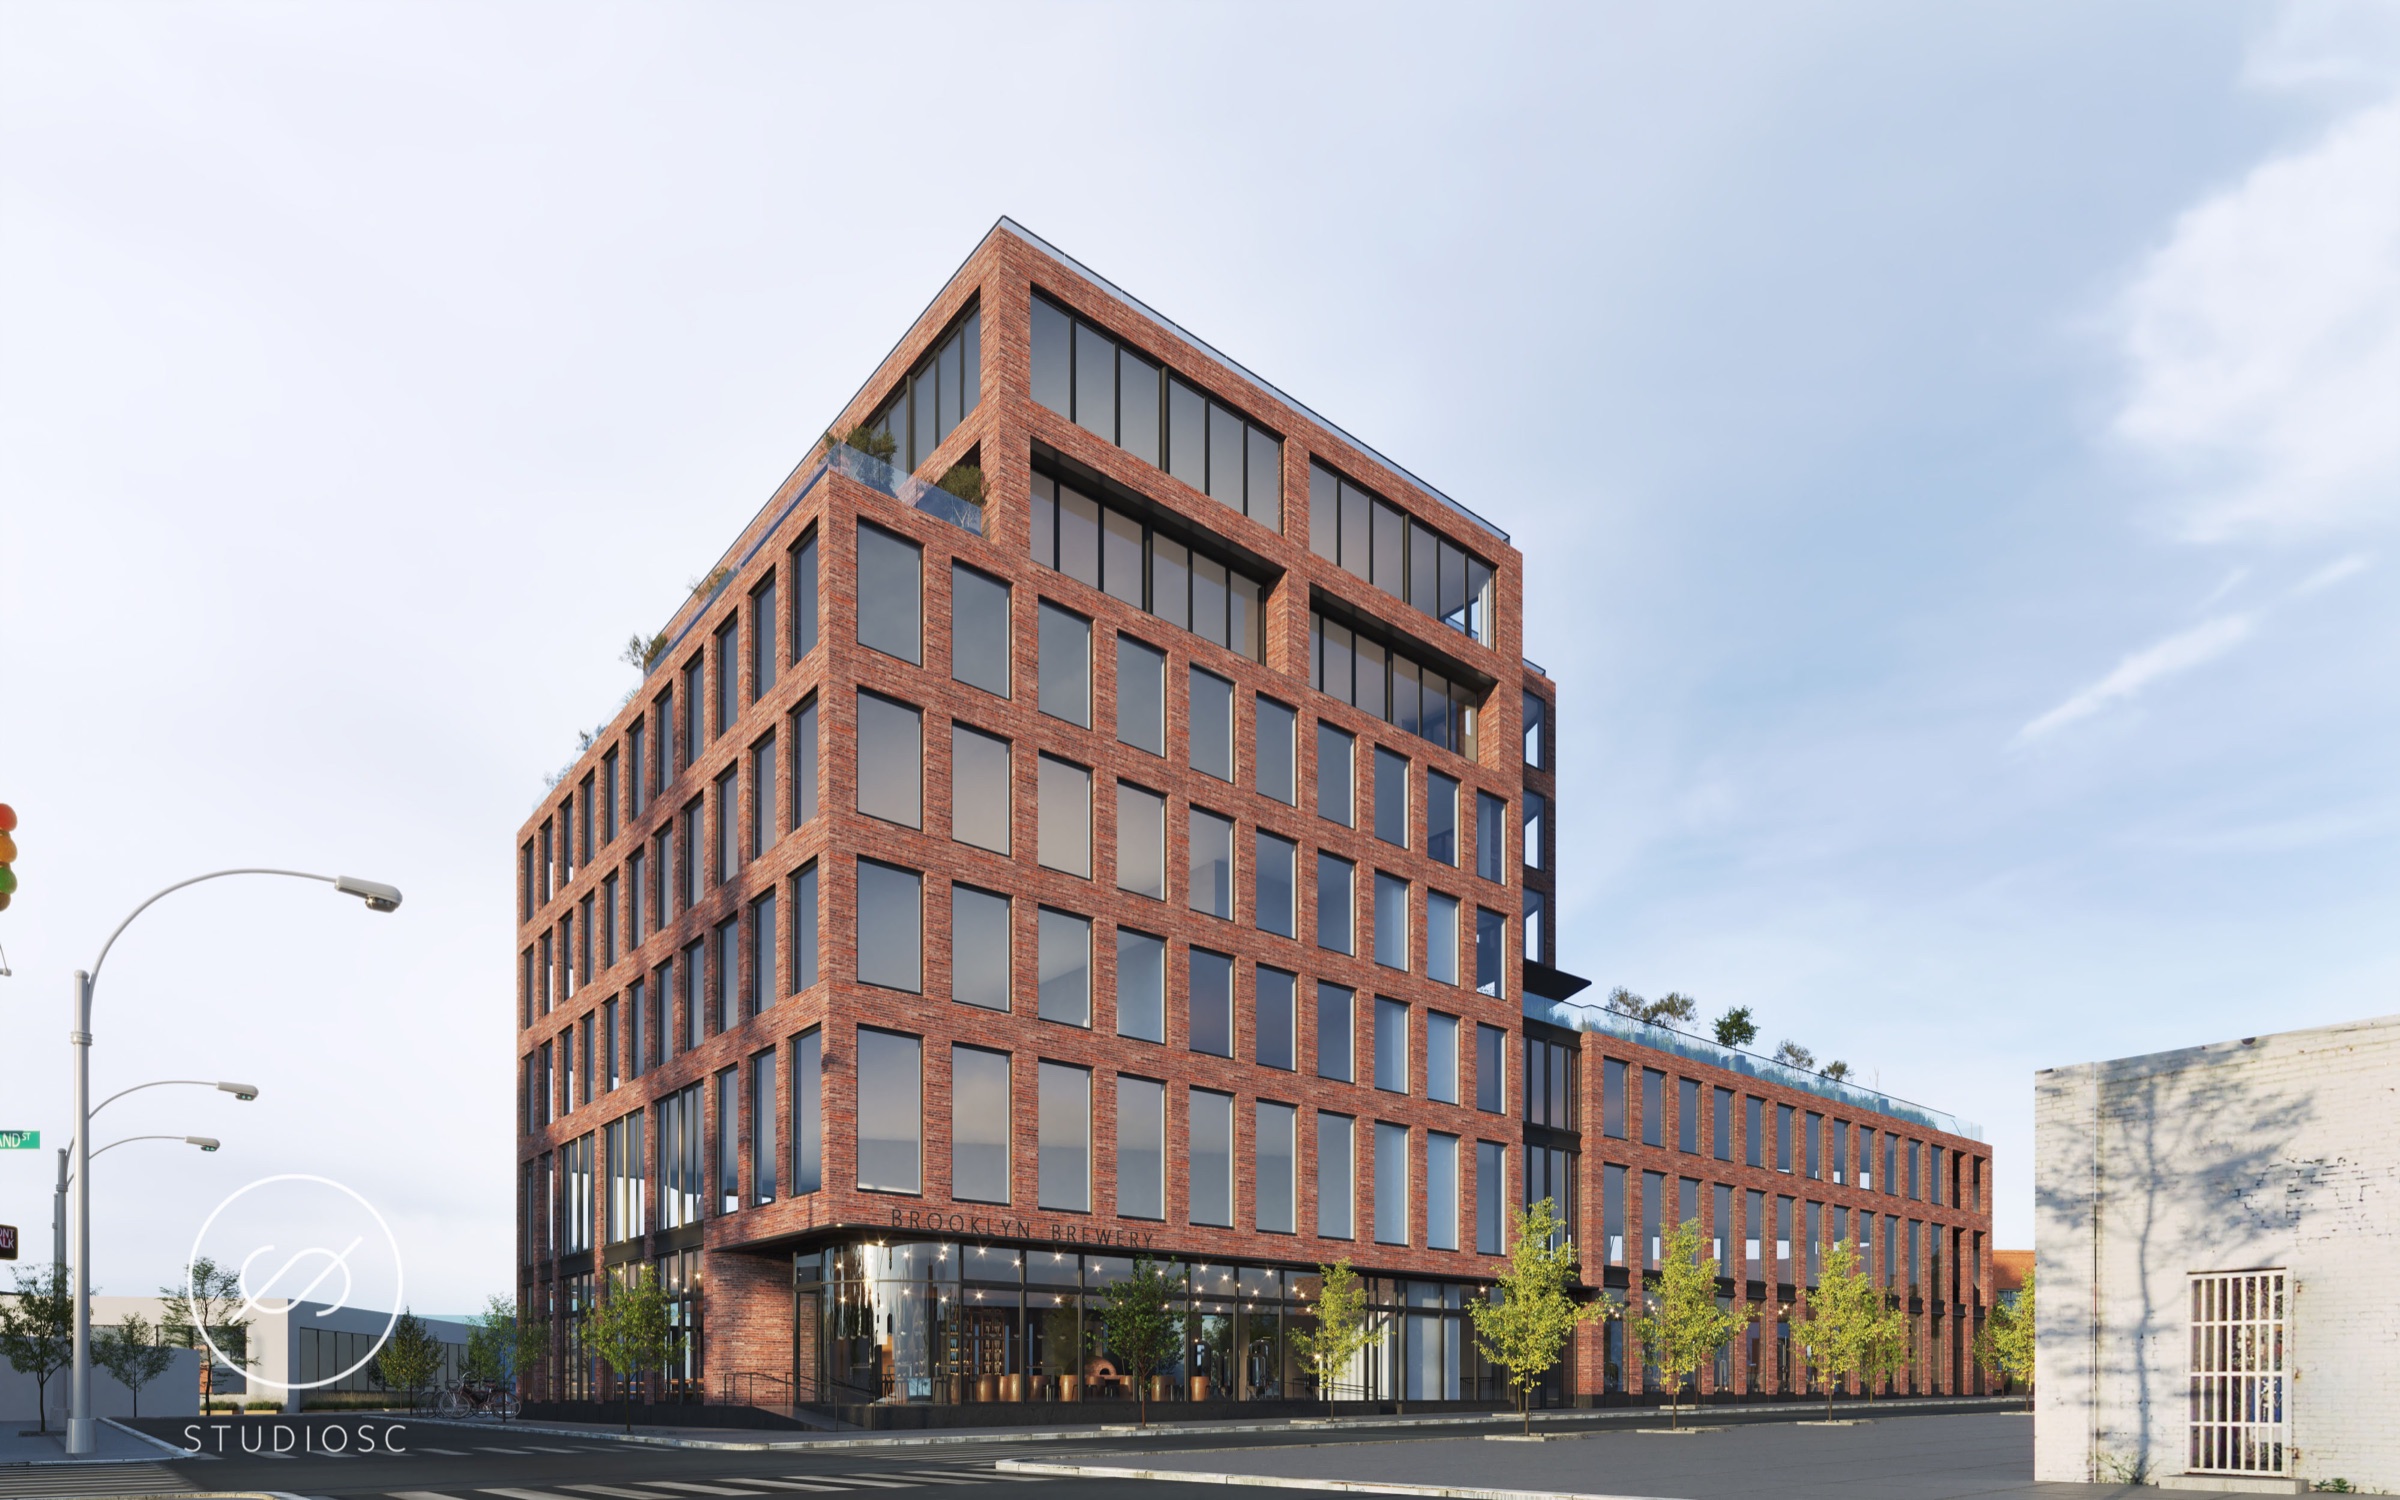
Owner
One Wythe LLC
Year Built
2025
Height
7 stories
Building RSF
102,000 RSF
Class
Class A · New construction
Typical Floor
Approximately 10,000 to 15,000 SF
Amenities
A ground-up 2025 building by StudiosC on three (3) street frontages: brick facade, floor-to-ceiling windows, ceilings of thirteen (13) to sixteen (16) feet, landscaped setbacks, Anchored by Brooklyn Brewery and Acme Smoked Fish.
DLS47
OPTION 08: 1 Wythe Avenue | Space
← Executive Summary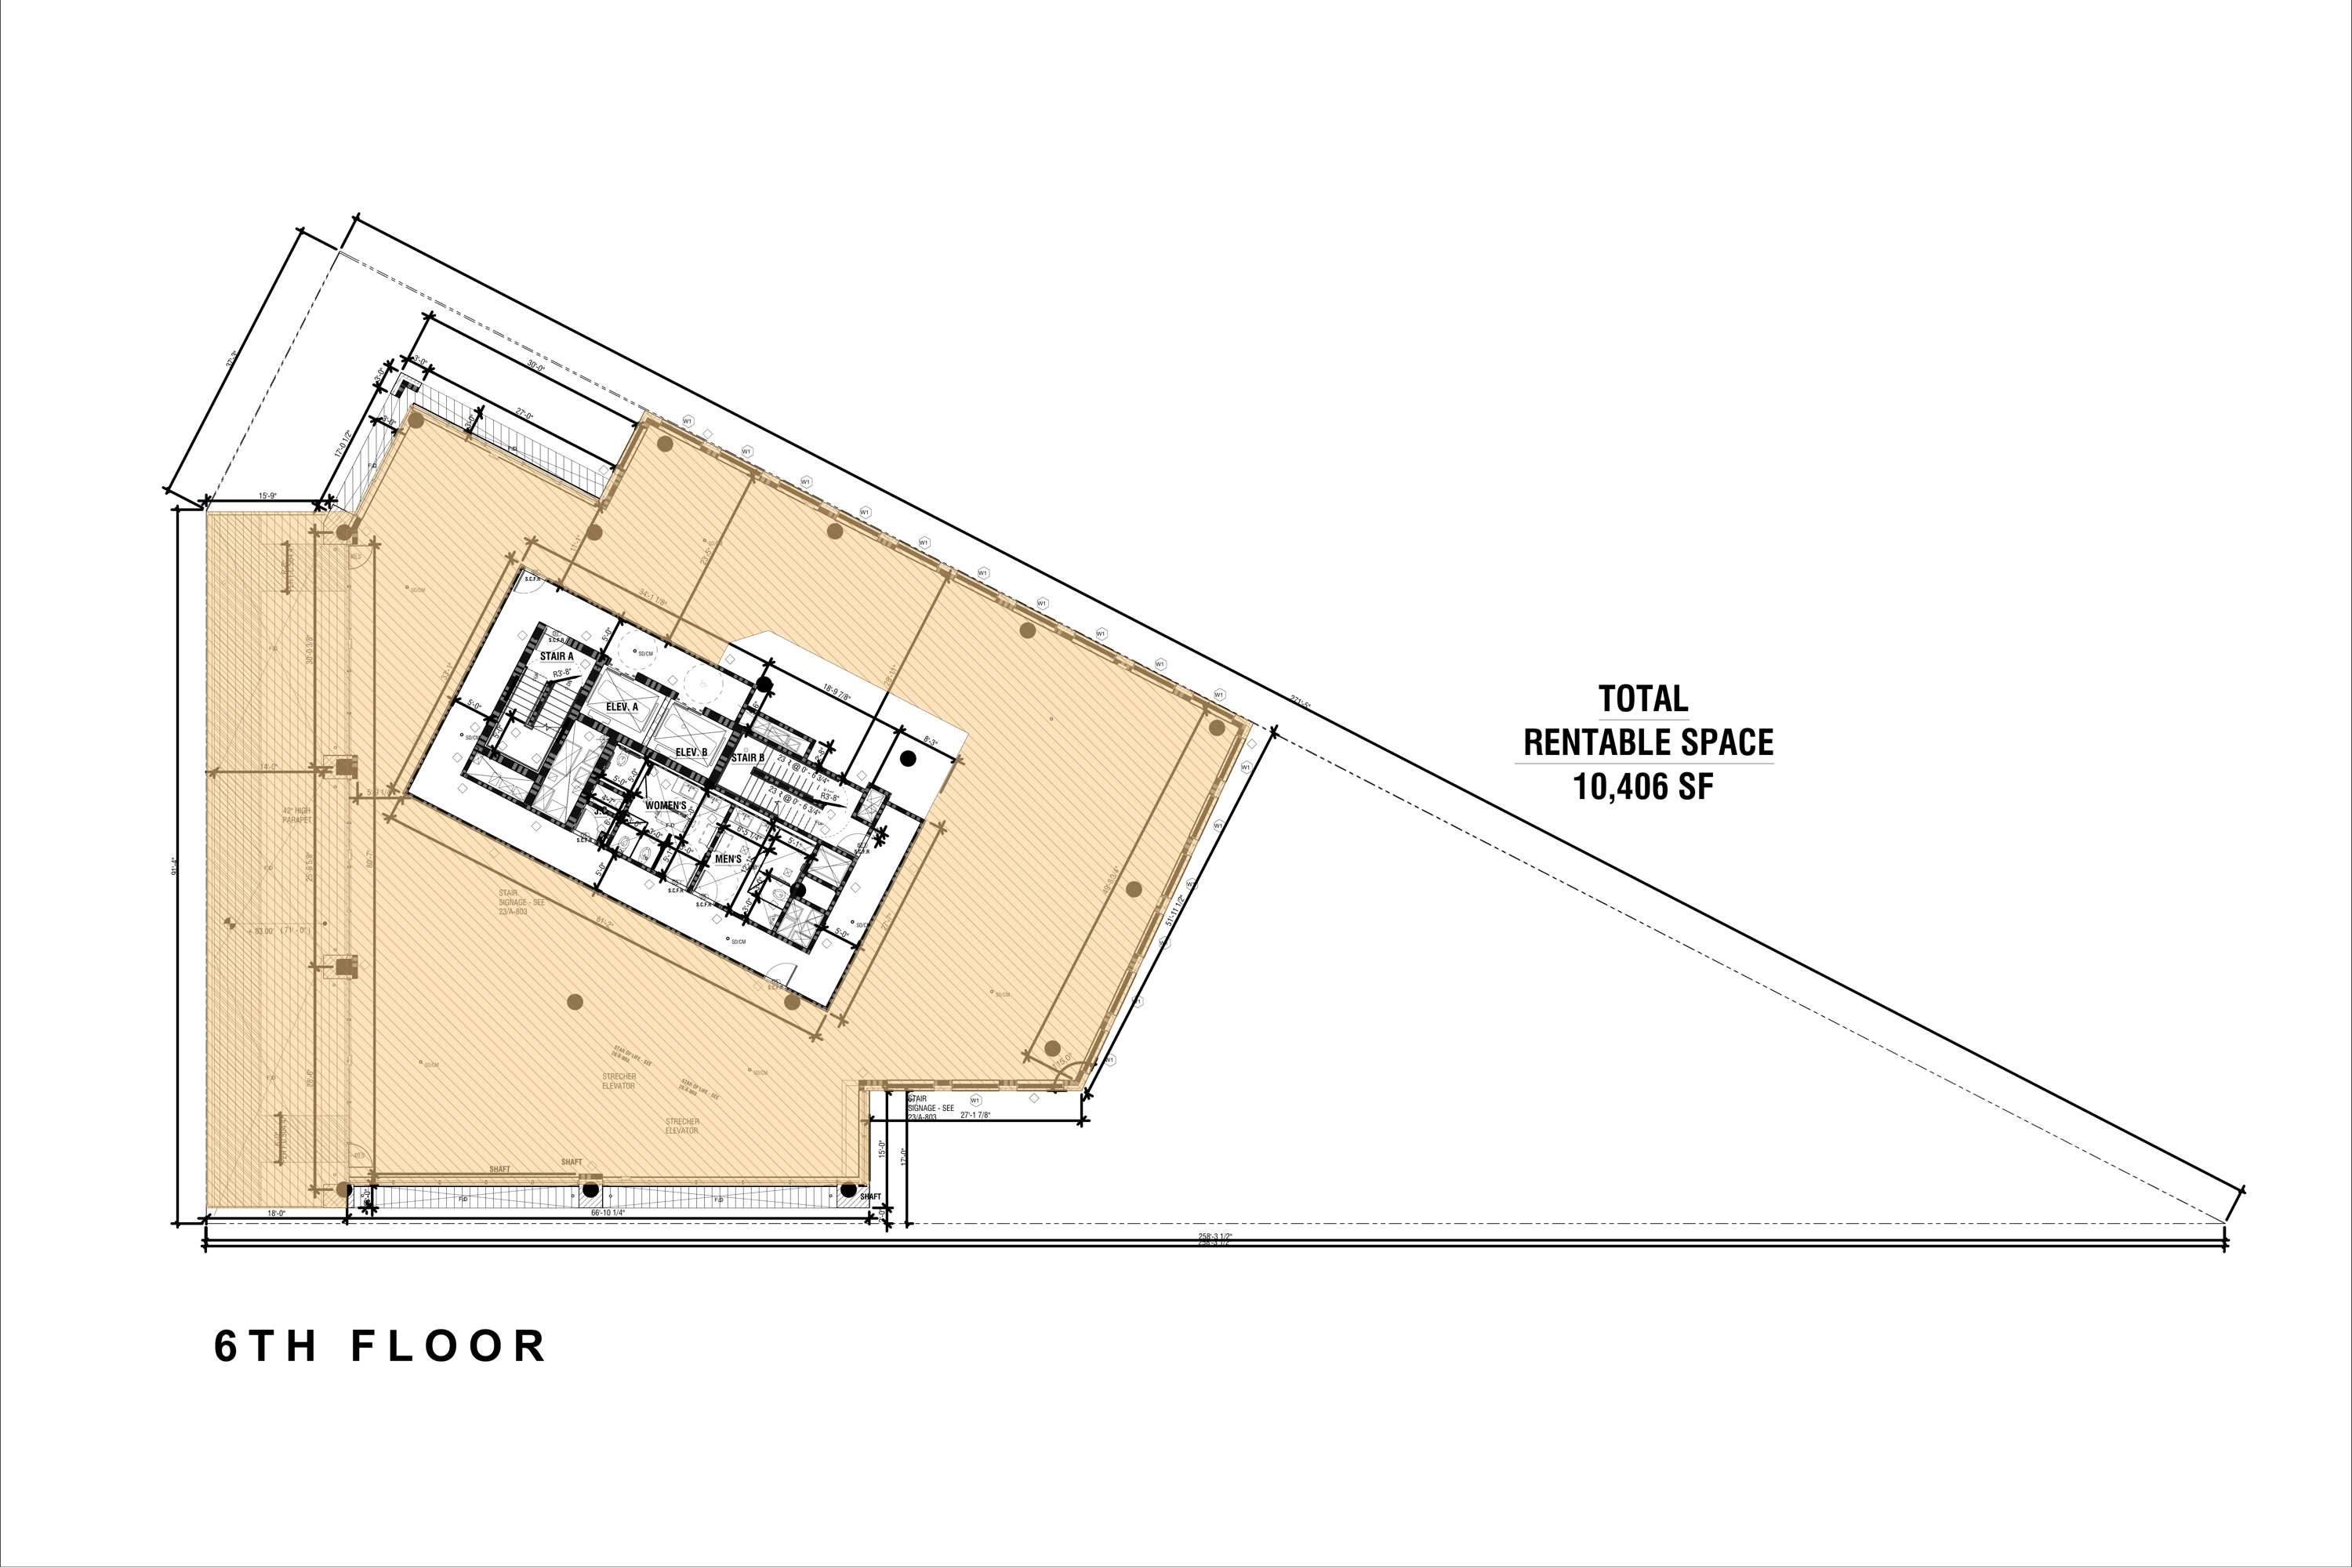
Floor / Unit
Entire 6th Floor
Rentable Area
10,406 RSF
Asking Rent
$70.15/SF
Monthly Rent
$60,832
Lease Type
Direct
Term
Five (5) years or longer
Possession
Immediate
Condition
Landlord will build the space for a five (5) year term or longer
Notes
The entire sixth floor with a private 2,600 SF terrace facing the Manhattan skyline. A 6,325 SF unit directly above is available to join by an interior staircase, forming a duplex. Landlord will build the space for a five (5) year term or longer.
- Entire sixth floor · 10,406 RSF
- Private 2,600 SF terrace with skyline views
- 6,325 SF seventh-floor unit available to form a duplex by an interior staircase
- Thirteen (13) to sixteen (16) foot ceilings, floor-to-ceiling windows
- Landlord will build the space for a five (5) year term or longer
- Anchored by Brooklyn Brewery and Acme Smoked Fish
DLS48
OPTION 09: 395 Hudson Street | Building
← Executive Summary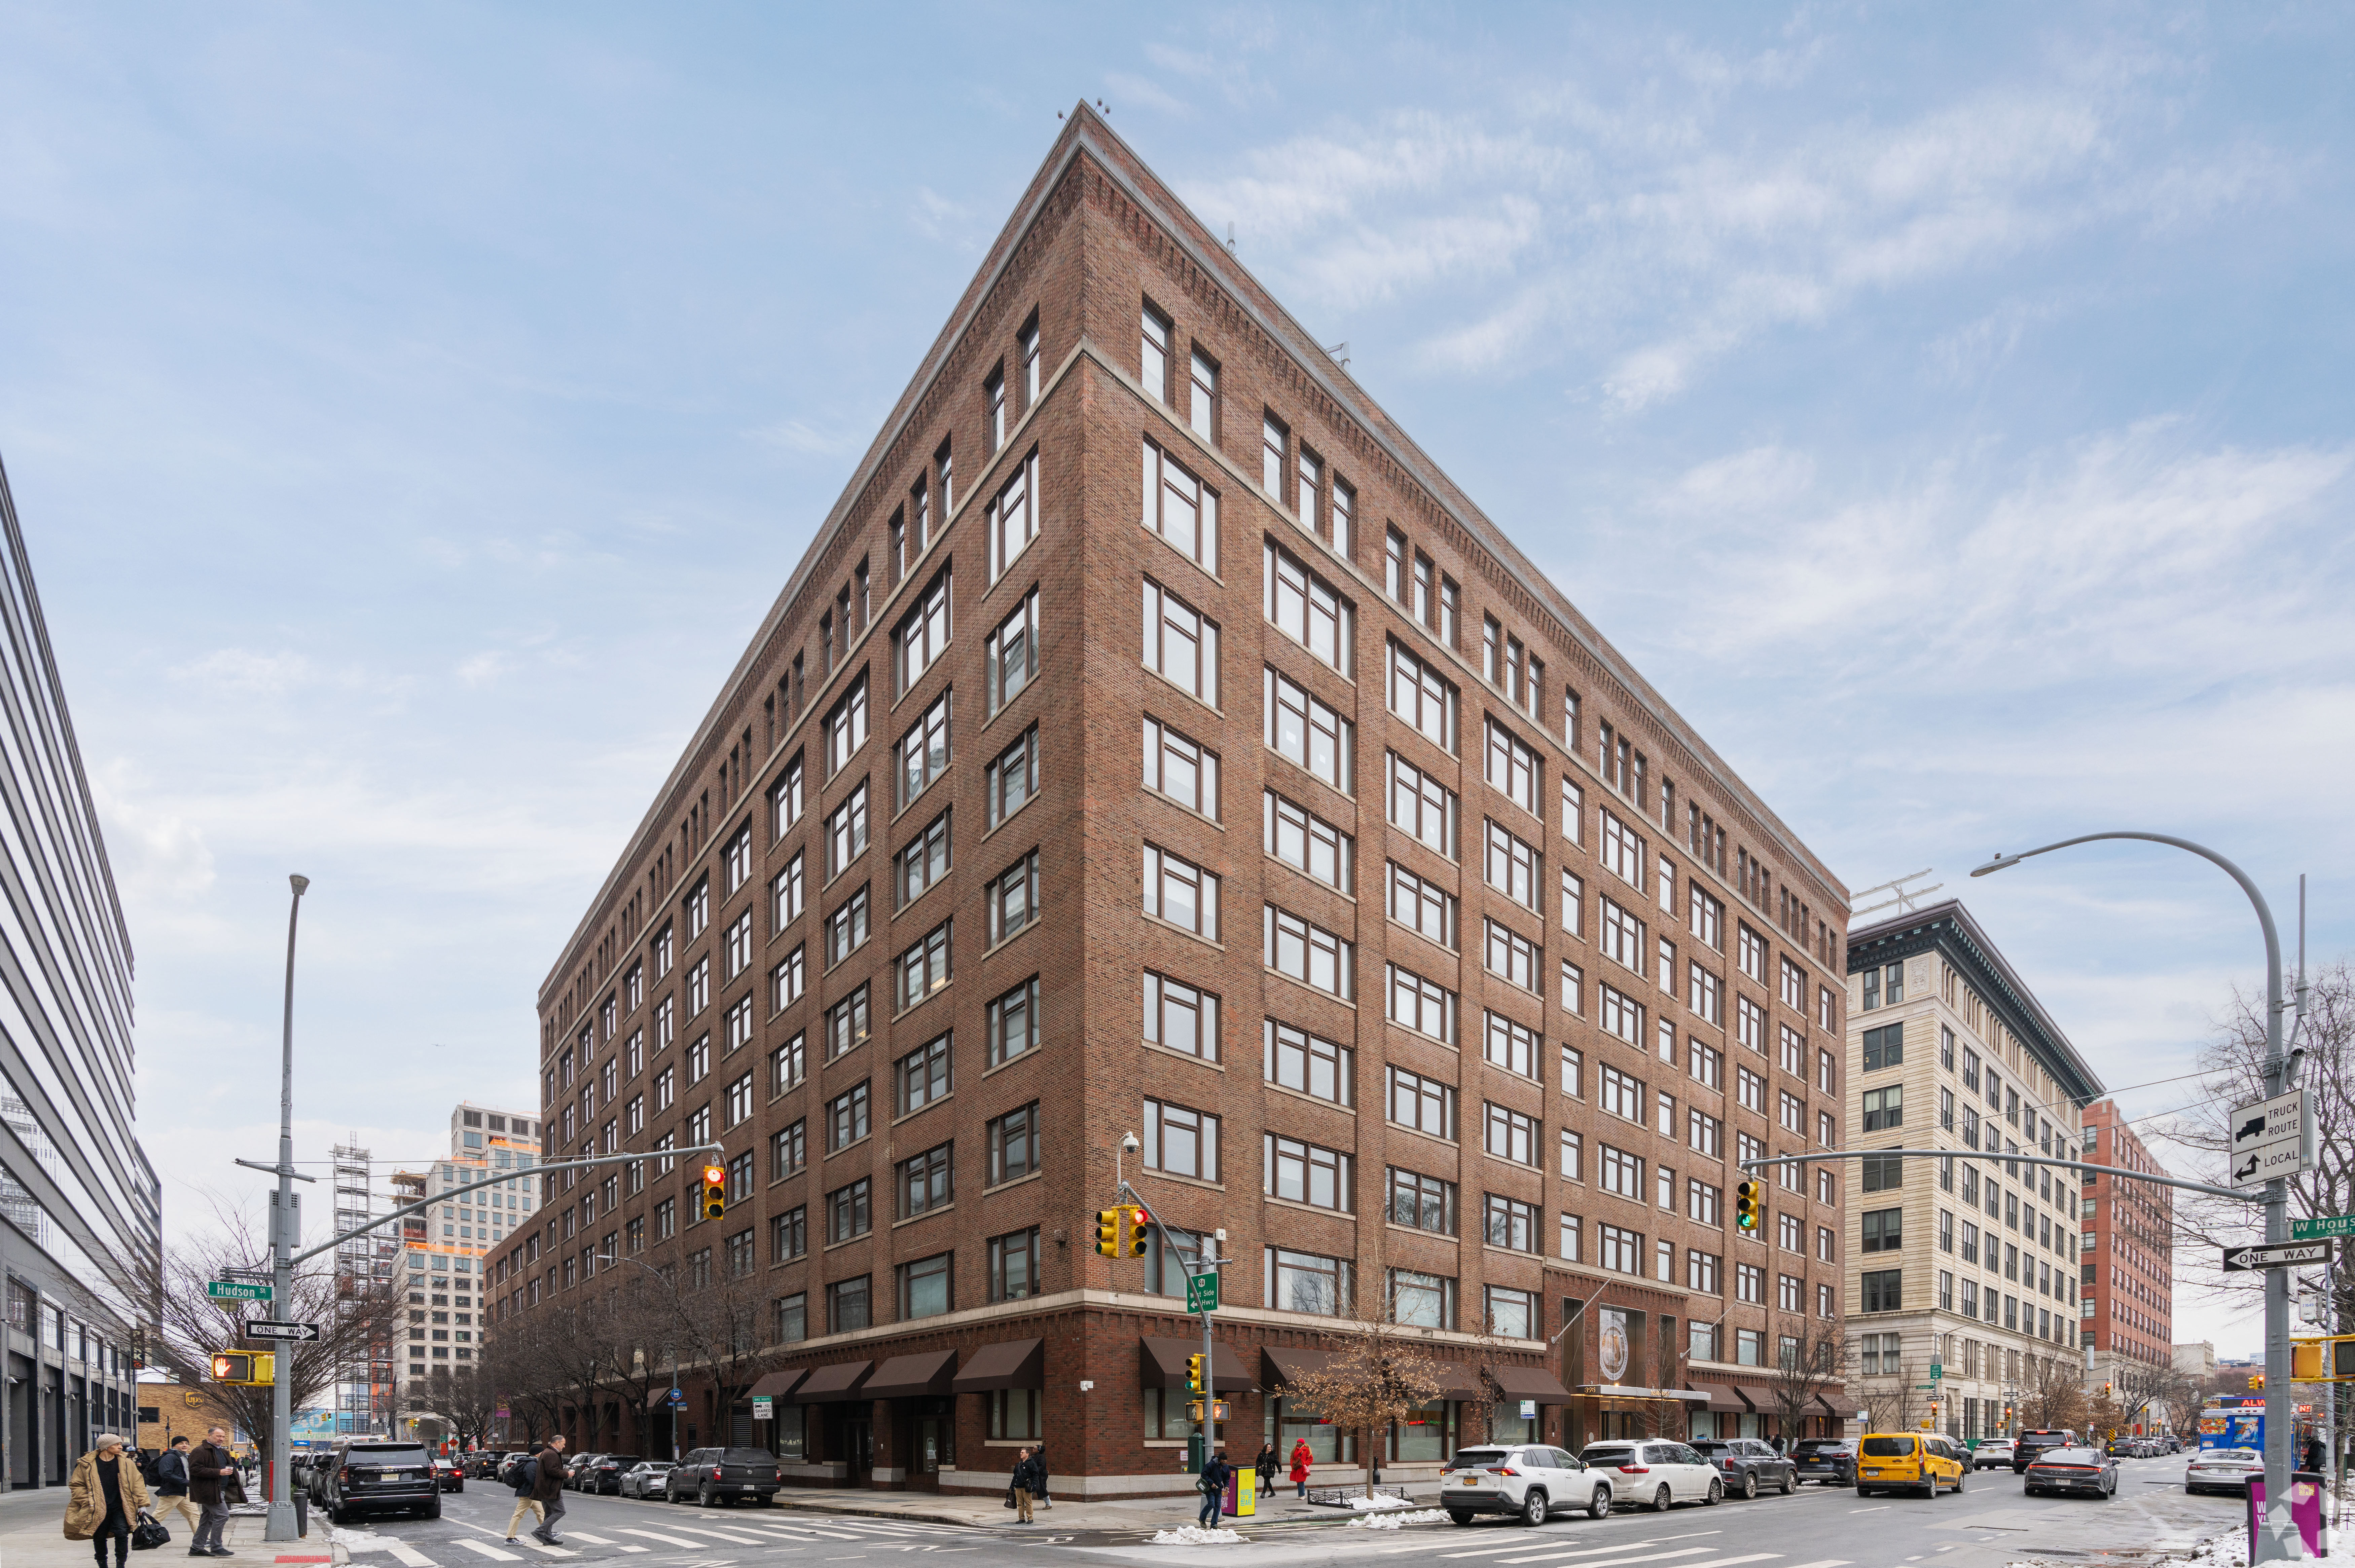
Owner
New York City District Council of Carpenters
Year Built
1921 · Renovated 2023
Height
10 stories
Building RSF
628,670 RSF
Class
Class A office condominium
Typical Floor
Up to approximately 65,000 SF
Amenities
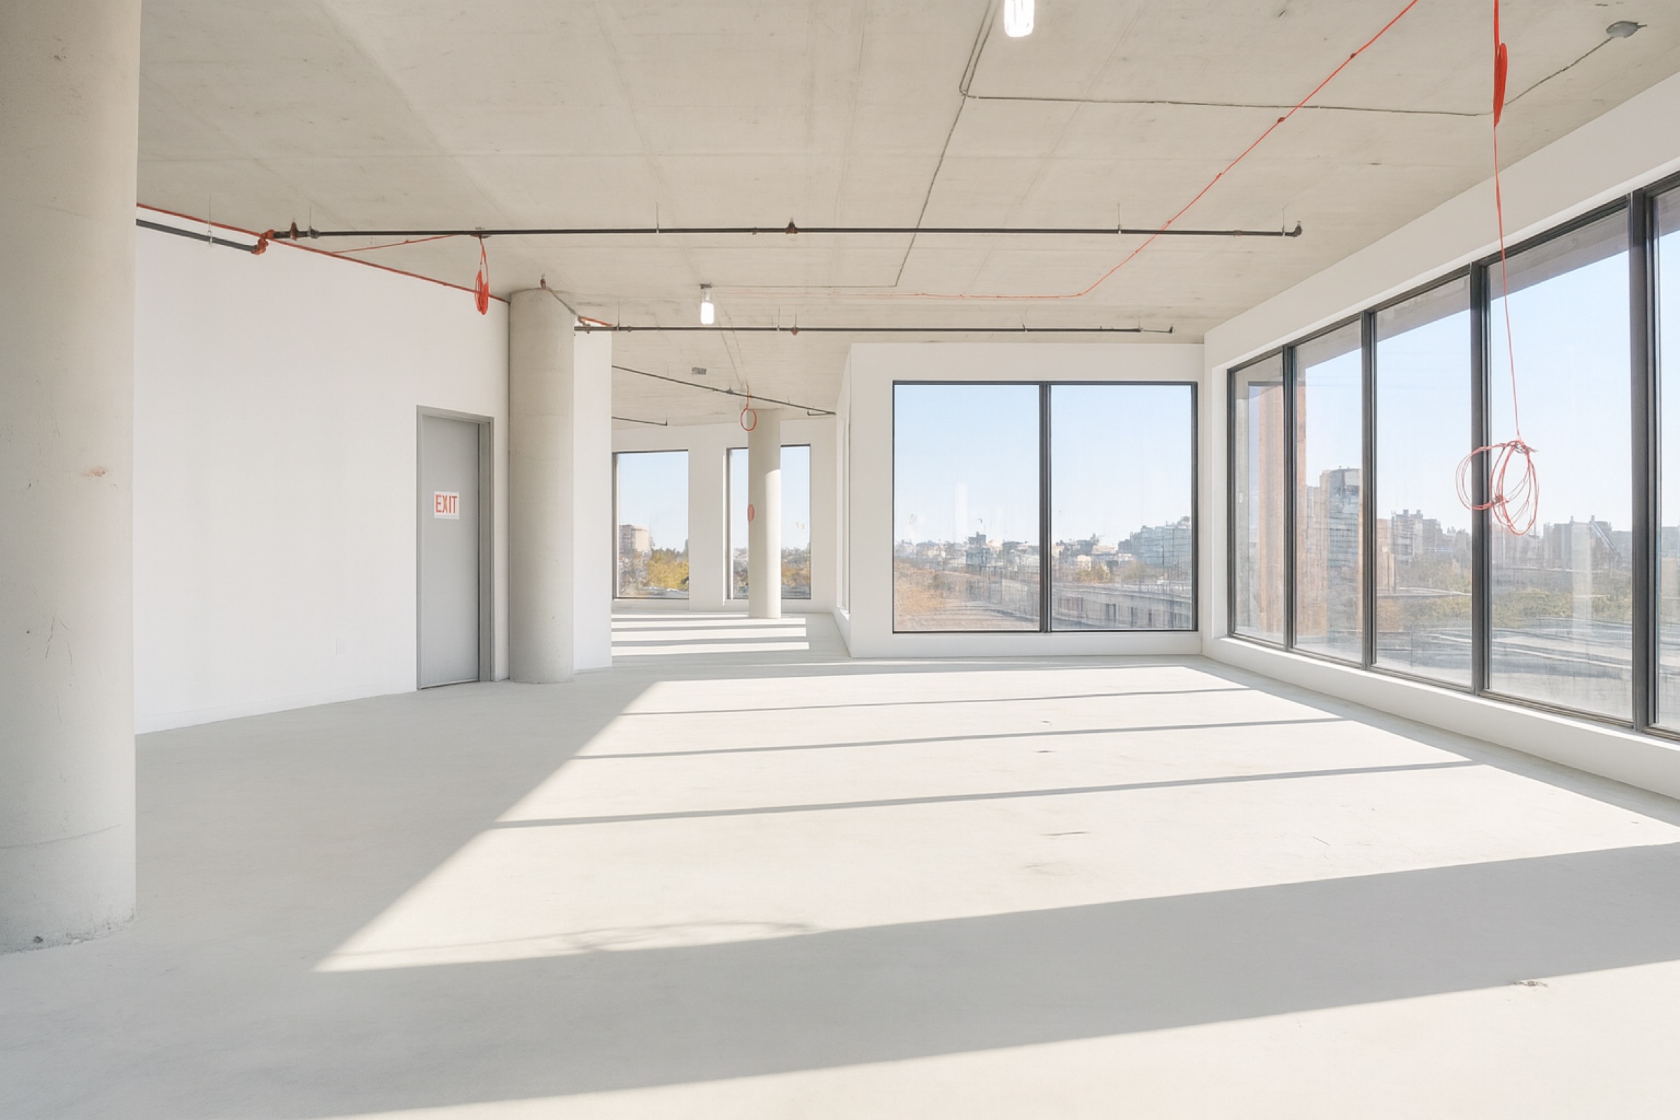
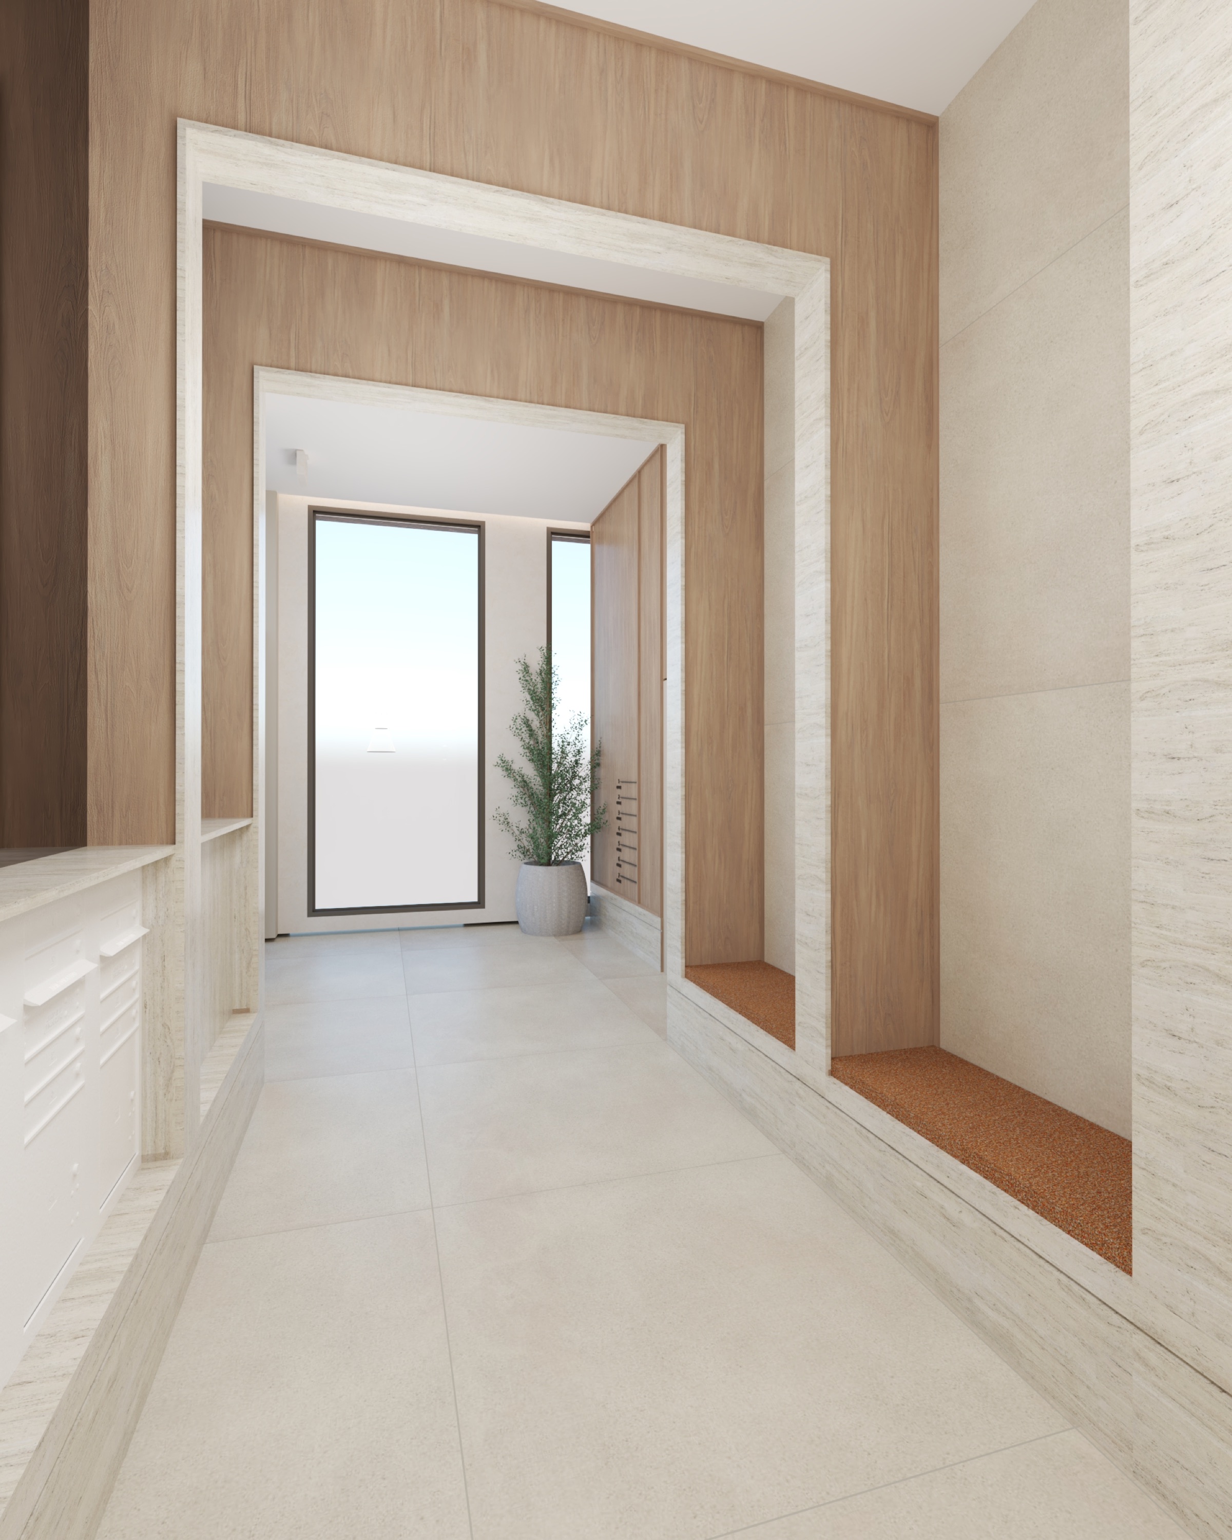
Recently renovated lobby, large efficient floor plates, multiple elevator banks, substantial infrastructure, and a prominent Hudson Square location.
DLS53
OPTION 09: 395 Hudson Street | Space
← Executive Summary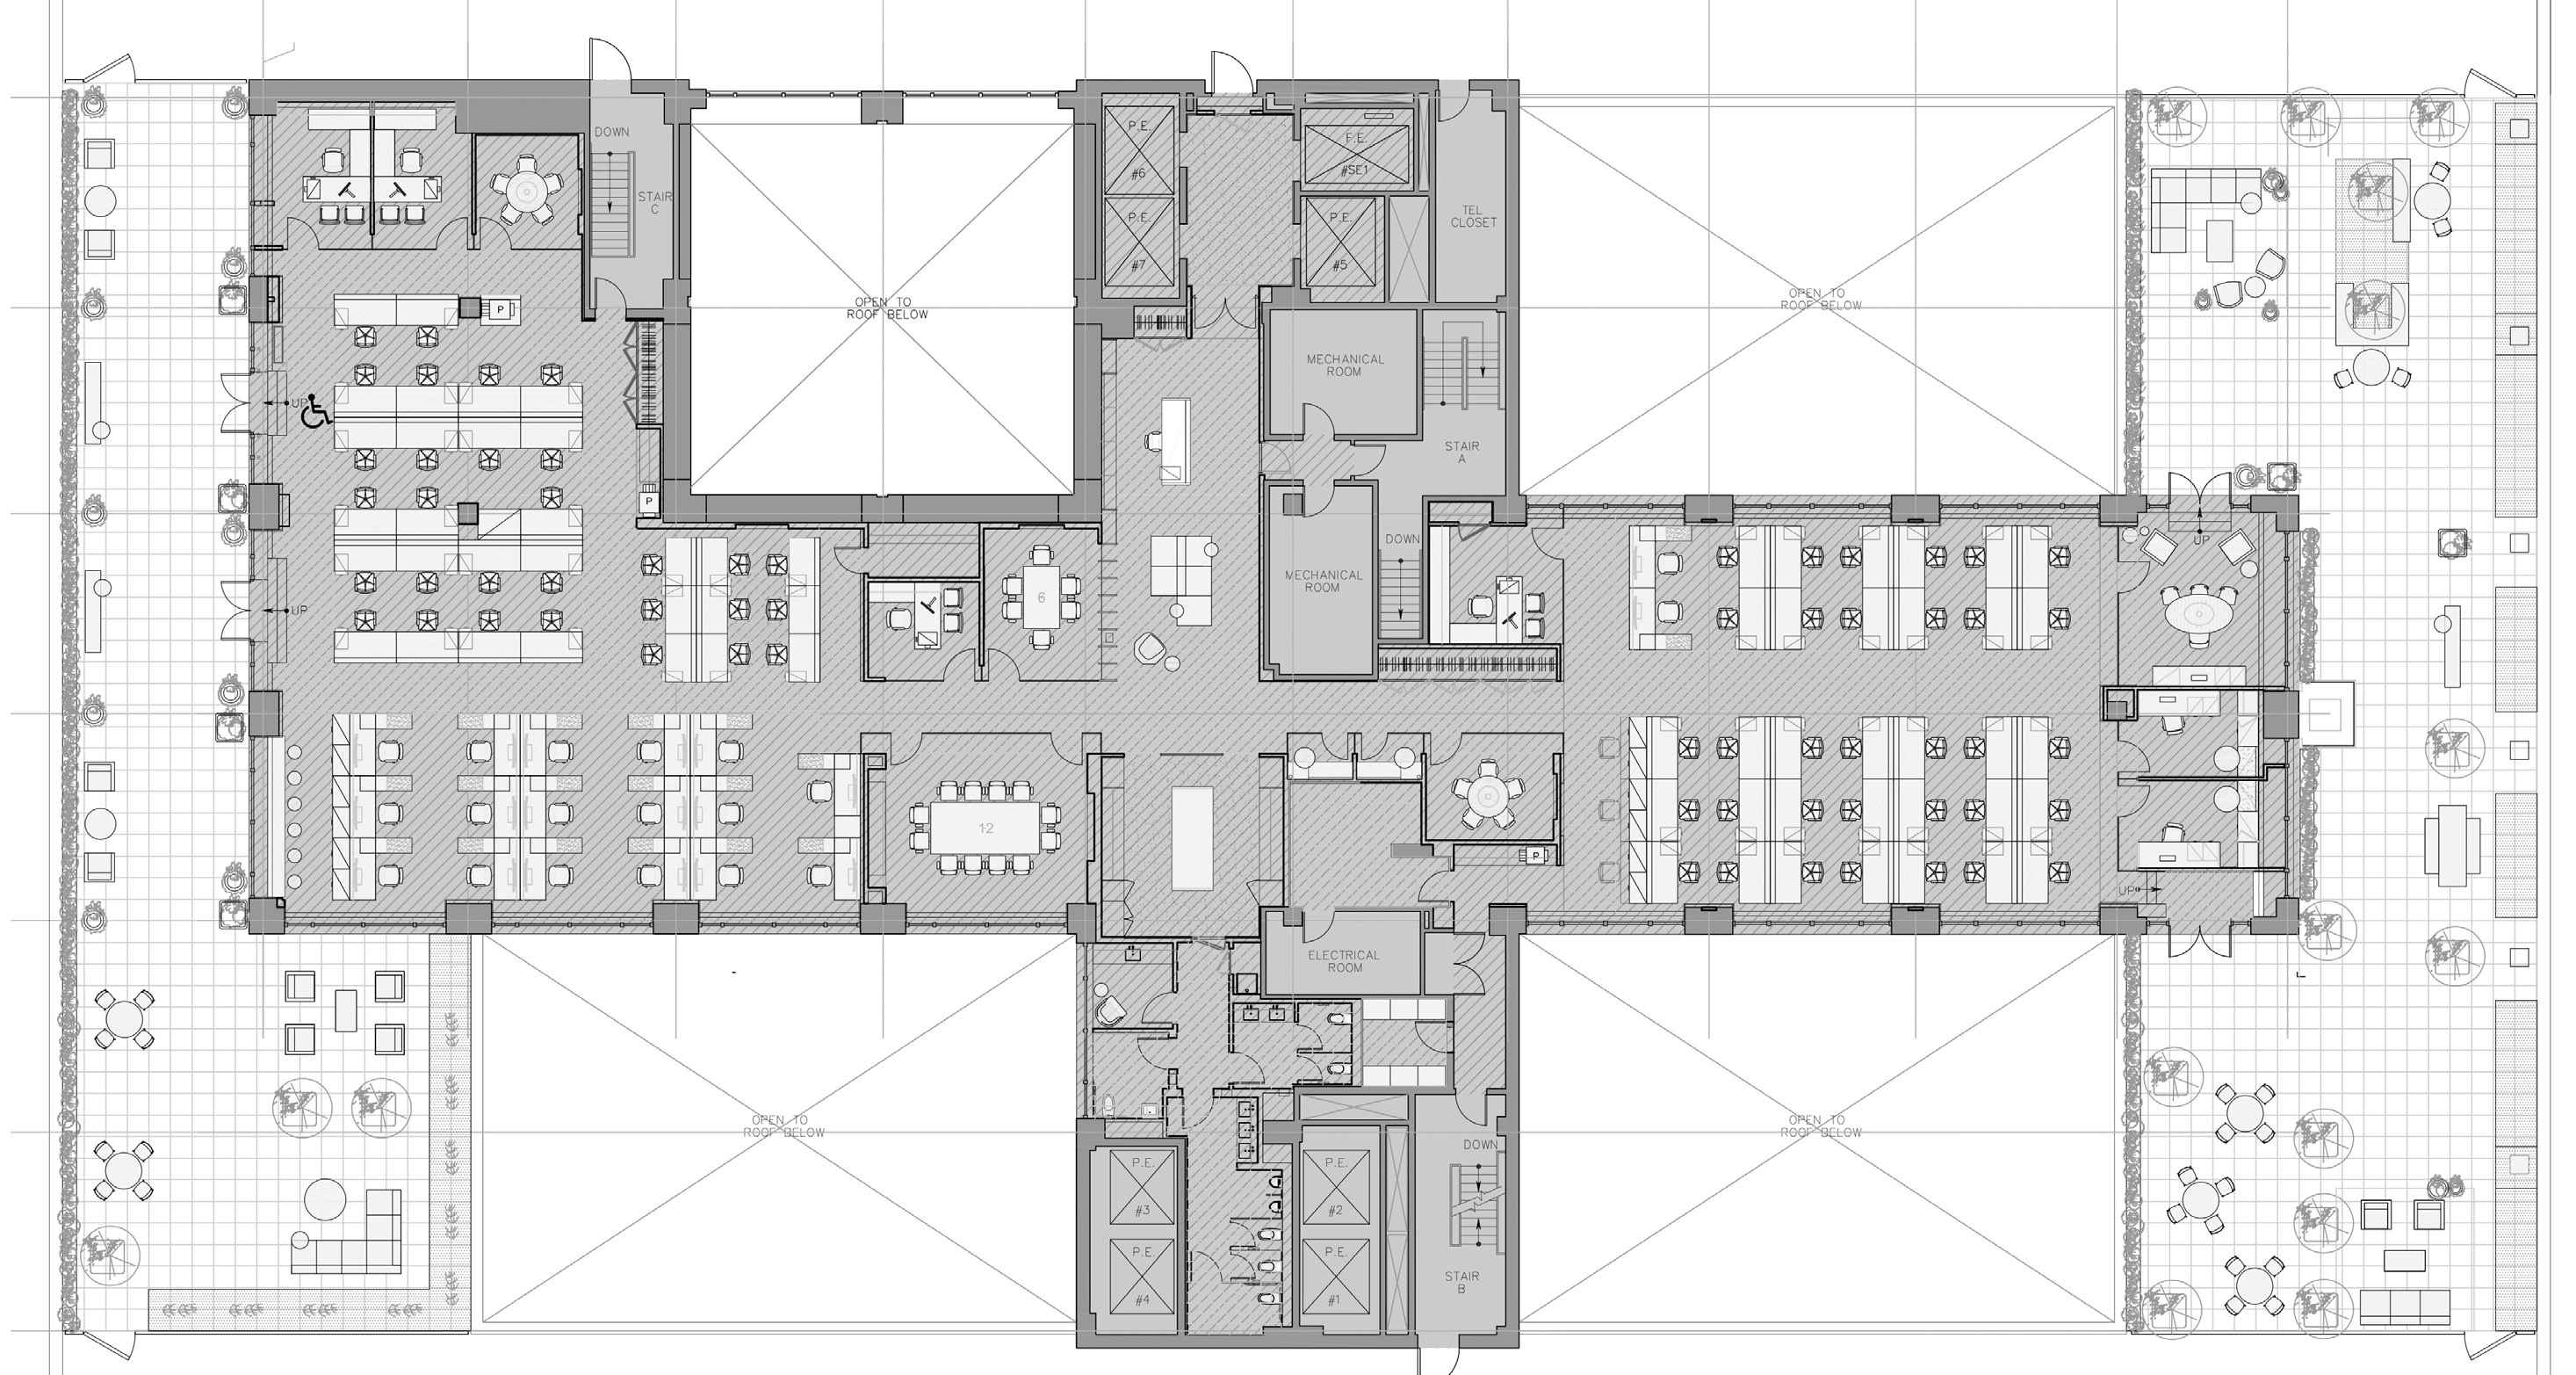
Floor / Unit
Entire 10th Floor
Rentable Area
15,952 RSF
Asking Rent
$120/SF
Monthly Rent
$159,520
Lease Type
Sublease
Term
Through July 2031
Possession
Within 30 days
Condition
Built penthouse installation
Notes
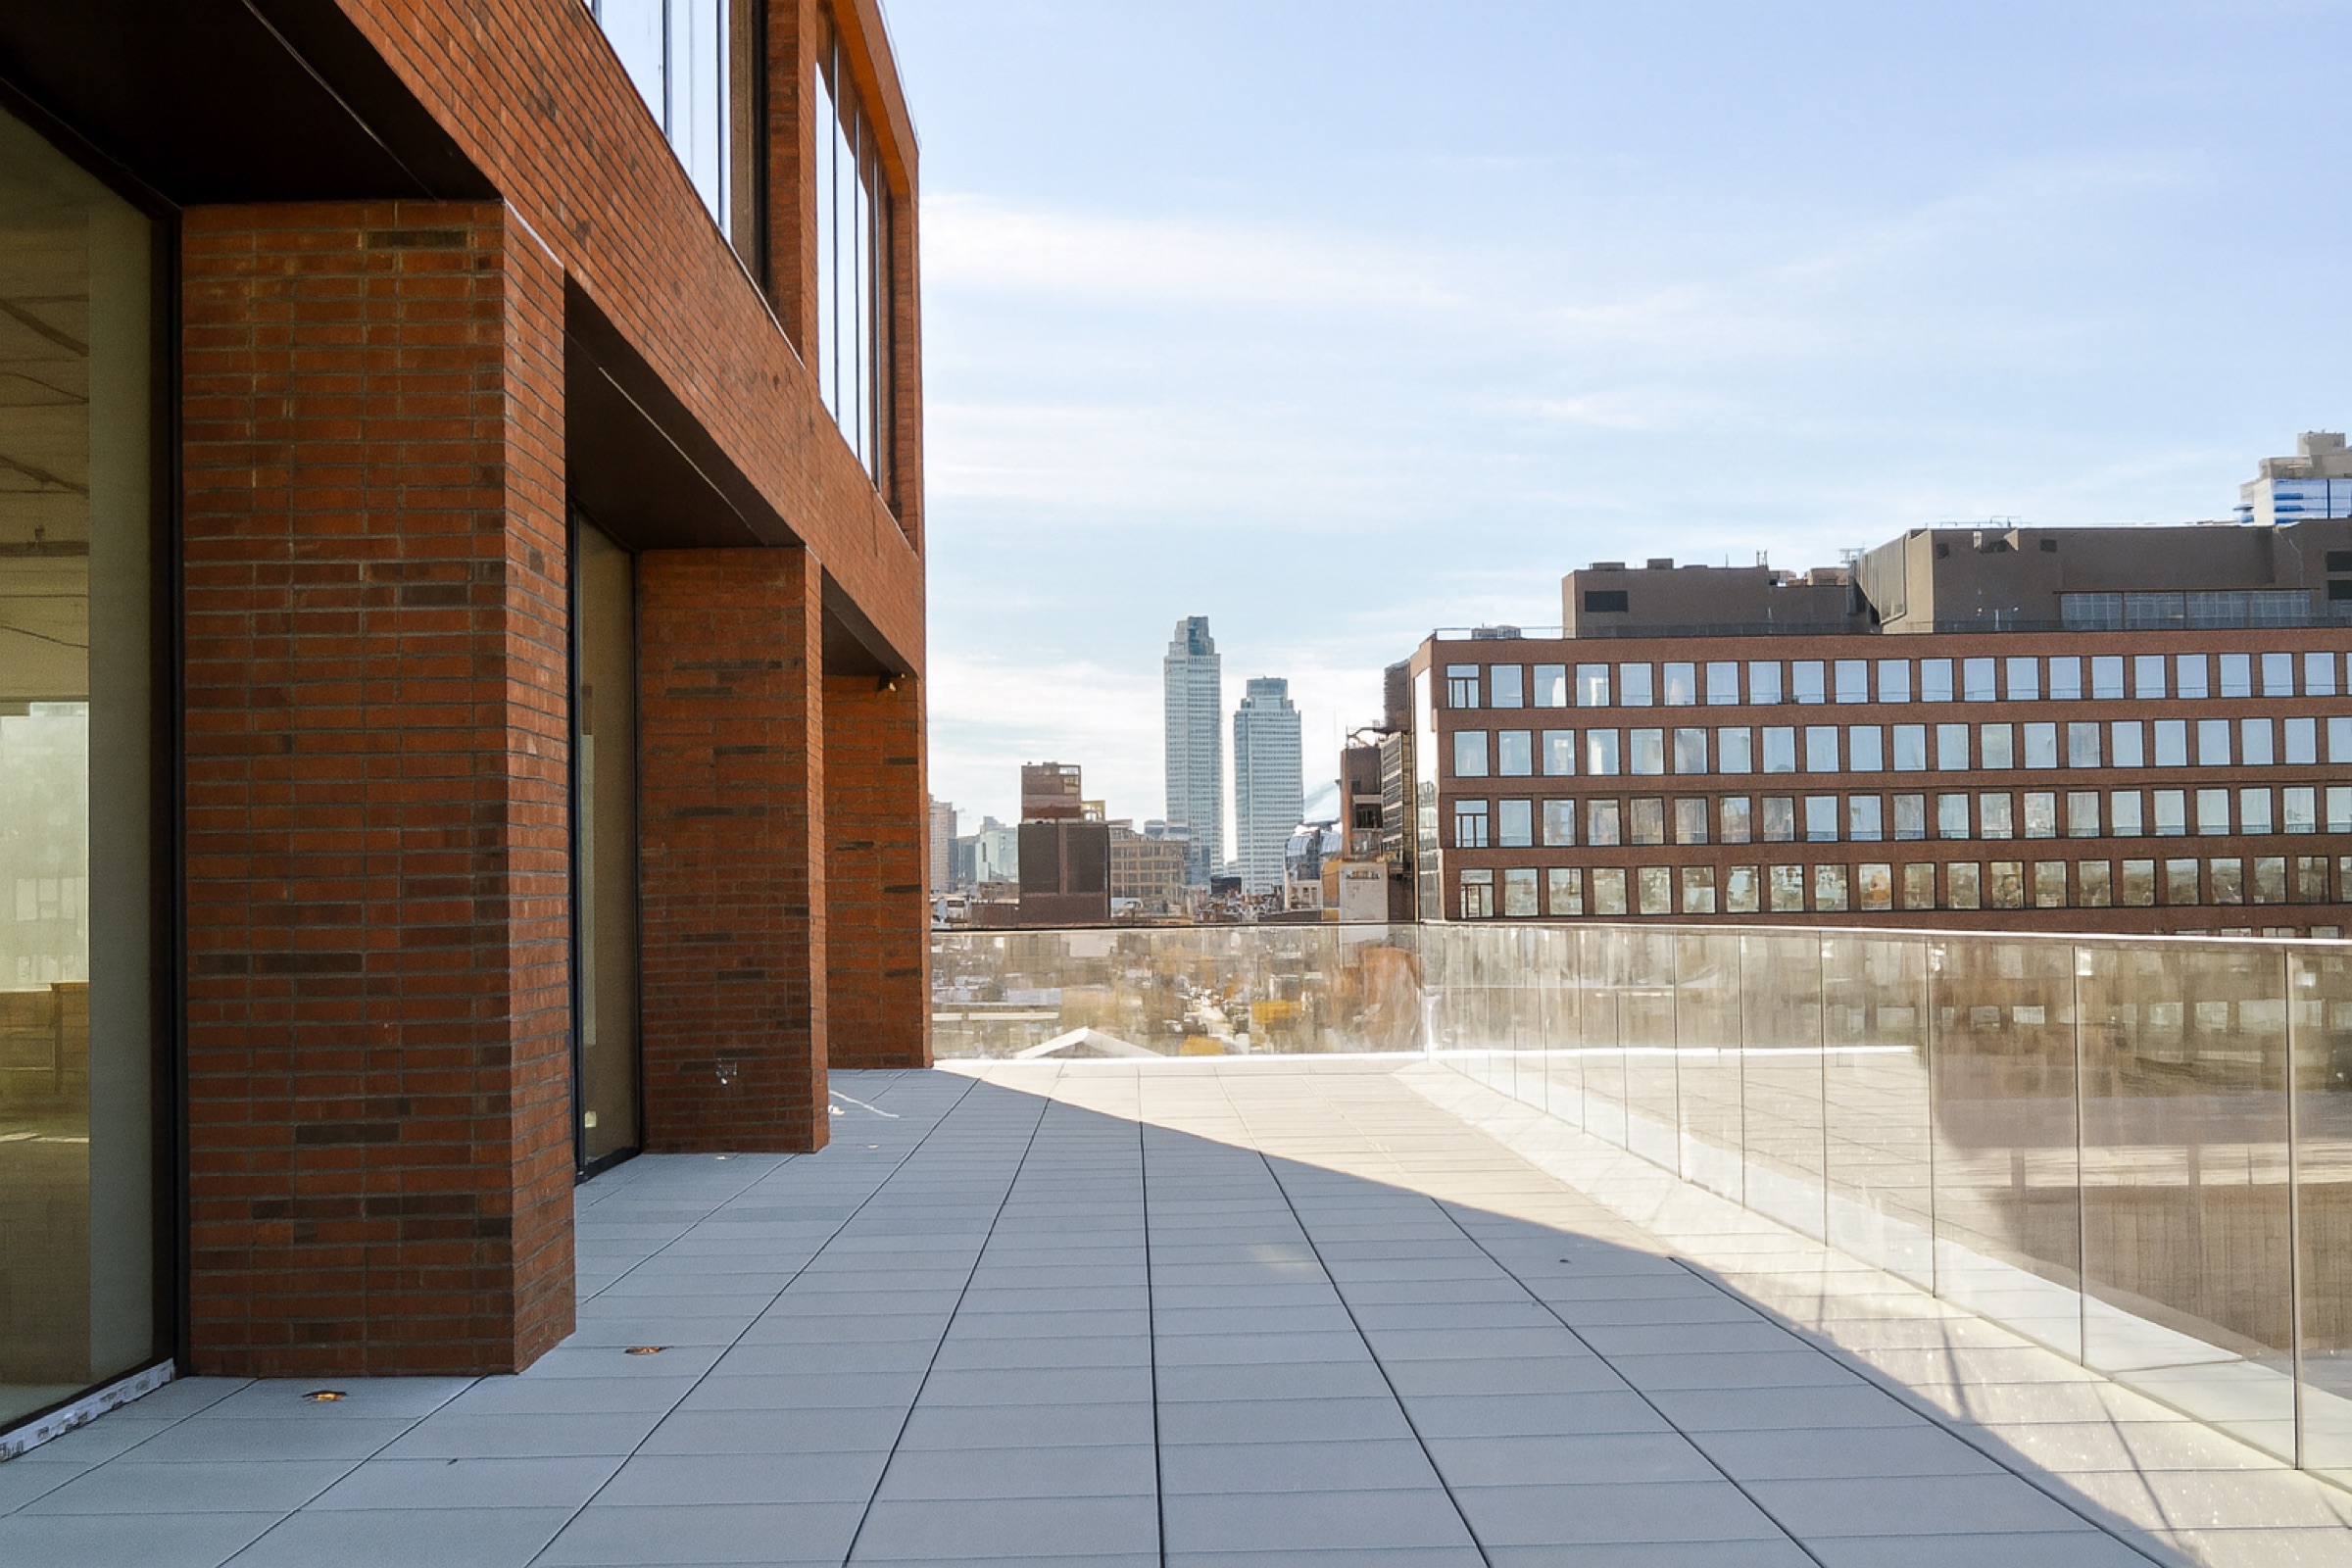
A rare full-floor penthouse sublease with extensive outdoor areas, an efficient furniture plan, strong light, and substantial hospitality potential in the heart of Hudson Square.
- Entire tenth floor · 15,952 RSF
- Full-floor penthouse identity
- Multiple furnished outdoor areas
- Mix of open workstations, offices, and meeting rooms
- Sublease through July 2031
- Asking rent: $120/SF
DLS54
OPTION 10: 601 West 26th Street | Building
← Executive Summary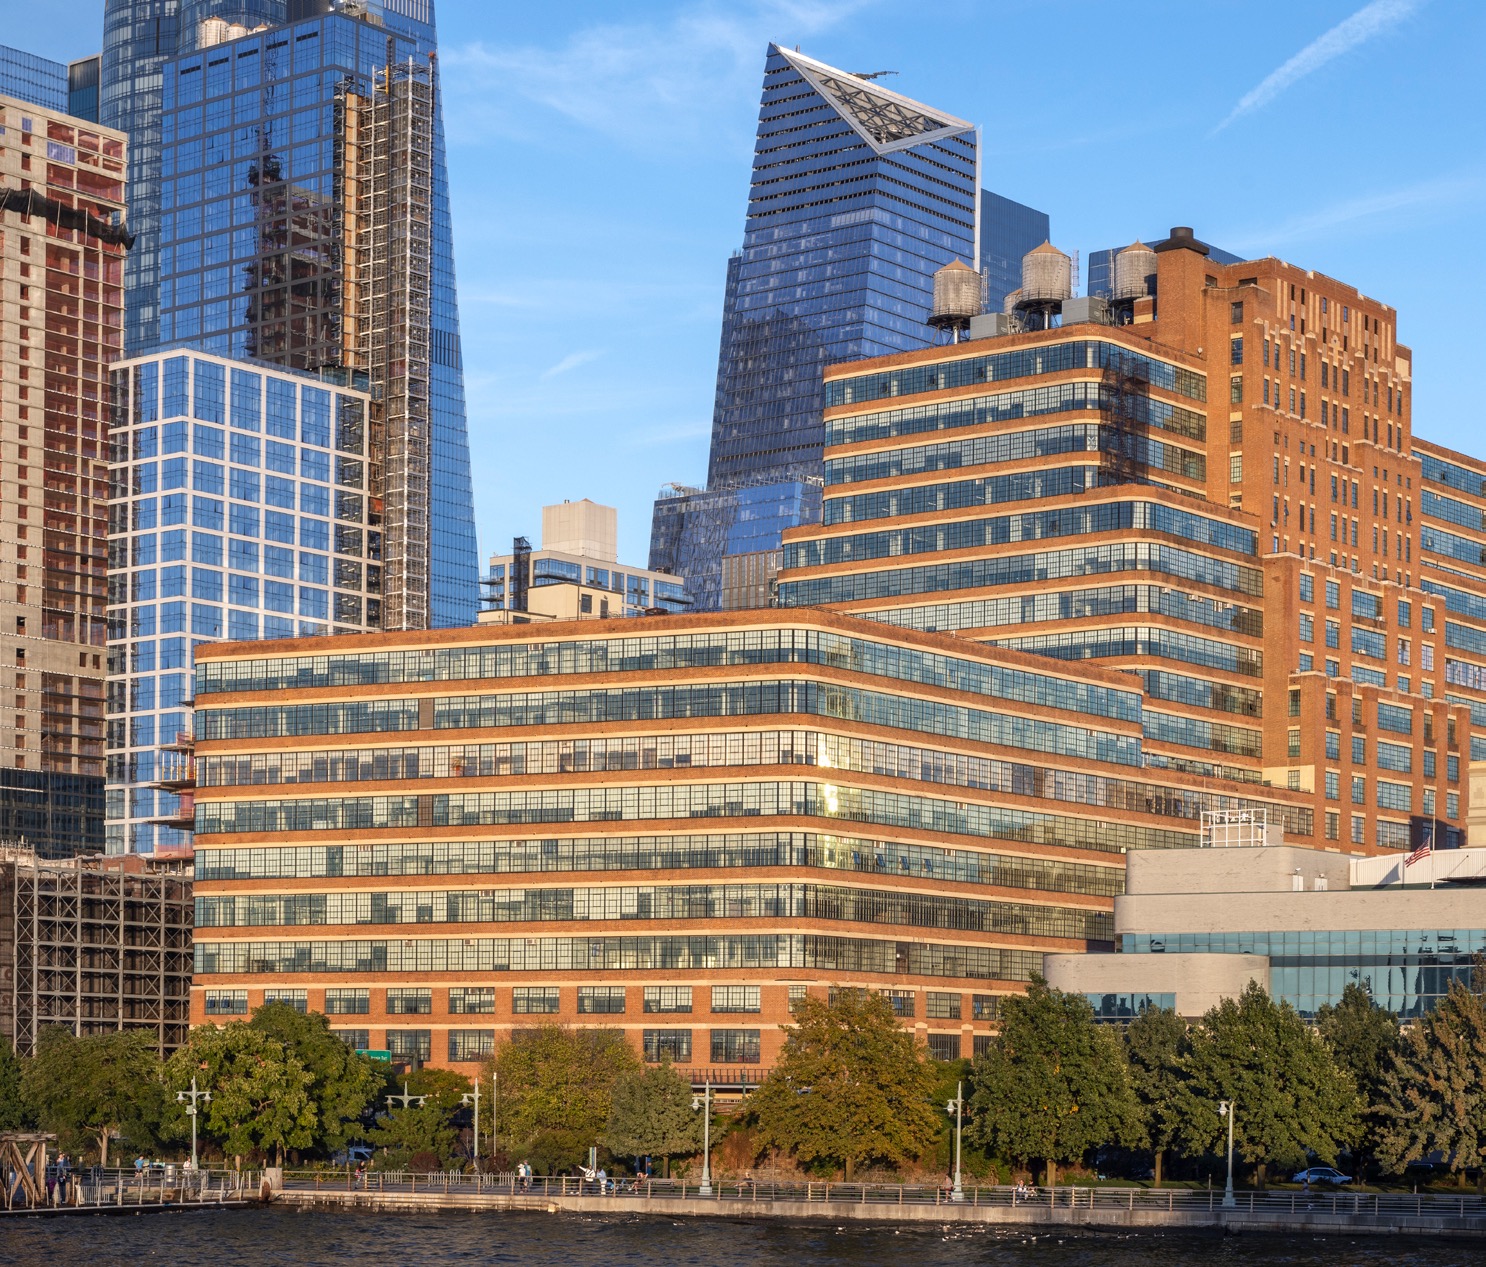
Owner
RXR
Year Built
1931
Height
19 stories
Building RSF
2,300,000 RSF
Class
Class B · Landmark loft
Typical Floor
Up to 110,000 SF
Amenities
Approximately 100,000 square feet of amenities following a major repositioning: Level Ten roof terrace, fitness and wellness programming, food hall, tenant lounges, conference space, bike facilities, and in-building parking.
DLS57
OPTION 10: 601 West 26th Street | Space
← Executive Summary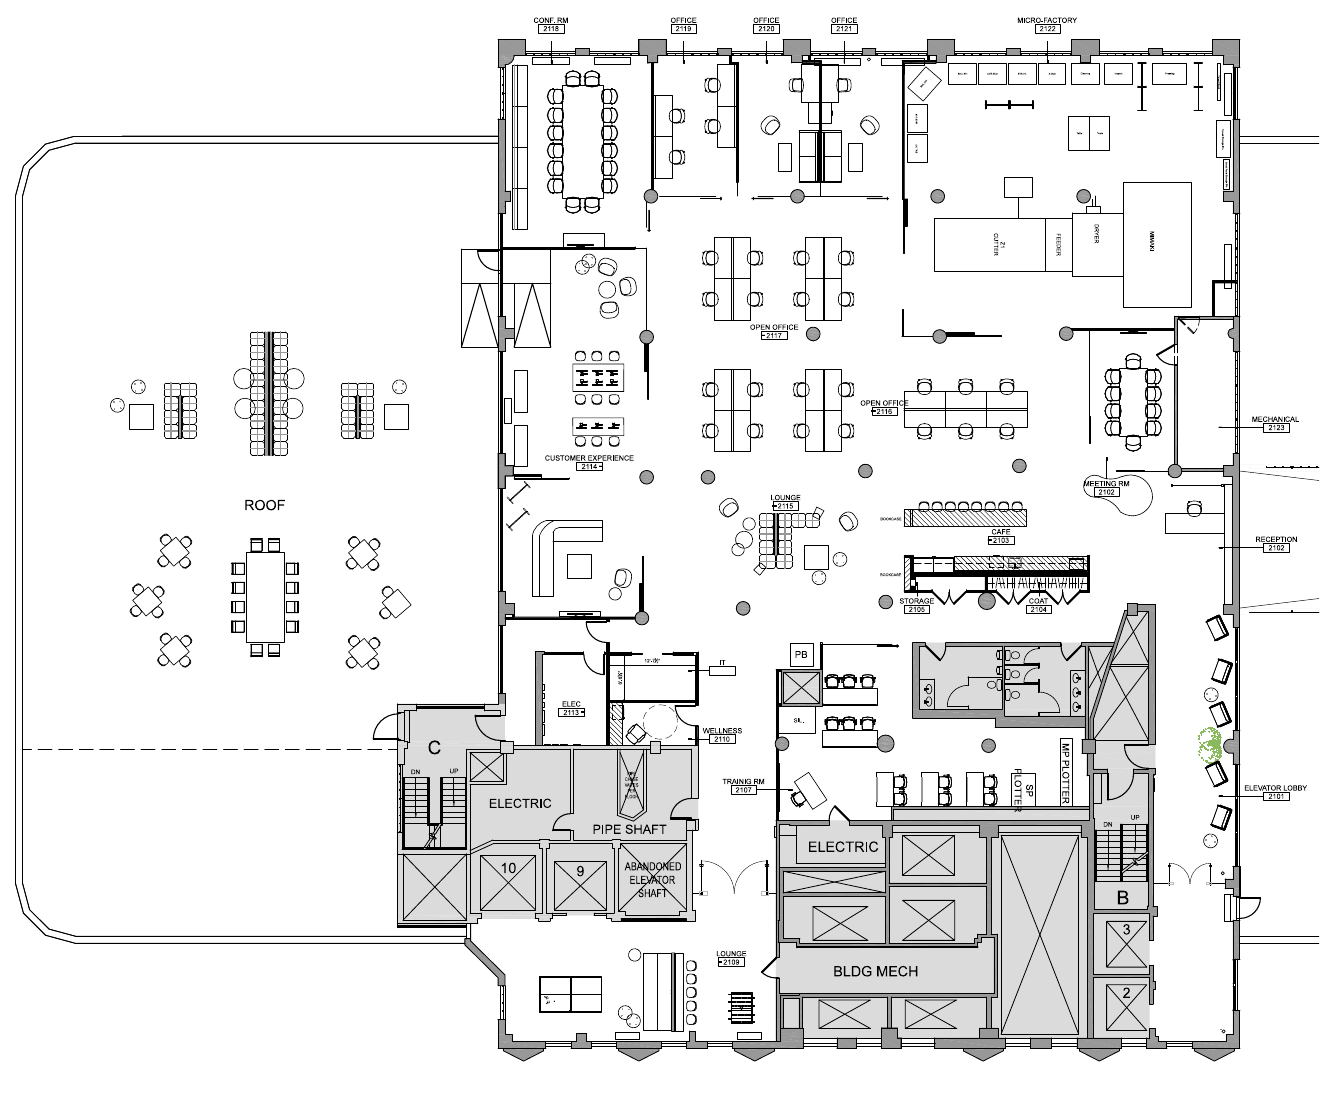
Floor / Unit
Partial 19th Floor
Rentable Area
18,326 RSF
Asking Rent
$59/SF
Monthly Rent
$90,103
Lease Type
Sublease
Term
Flexible through January 31, 2030
Possession
Immediate
Condition
Creative installation; furniture available
Notes
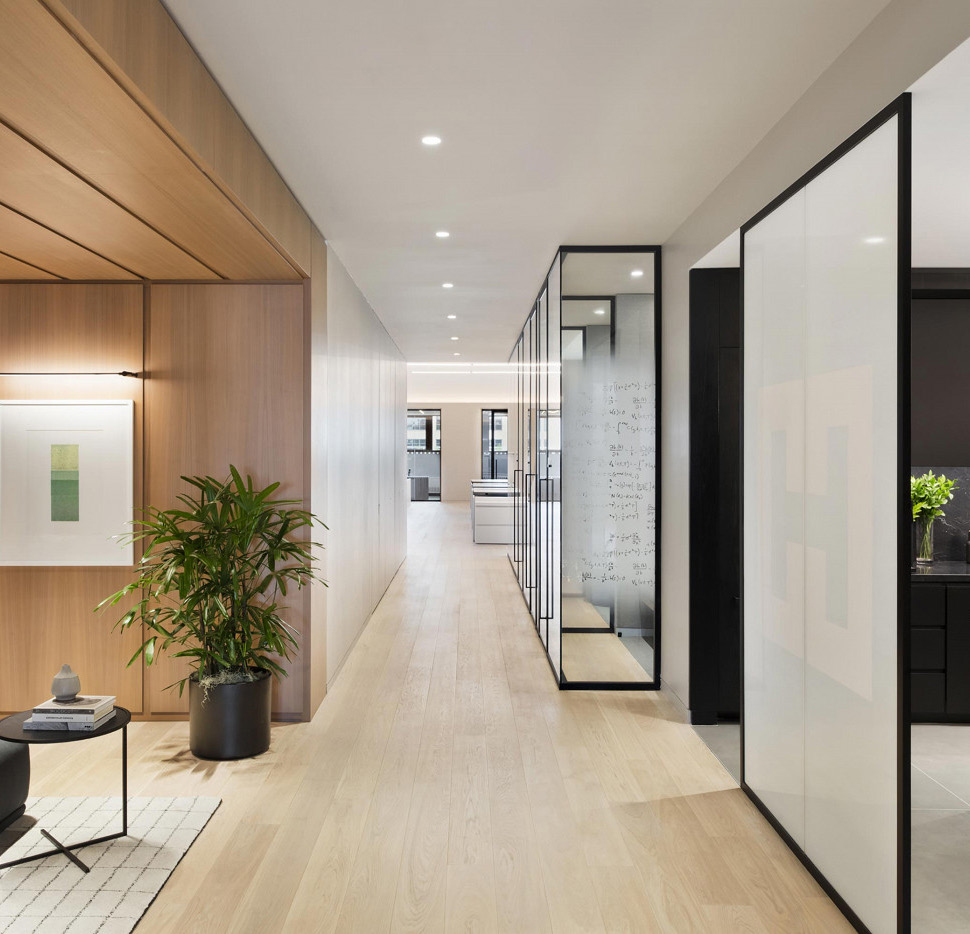
A dramatic top-floor loft with a roughly 7,000-square-foot private terrace. The existing creative build-out, scale, waterfront light, and direct outdoor connection make this the most expansive character option in the first group.
- 18,326 RSF on the partial nineteenth floor
- Approximately 7,000 SF private terrace
- Furniture can remain
- Multiple planning concepts included
- In-building garage
DLS58
OPTION 10: 601 West 26th Street | The Space
← Executive Summary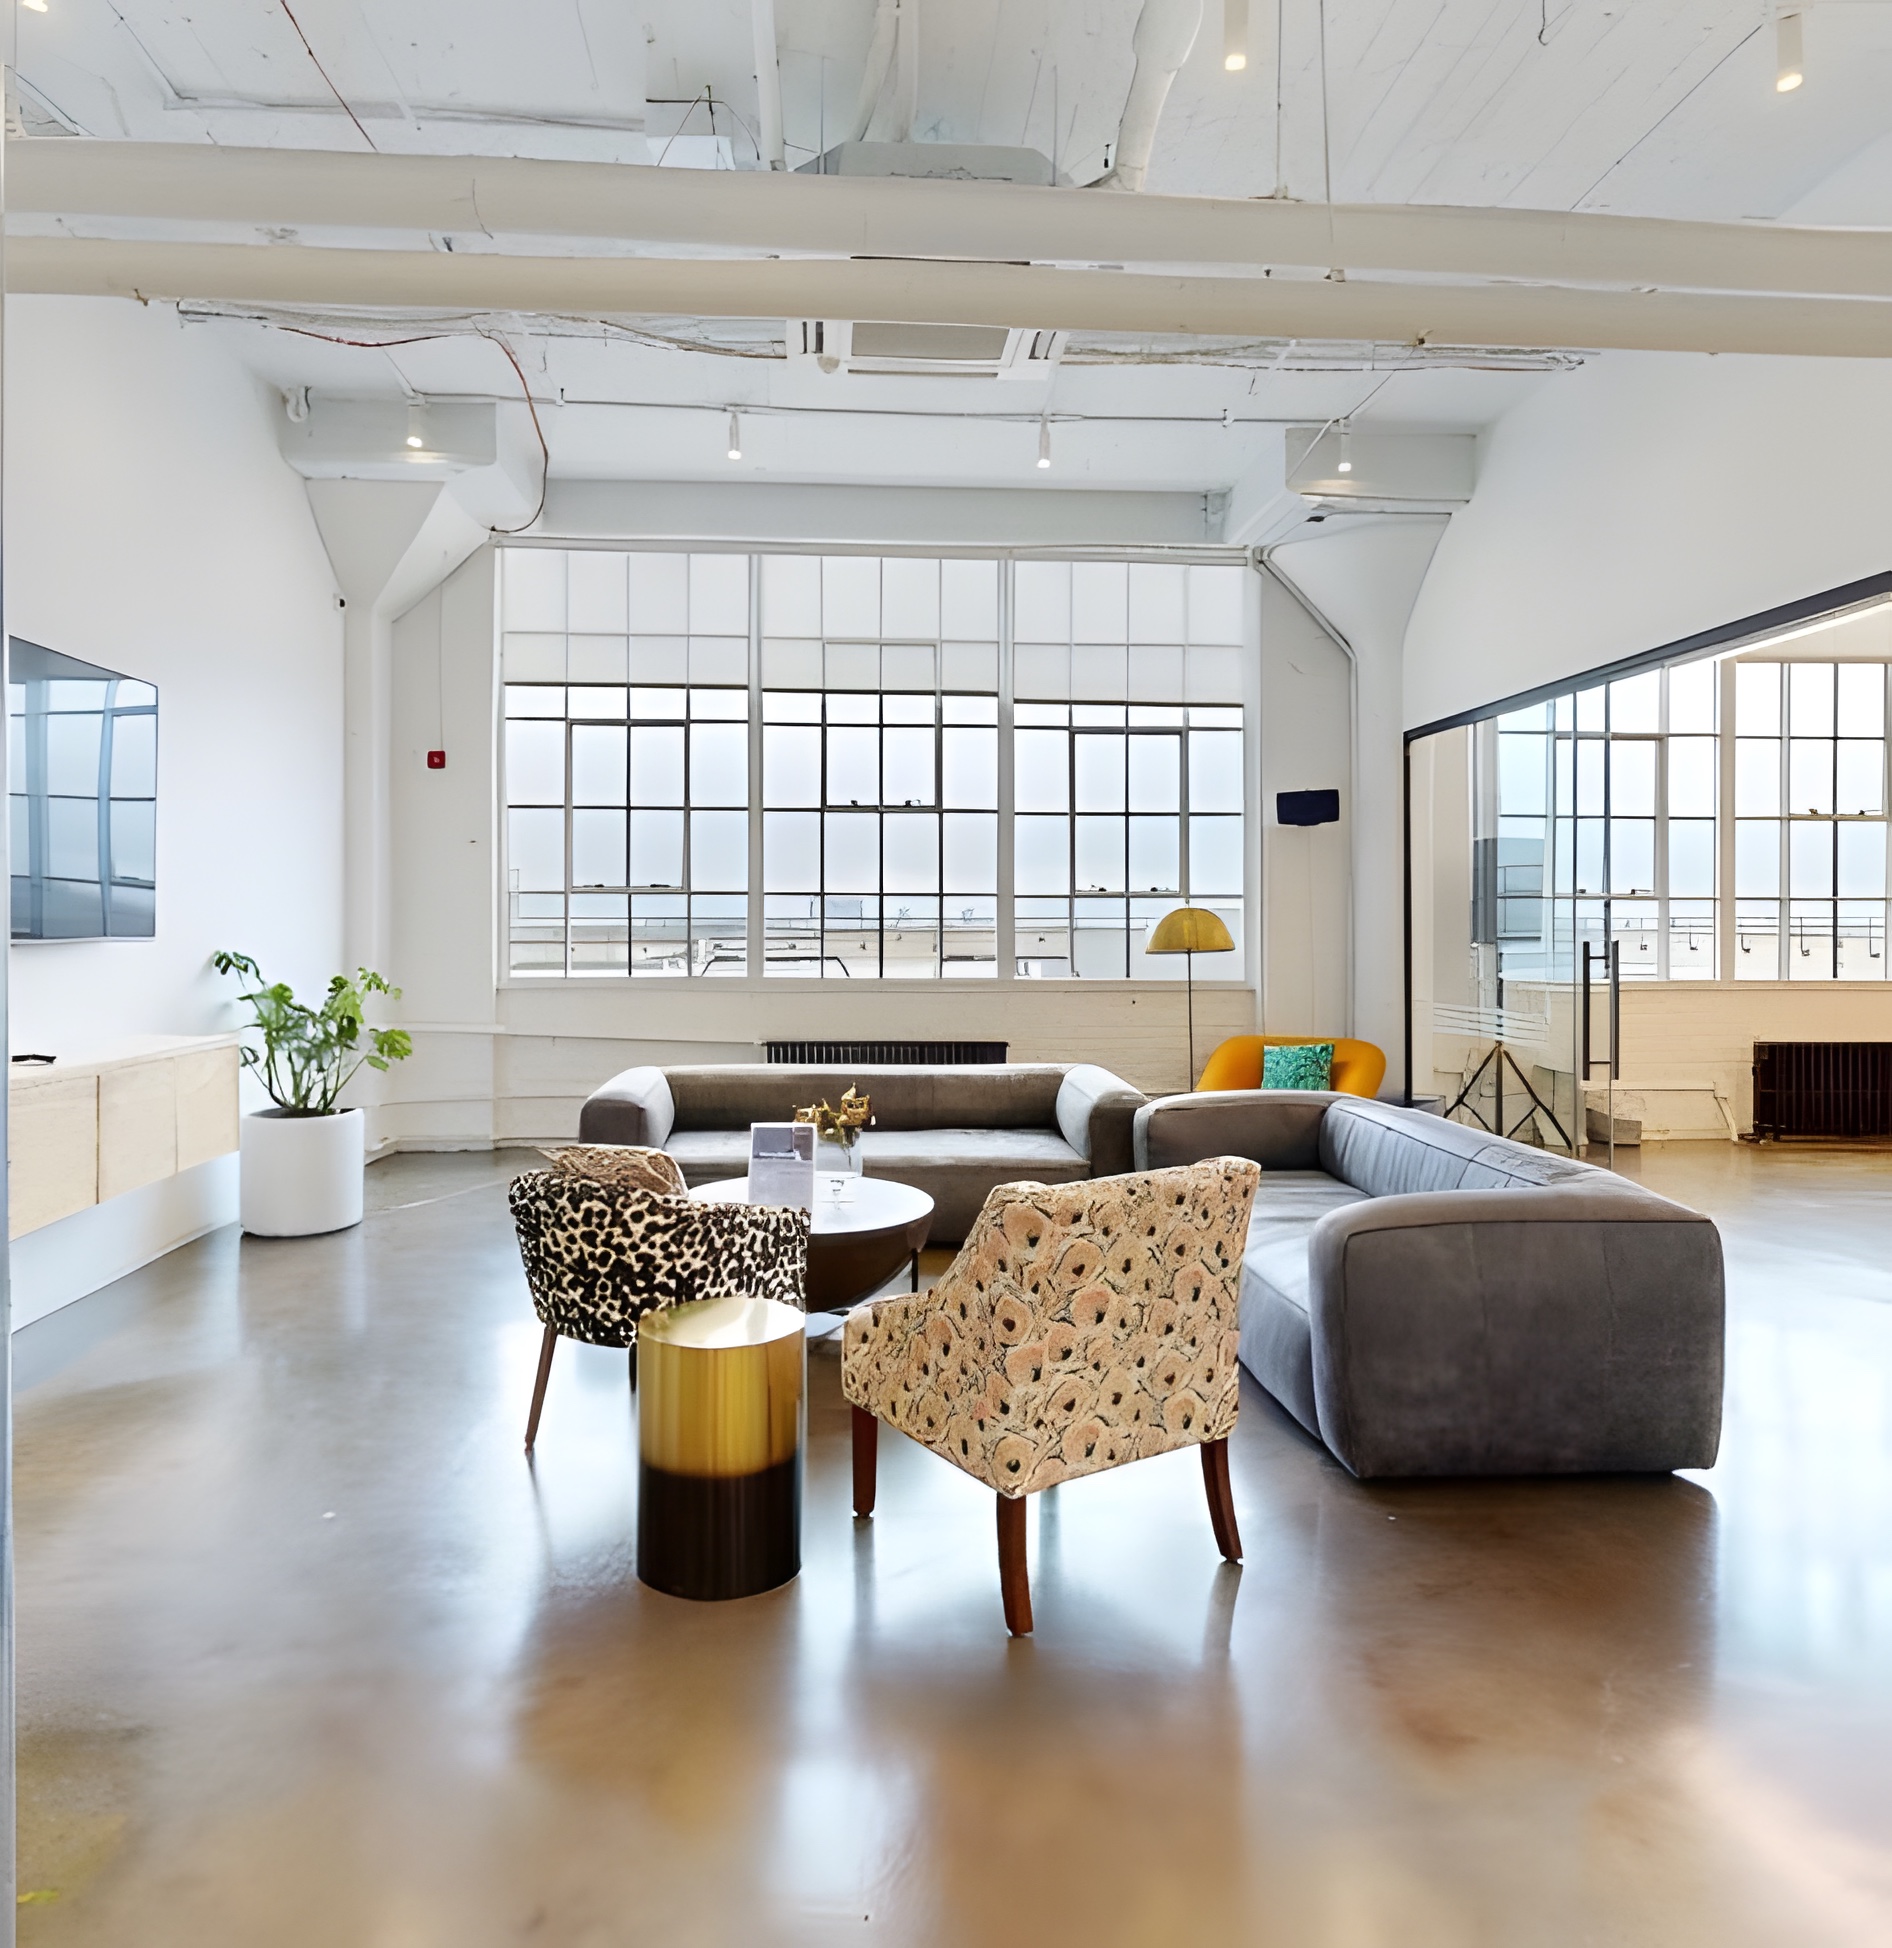
3 PHOTOGRAPHS · 2 VIRTUAL TOURS
GALLERY · 1 OF 5
DLS59
OPTION 11: 525 Broadway | Building
← Executive Summary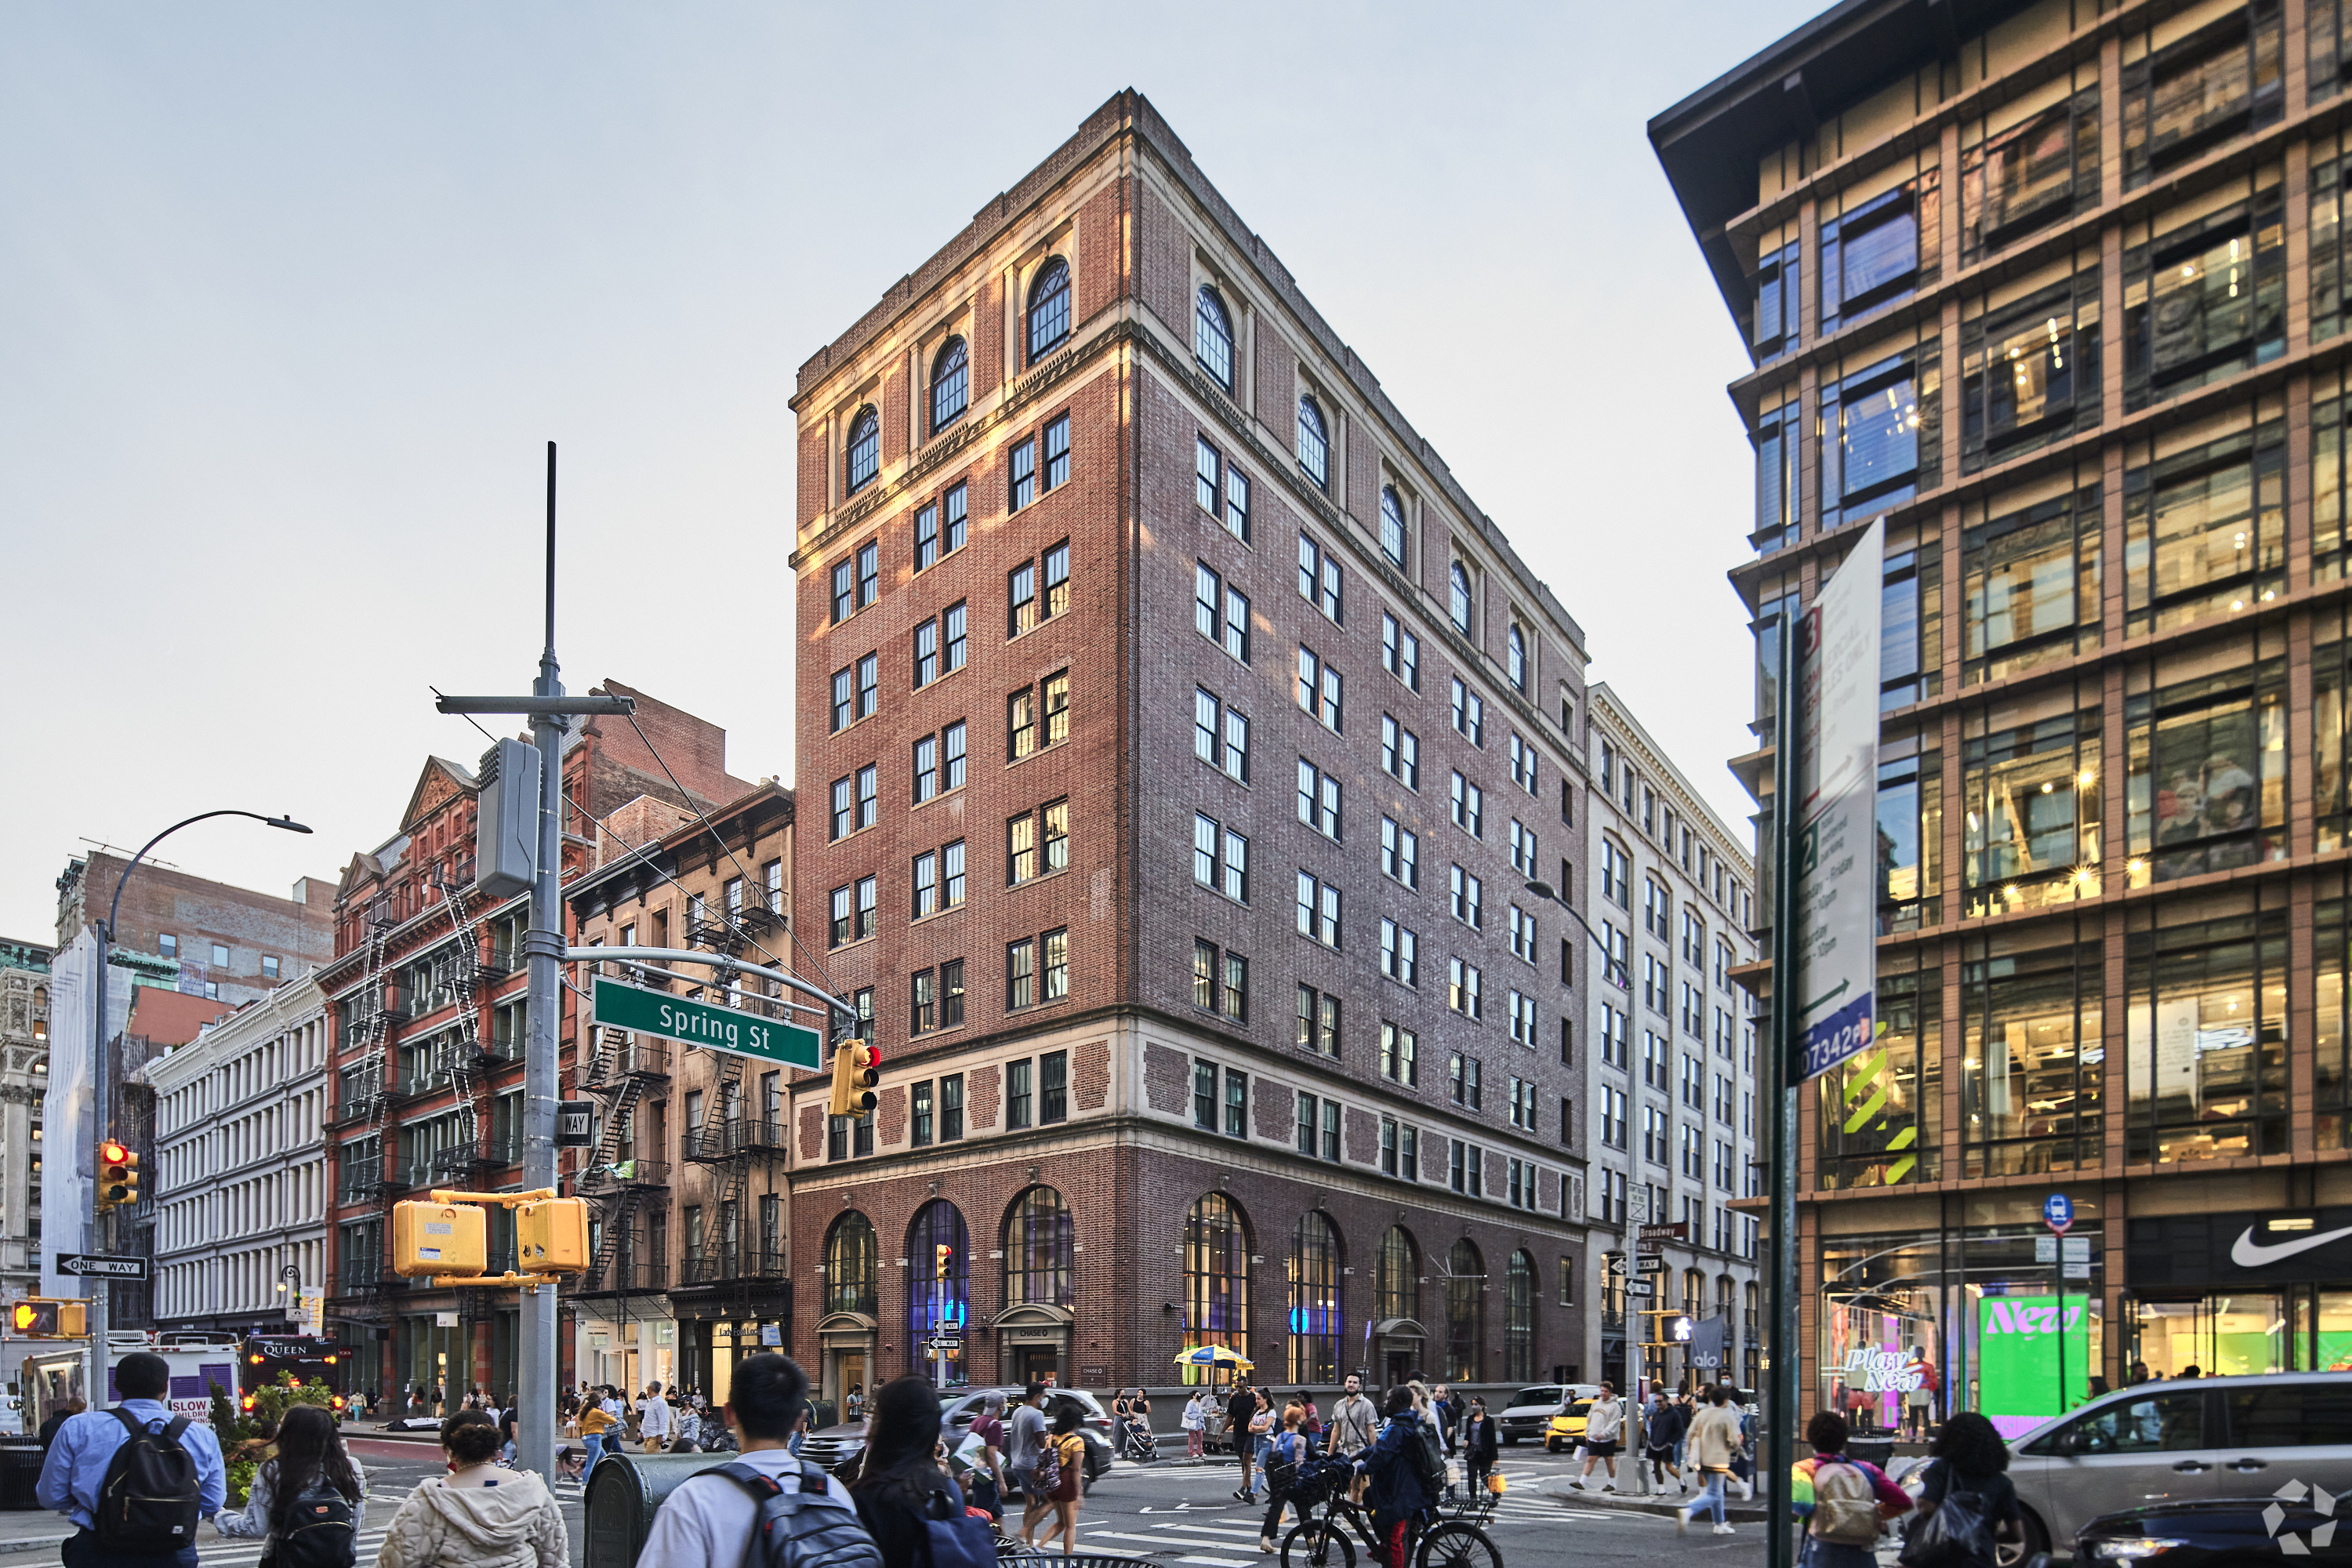
Owner
Ownership to confirm
Year Built
1924
Height
8 stories
Building RSF
43,062 RSF
Class
Class B · Historic loft
Typical Floor
Approximately 5,434 SF
Amenities
Renovated entrance and lobby, dramatic arched windows, high ceilings, skylights, hardwood floors, and a distinctive Broadway corner presence.
DLS61
OPTION 11: 525 Broadway | Space
← Executive Summary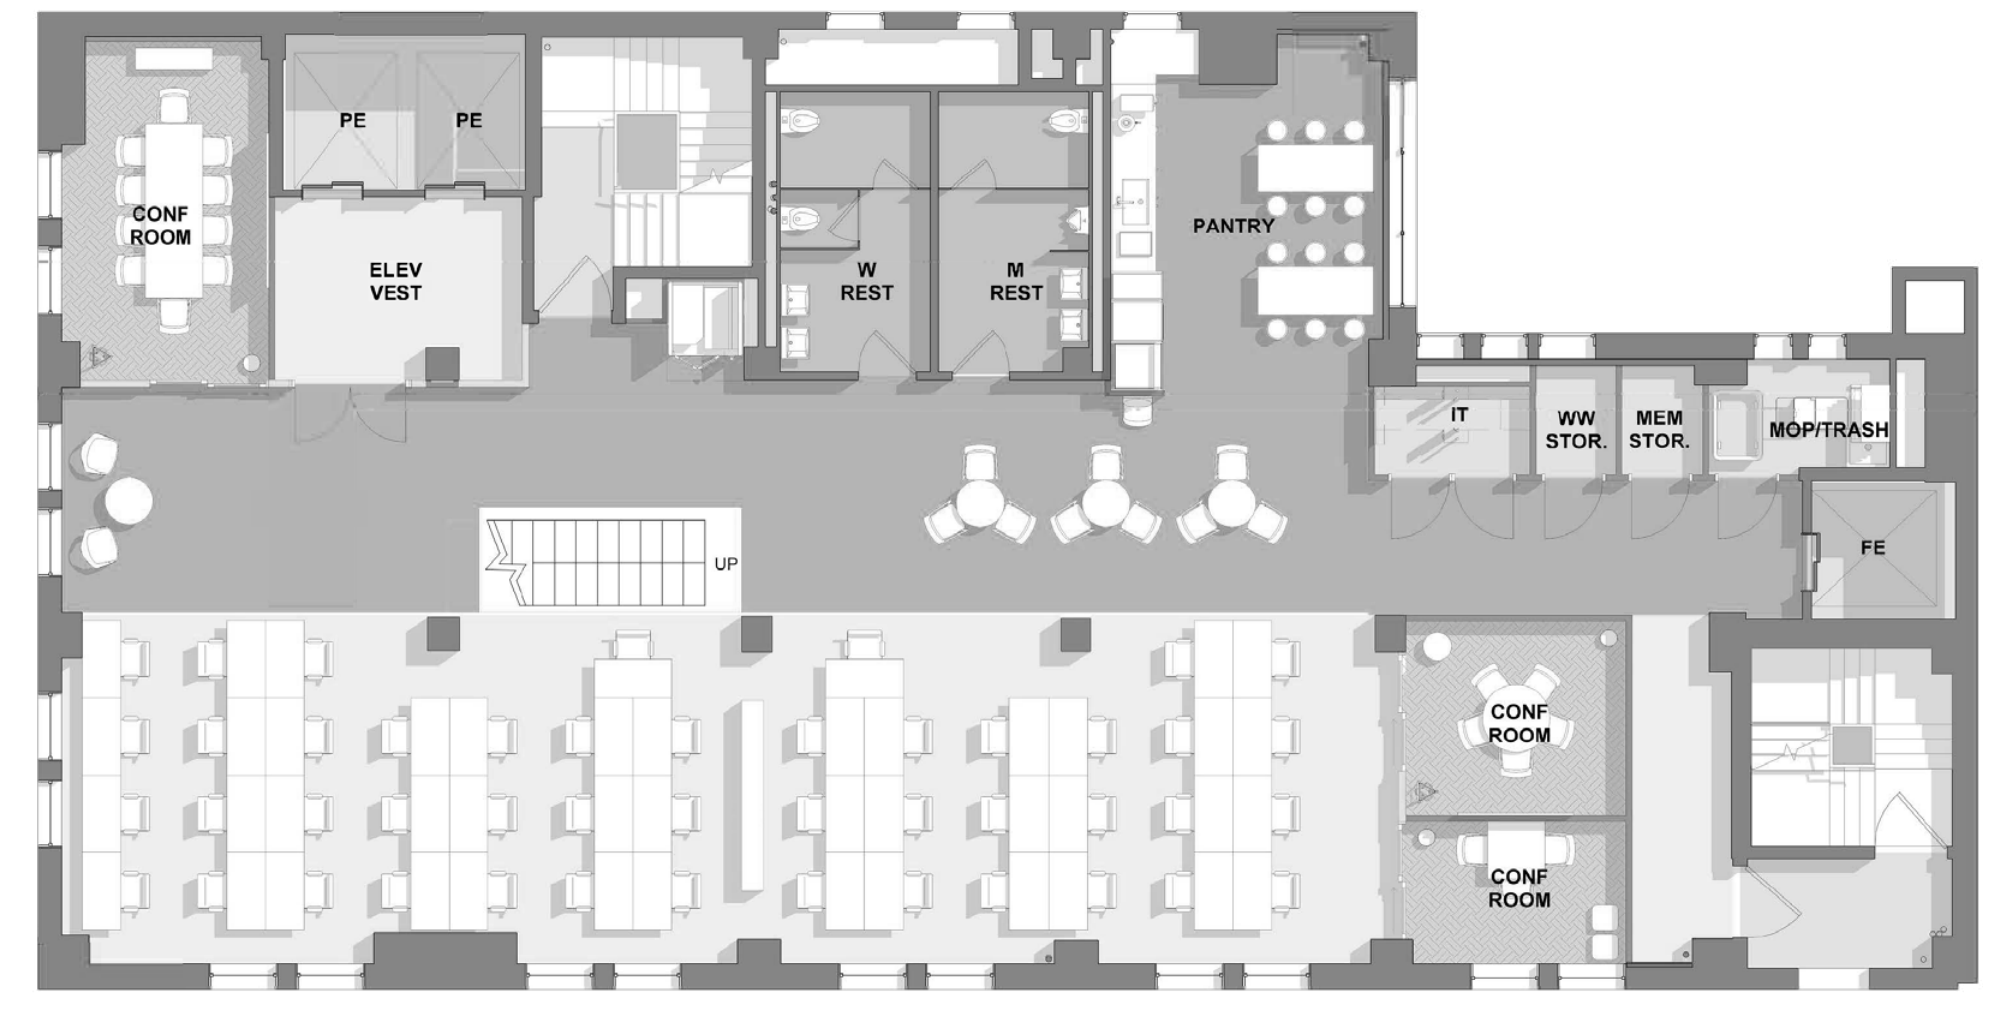
Floor / Unit
Entire 7th & 8th Floors · Duplex Penthouse
Rentable Area
10,894 RSF
Asking Rent
$95/SF
Monthly Rent
$86,244
Lease Type
Direct
Term
3–15 years
Possession
Within 30 days
Condition
Built duplex penthouse; furniture may be available
Notes
A highly distinctive two-floor SoHo penthouse connected by an internal stair. The seventh and eighth floors are marketed together as one 10,894-RSF offering; the eighth floor is not available on its own.
- Combined seventh and eighth floors · 10,894 RSF
- Internal connecting stair
- Eleven- to fifteen-foot-seven-inch ceilings
- Oversized arched windows and two skylights
- Furniture for approximately 60–80 workstations may be included
- Asking rent: $95/SF
DLS62
OPTION 12: 412 West 15th Street | Building
← Executive Summary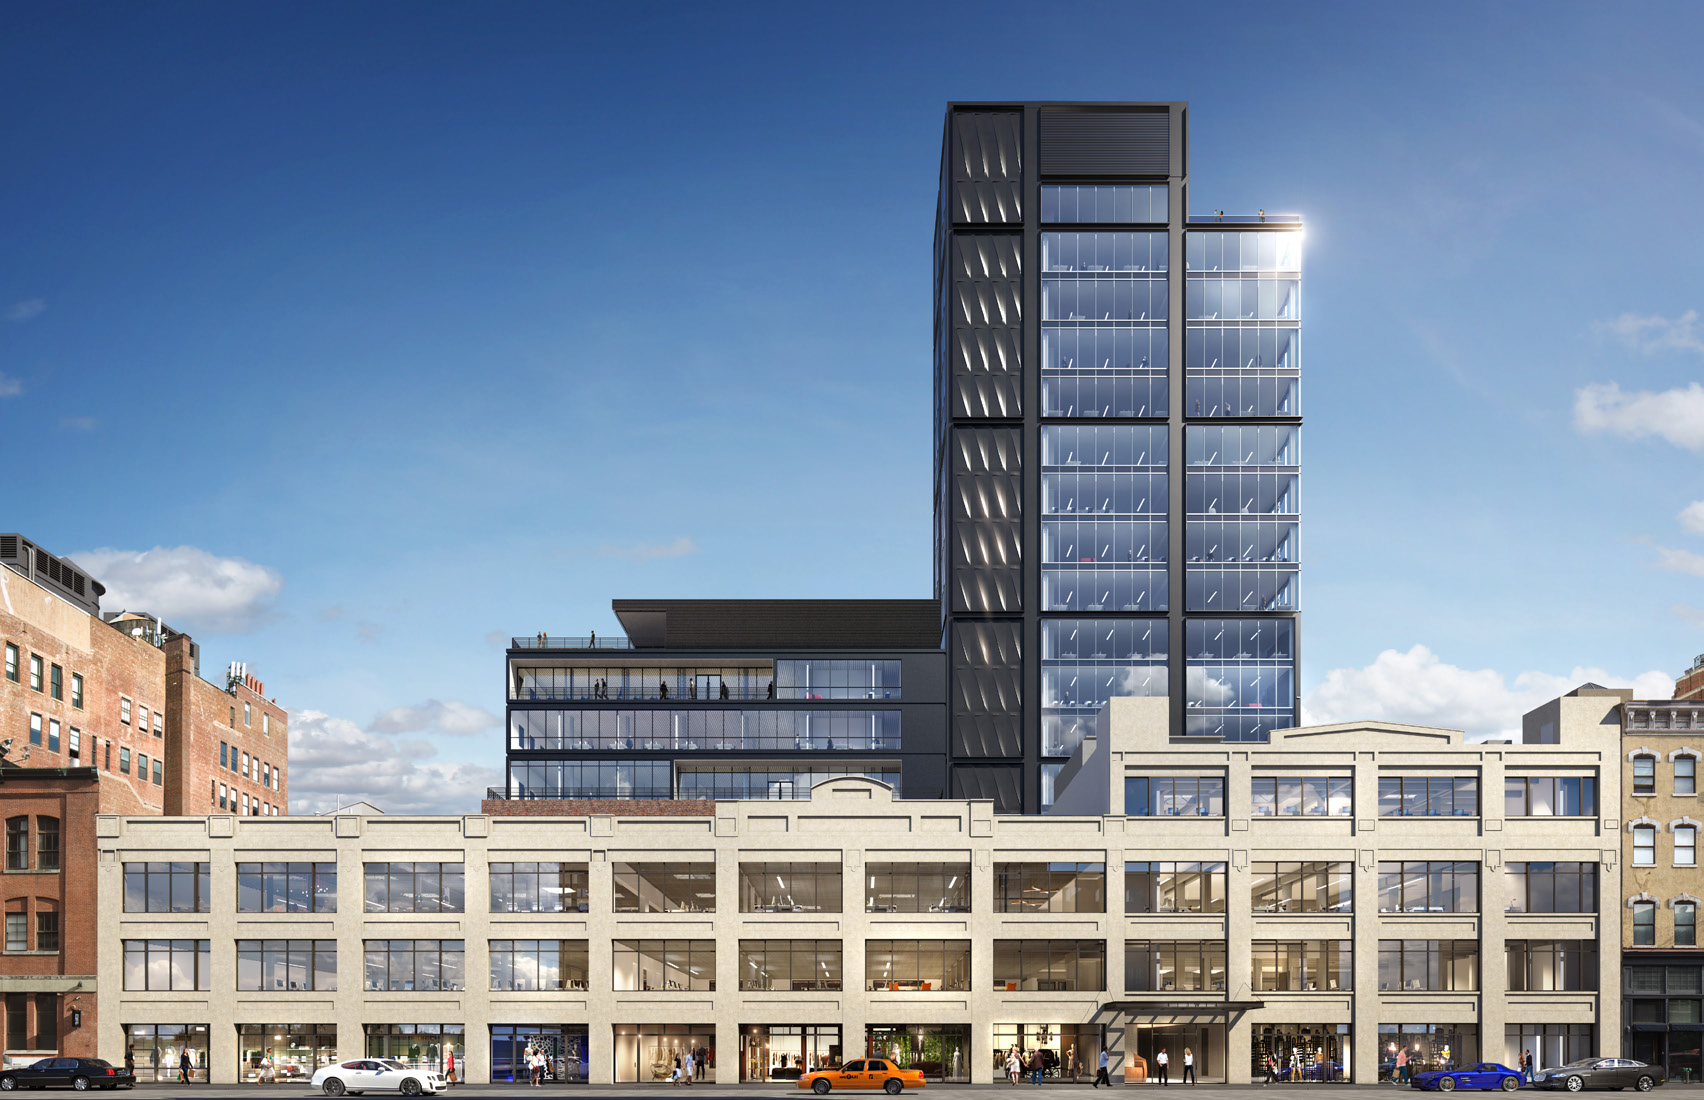
Owner
Rockpoint Group
Year Built
2018
Height
18 stories
Building RSF
Approximately 255,000 RSF
Class
Class A
Typical Floor
Approximately 10,435 SF
Amenities
Floor-to-ceiling glass, approximately 13-foot ceiling heights, efficient near-column-free floor plates, landscaped outdoor areas, attended lobby, bike storage, and shower facilities.
DLS65
OPTION 12: 412 West 15th Street | Space
← Executive Summary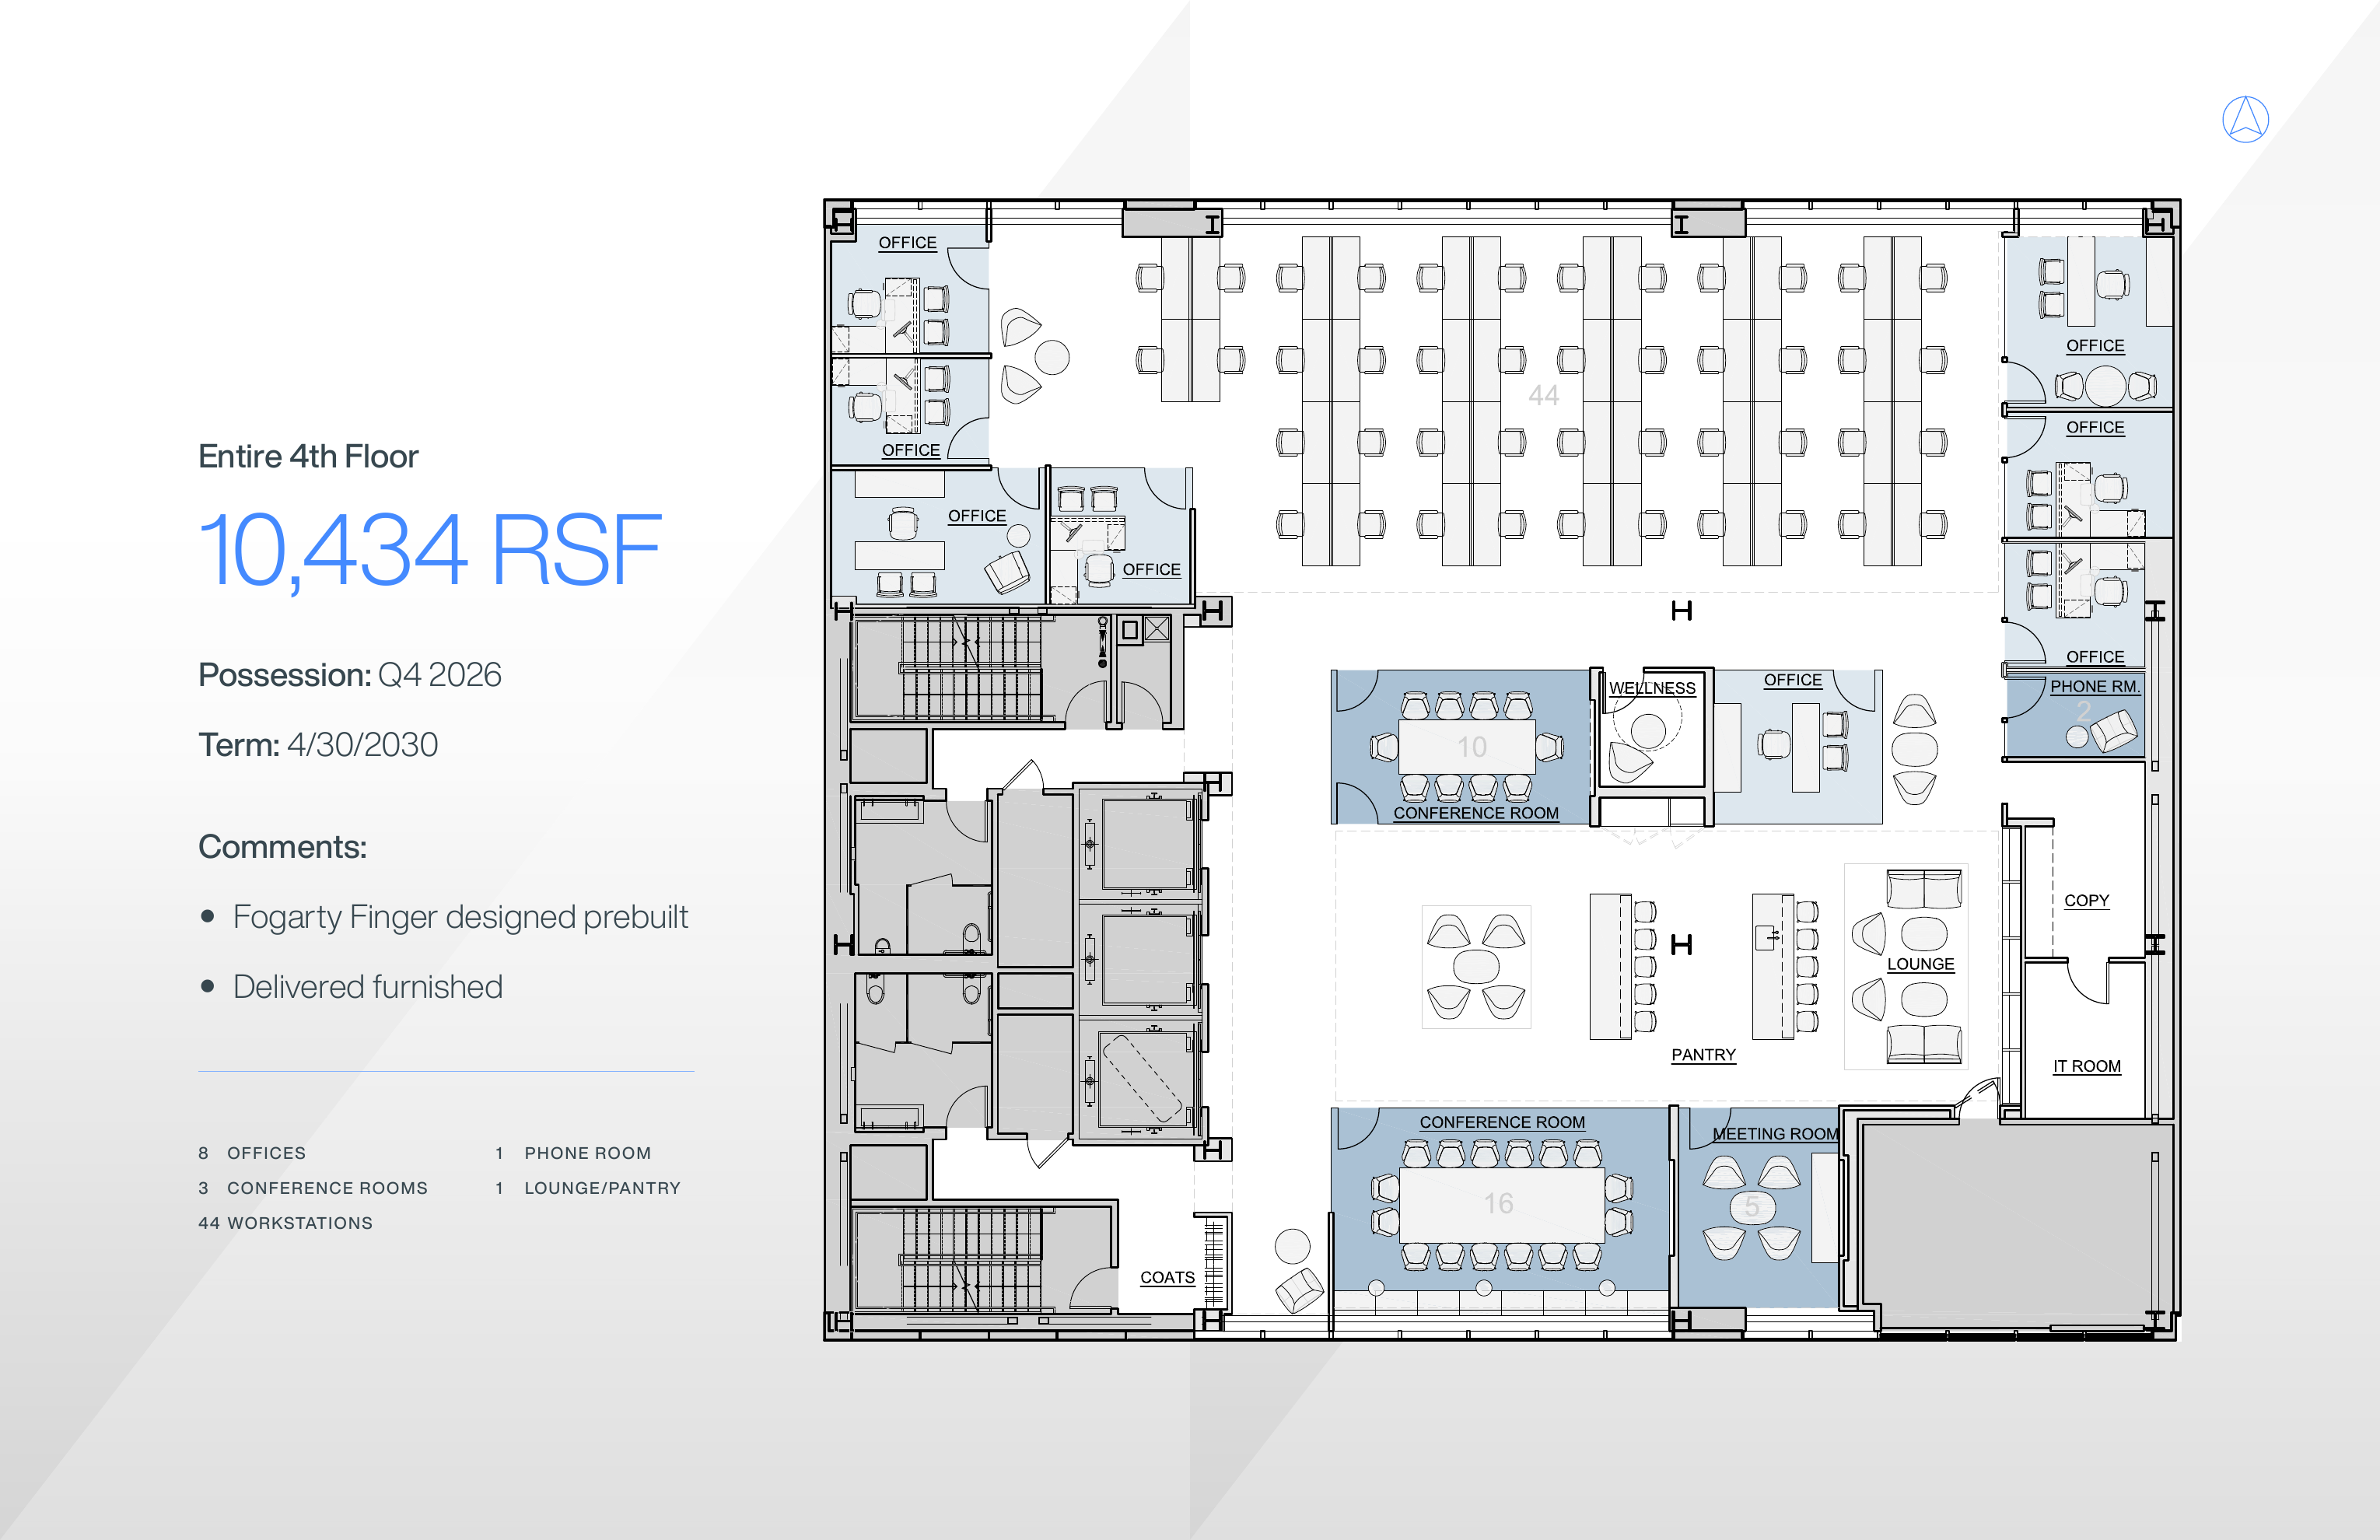
Floor / Unit
Entire 4th Floor
Rentable Area
10,434 RSF
Asking Rent
$120/SF
Monthly Rent
$104,340
Lease Type
Sublease
Term
Through April 30, 2030
Possession
Fourth quarter 2026
Condition
Fogarty Finger prebuilt; delivered furnished
Notes
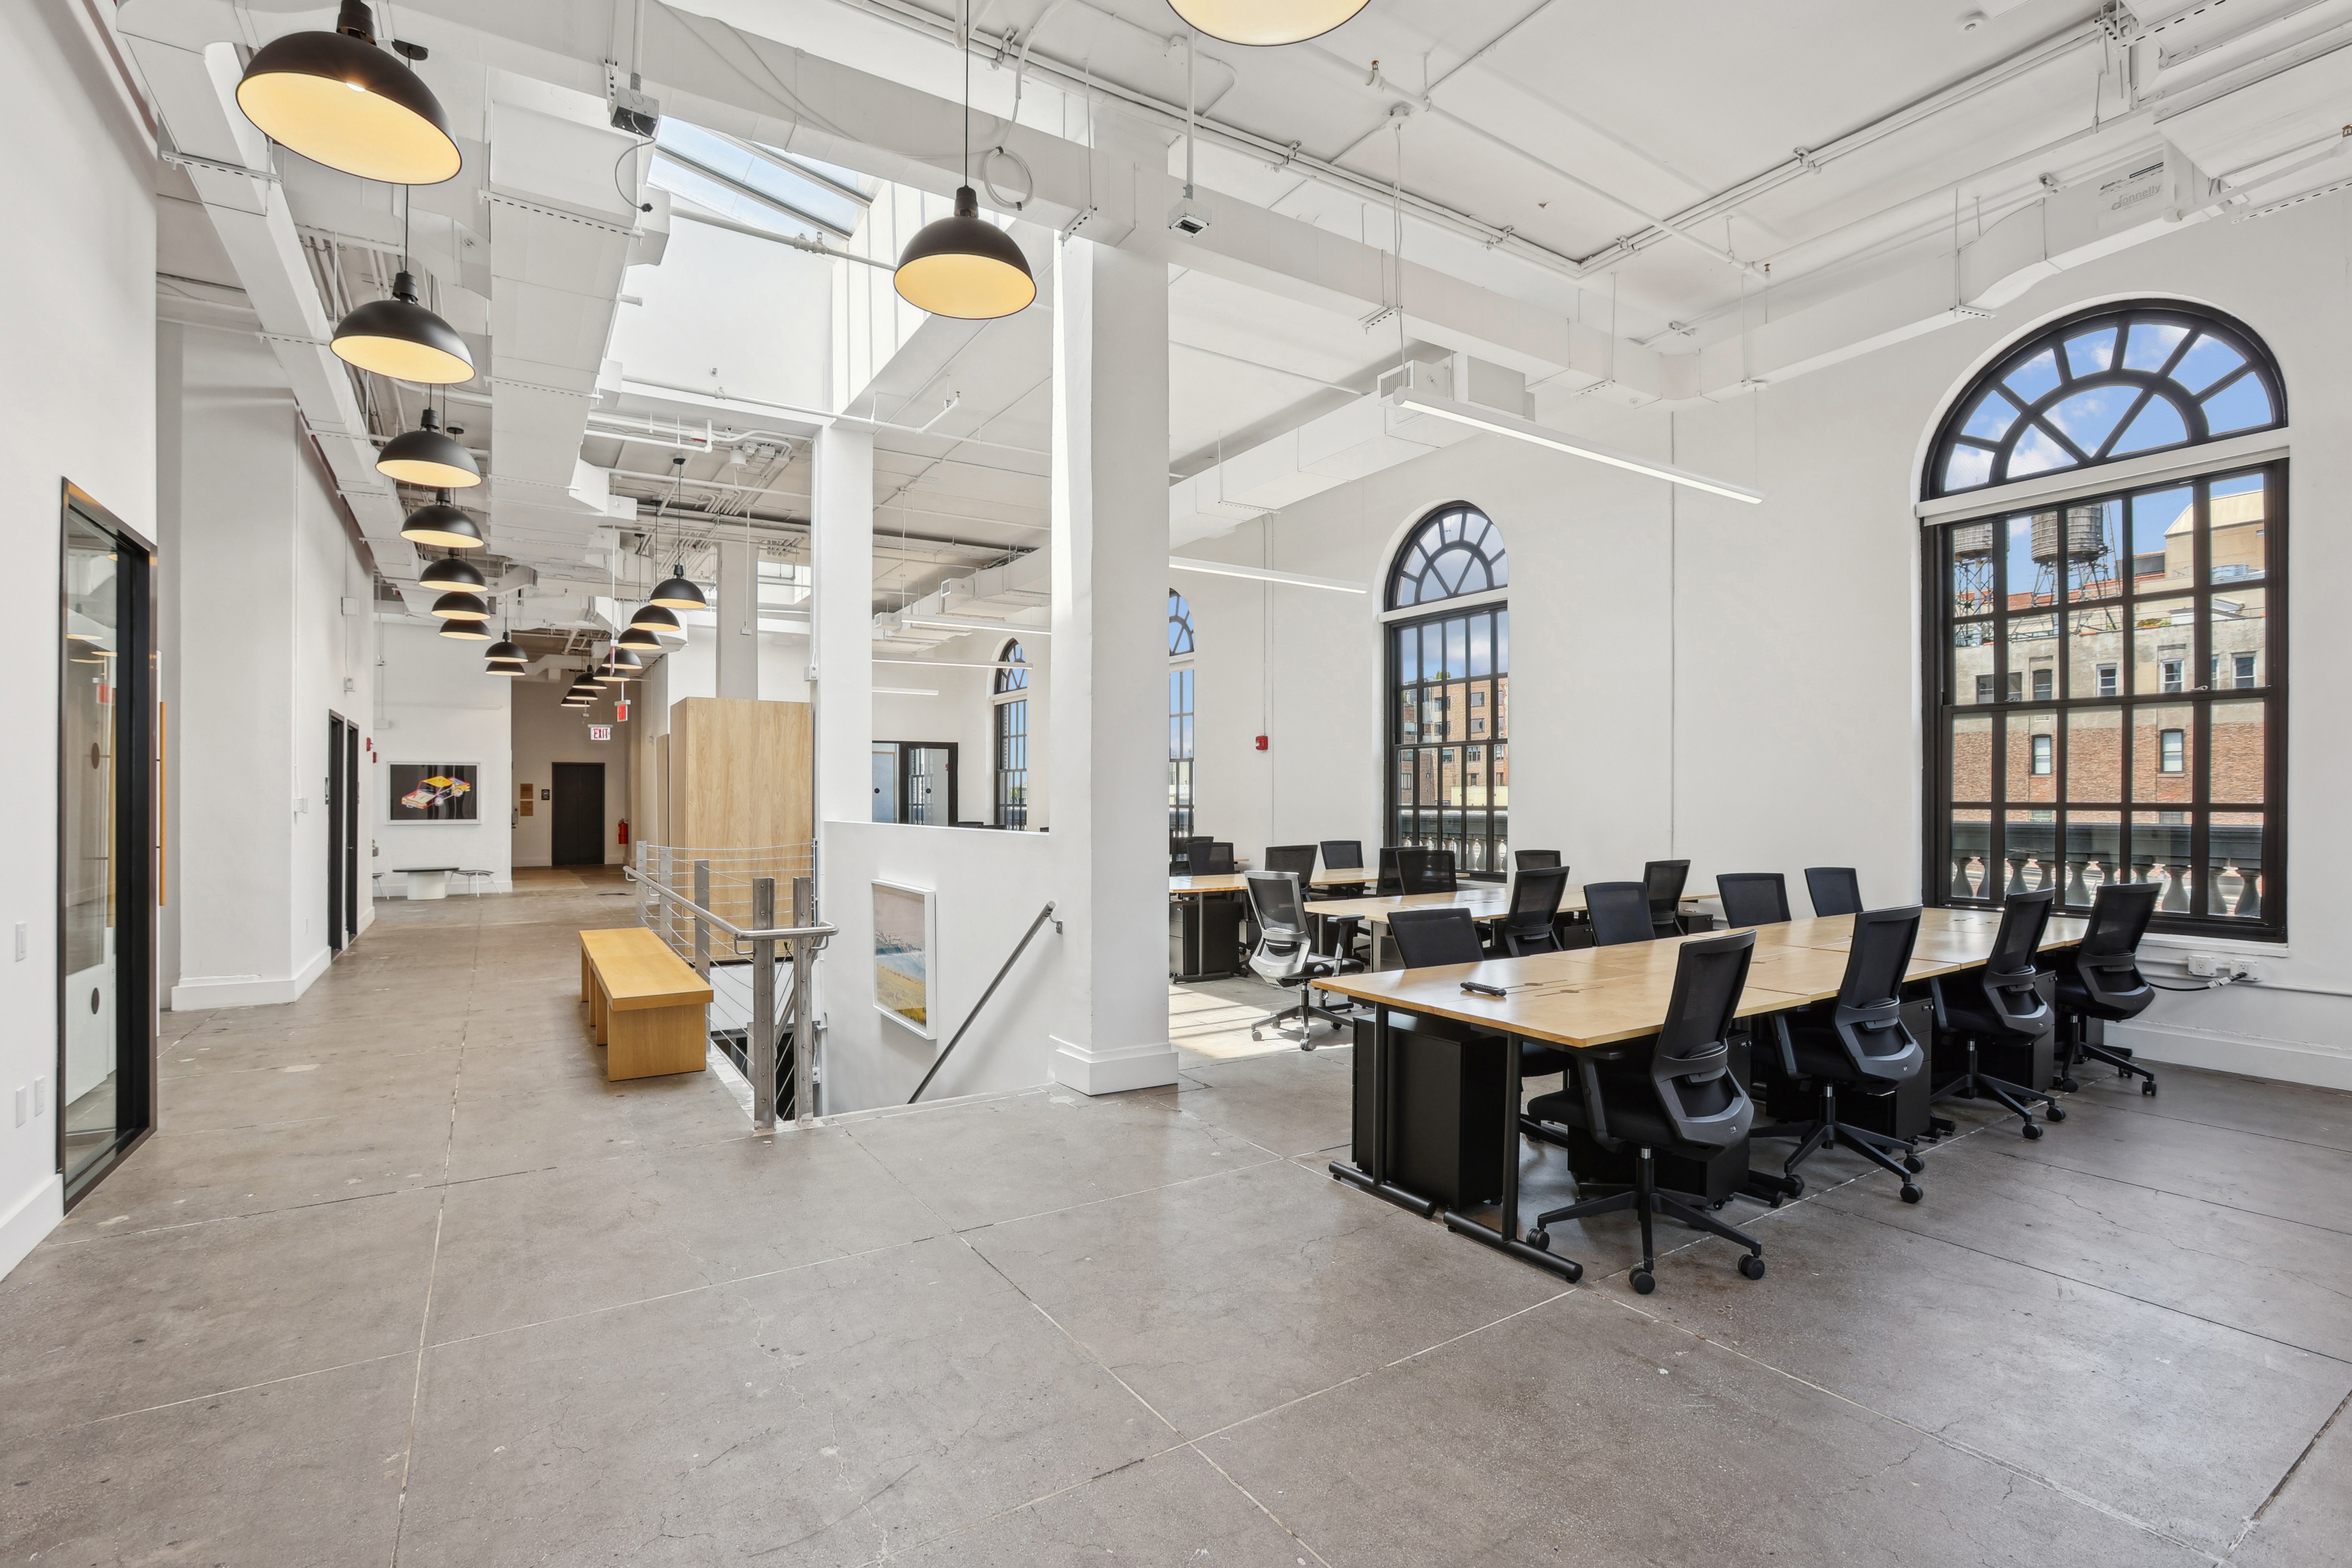
A bright, refined full-floor installation with a highly usable balance of offices, meeting rooms, and open workstations. The visual identity is more polished than historic loft, but the Meatpacking location and full-floor control are compelling.
- Eight offices
- Three conference rooms
- Forty-four workstations
- One phone room
- Lounge and pantry
- Asking rent: $120/SF
DLS66
OPTION 13: 37 East 18th Street | Building
← Executive Summary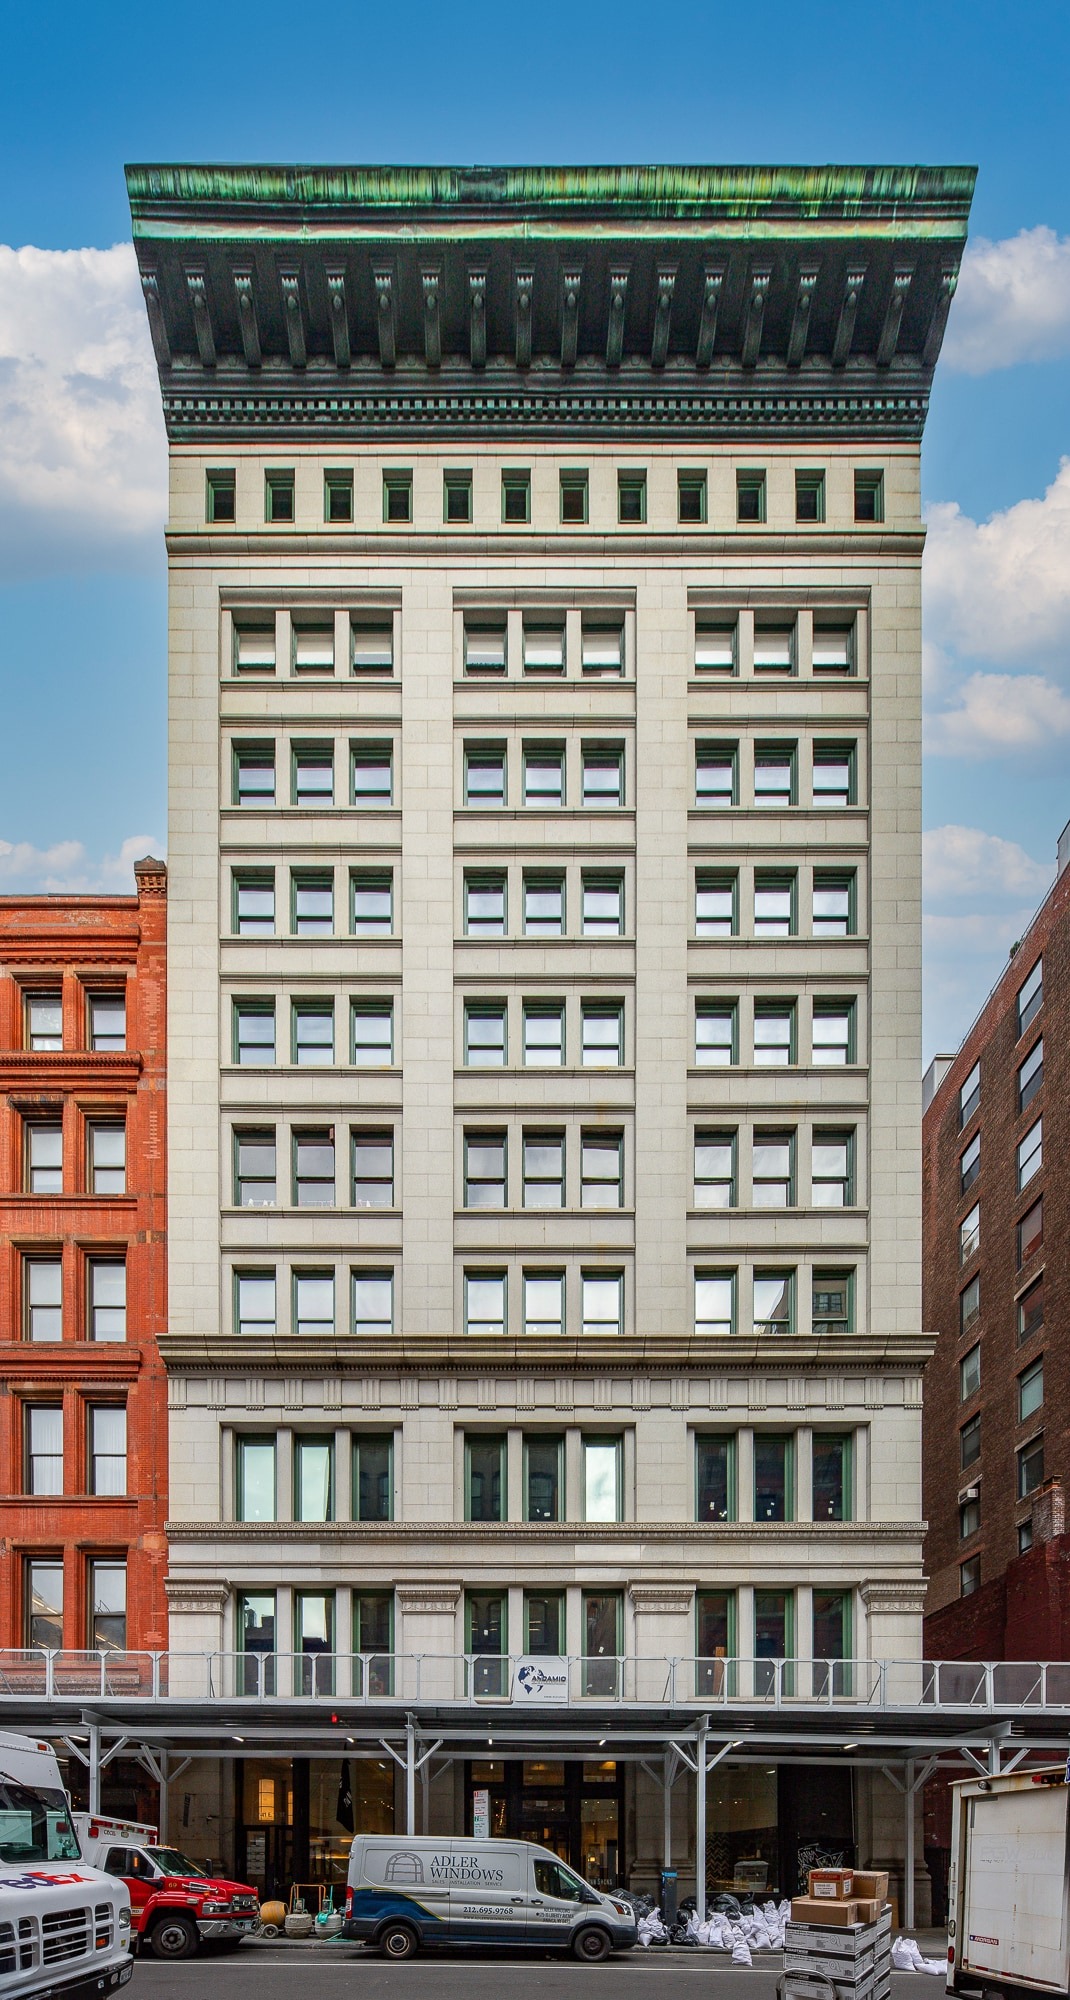
Owner
Zar Property NY
Year Built
1900 · renovated 2025
Height
10 stories
Building RSF
102,000 RSF
Class
Class B · Limestone landmark
Typical Floor
8,900 SF
Amenities
A full 2025 repositioning: new lobby, prebuilt full floors, rooftop terrace, fifteen-foot slab heights, and a restored limestone facade under the copper cornice.
DLS69
OPTION 13: 37 East 18th Street | Space
← Executive Summary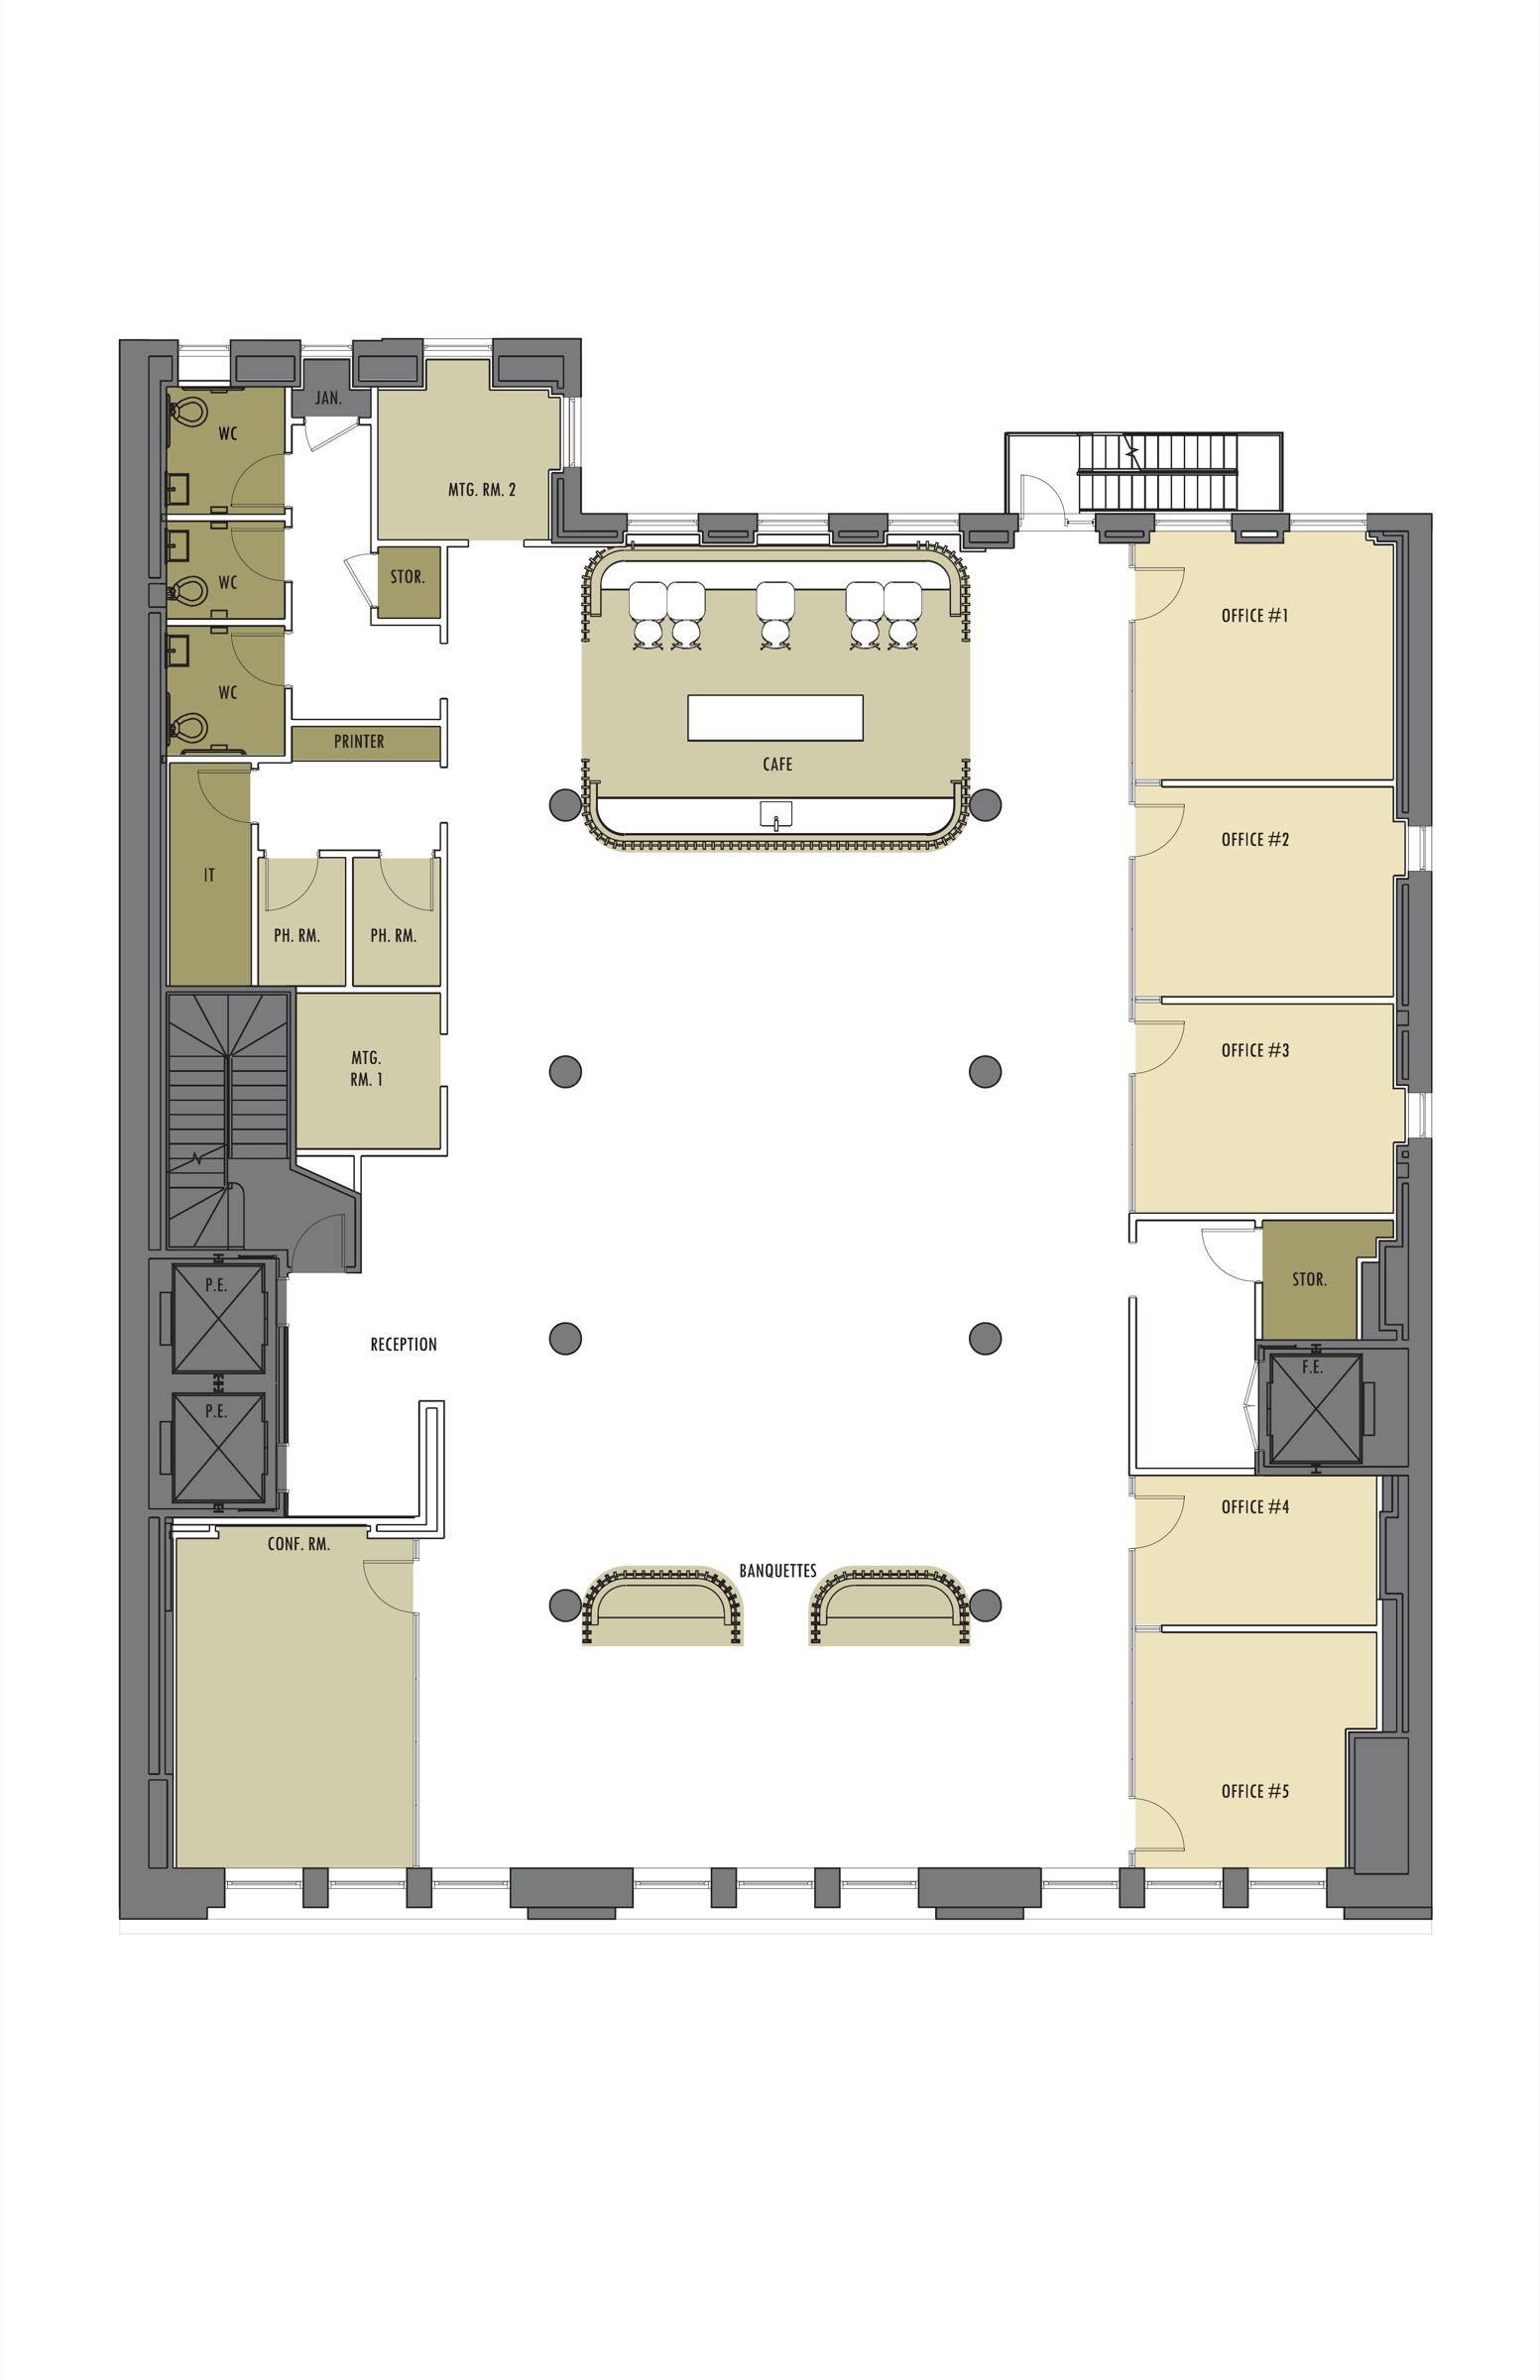
Floor / Unit
Entire 2nd Floor
Rentable Area
8,900 RSF
Asking Rent
$108/SF
Monthly Rent
$80,100
Lease Type
Direct
Term
Negotiable
Possession
Immediate
Condition
Trophy prebuild; full build-out
Notes
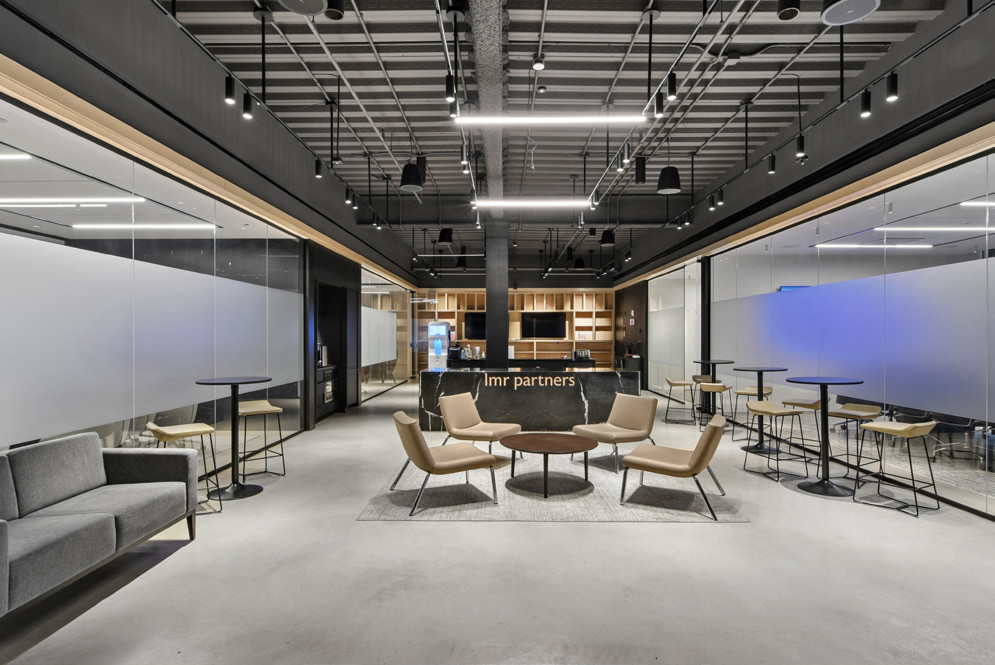
A brand-new full-floor prebuild in a freshly repositioned landmark: fifteen-foot ceilings on classical columns, a cafe pantry with banquette seating under an arched wood surround, and a finished program ready for day one.
- Entire second floor · 8,900 RSF
- Brand-new trophy prebuild, fully built out
- Fifteen-foot ceilings and classical columns
- Cafe pantry with banquette seating
- Five (5) offices, conference room, two (2) meeting rooms, phone rooms
- Modified gross, direct from the landlord
DLS70
OPTION 13: 37 East 18th Street | The 2nd Floor
← Executive Summary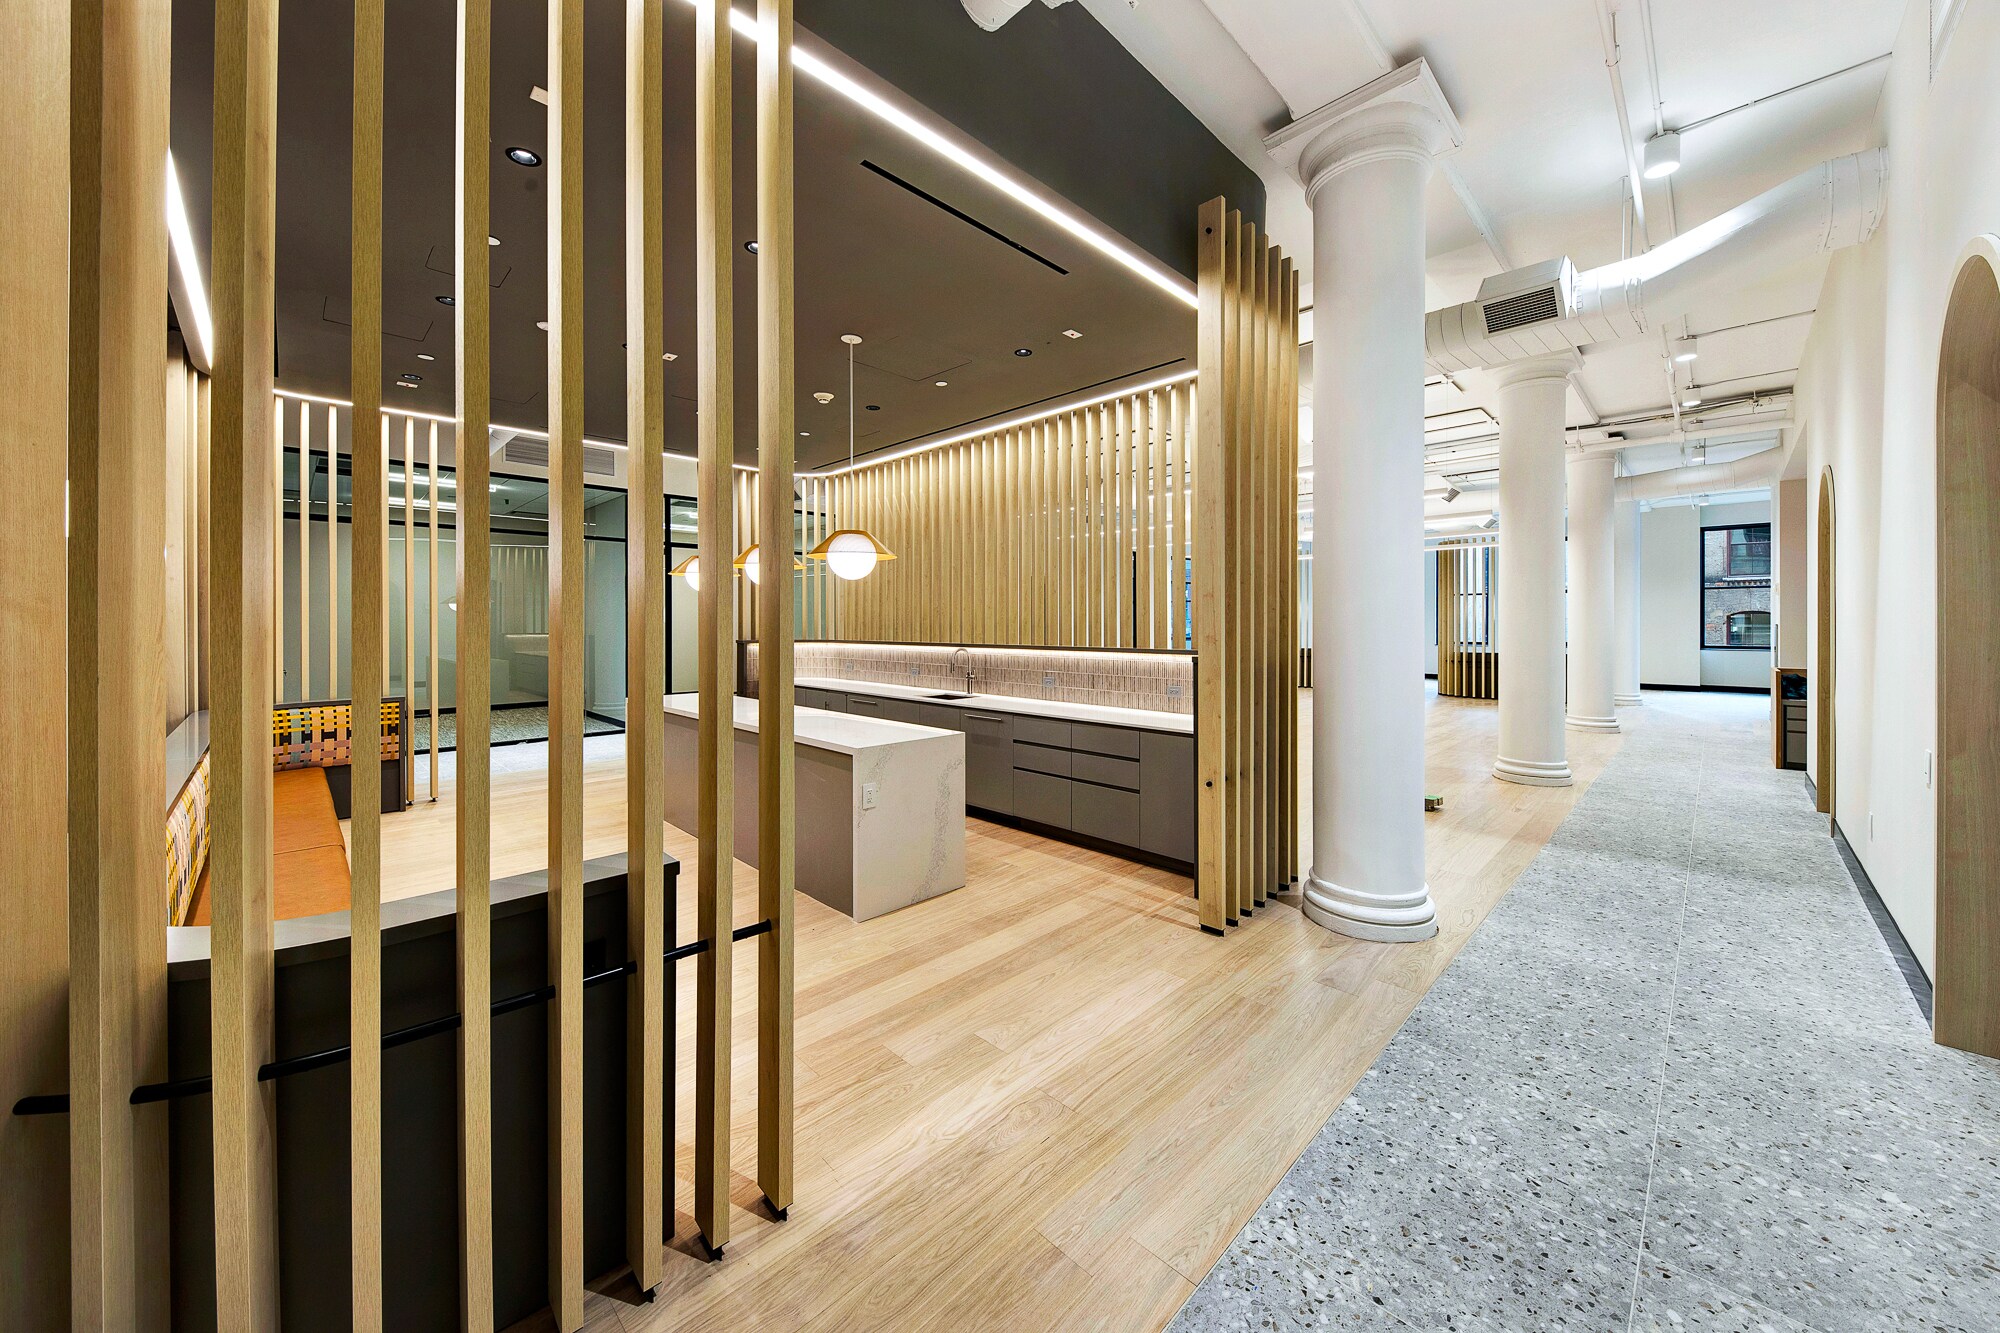
4 PHOTOGRAPHS · VIRTUAL TOUR
GALLERY · 1 OF 5
DLS71
OPTION 14: 520 Broadway | Building
← Executive Summary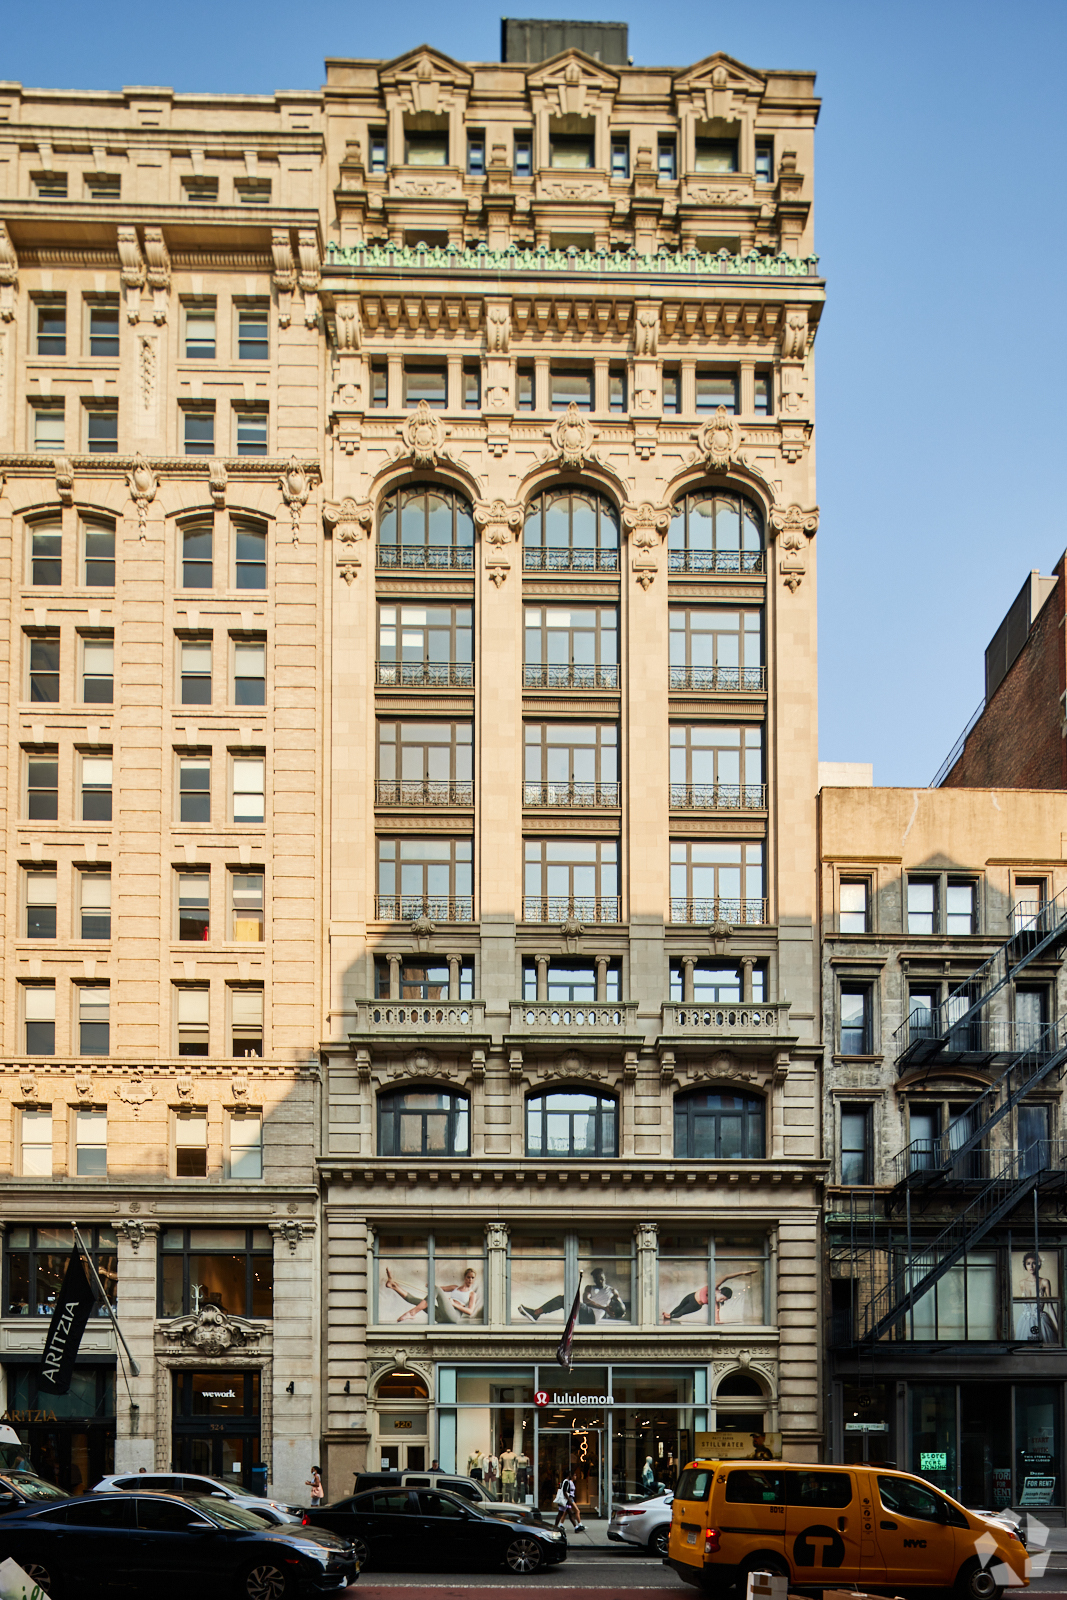
Owner
Northwood Investors
Year Built
1901 · Renovated 2014
Height
11 stories
Building RSF
60,793 RSF
Class
Class A · Historic loft
Typical Floor
Approximately 5,500 SF
Amenities
Newly renovated attended lobby, tenant-controlled air conditioning, high ceilings, hardwood floors, and an intimate full-floor loft character.
DLS73
OPTION 14: 520 Broadway | Space
← Executive Summary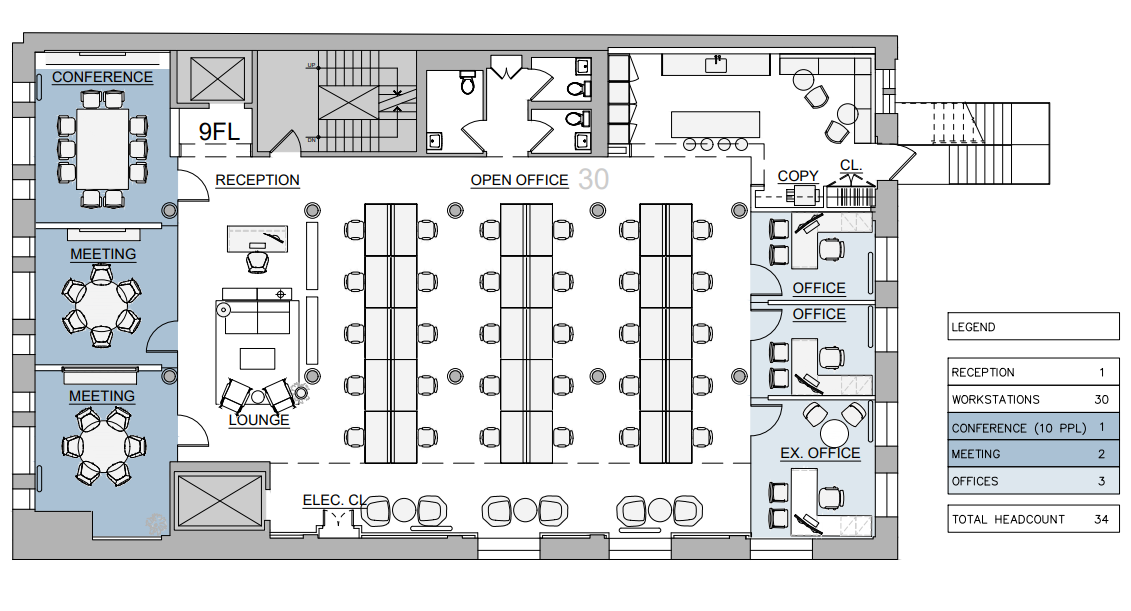
Floor / Unit
Entire 10th Floor
Rentable Area
5,539 RSF
Asking Rent
$145/SF
Monthly Rent
$66,930
Lease Type
Direct
Term
Negotiable
Possession
First quarter 2027
Condition
High-end prebuild planned for delivery
Notes
A boutique full-floor SoHo prebuild with three sides of light and a refined, efficient furniture plan. The compact footprint offers a private-floor identity in a top-tier Broadway location.
- Entire tenth floor · 5,539 RSF
- Three sides of light
- Planned high-end prebuild
- Thirty workstations plus three offices
- Conference room, two meeting rooms, lounge, and pantry
- Asking rent: $145/SF
DLS74
OPTION 15: 495 Broadway | Building
← Executive Summary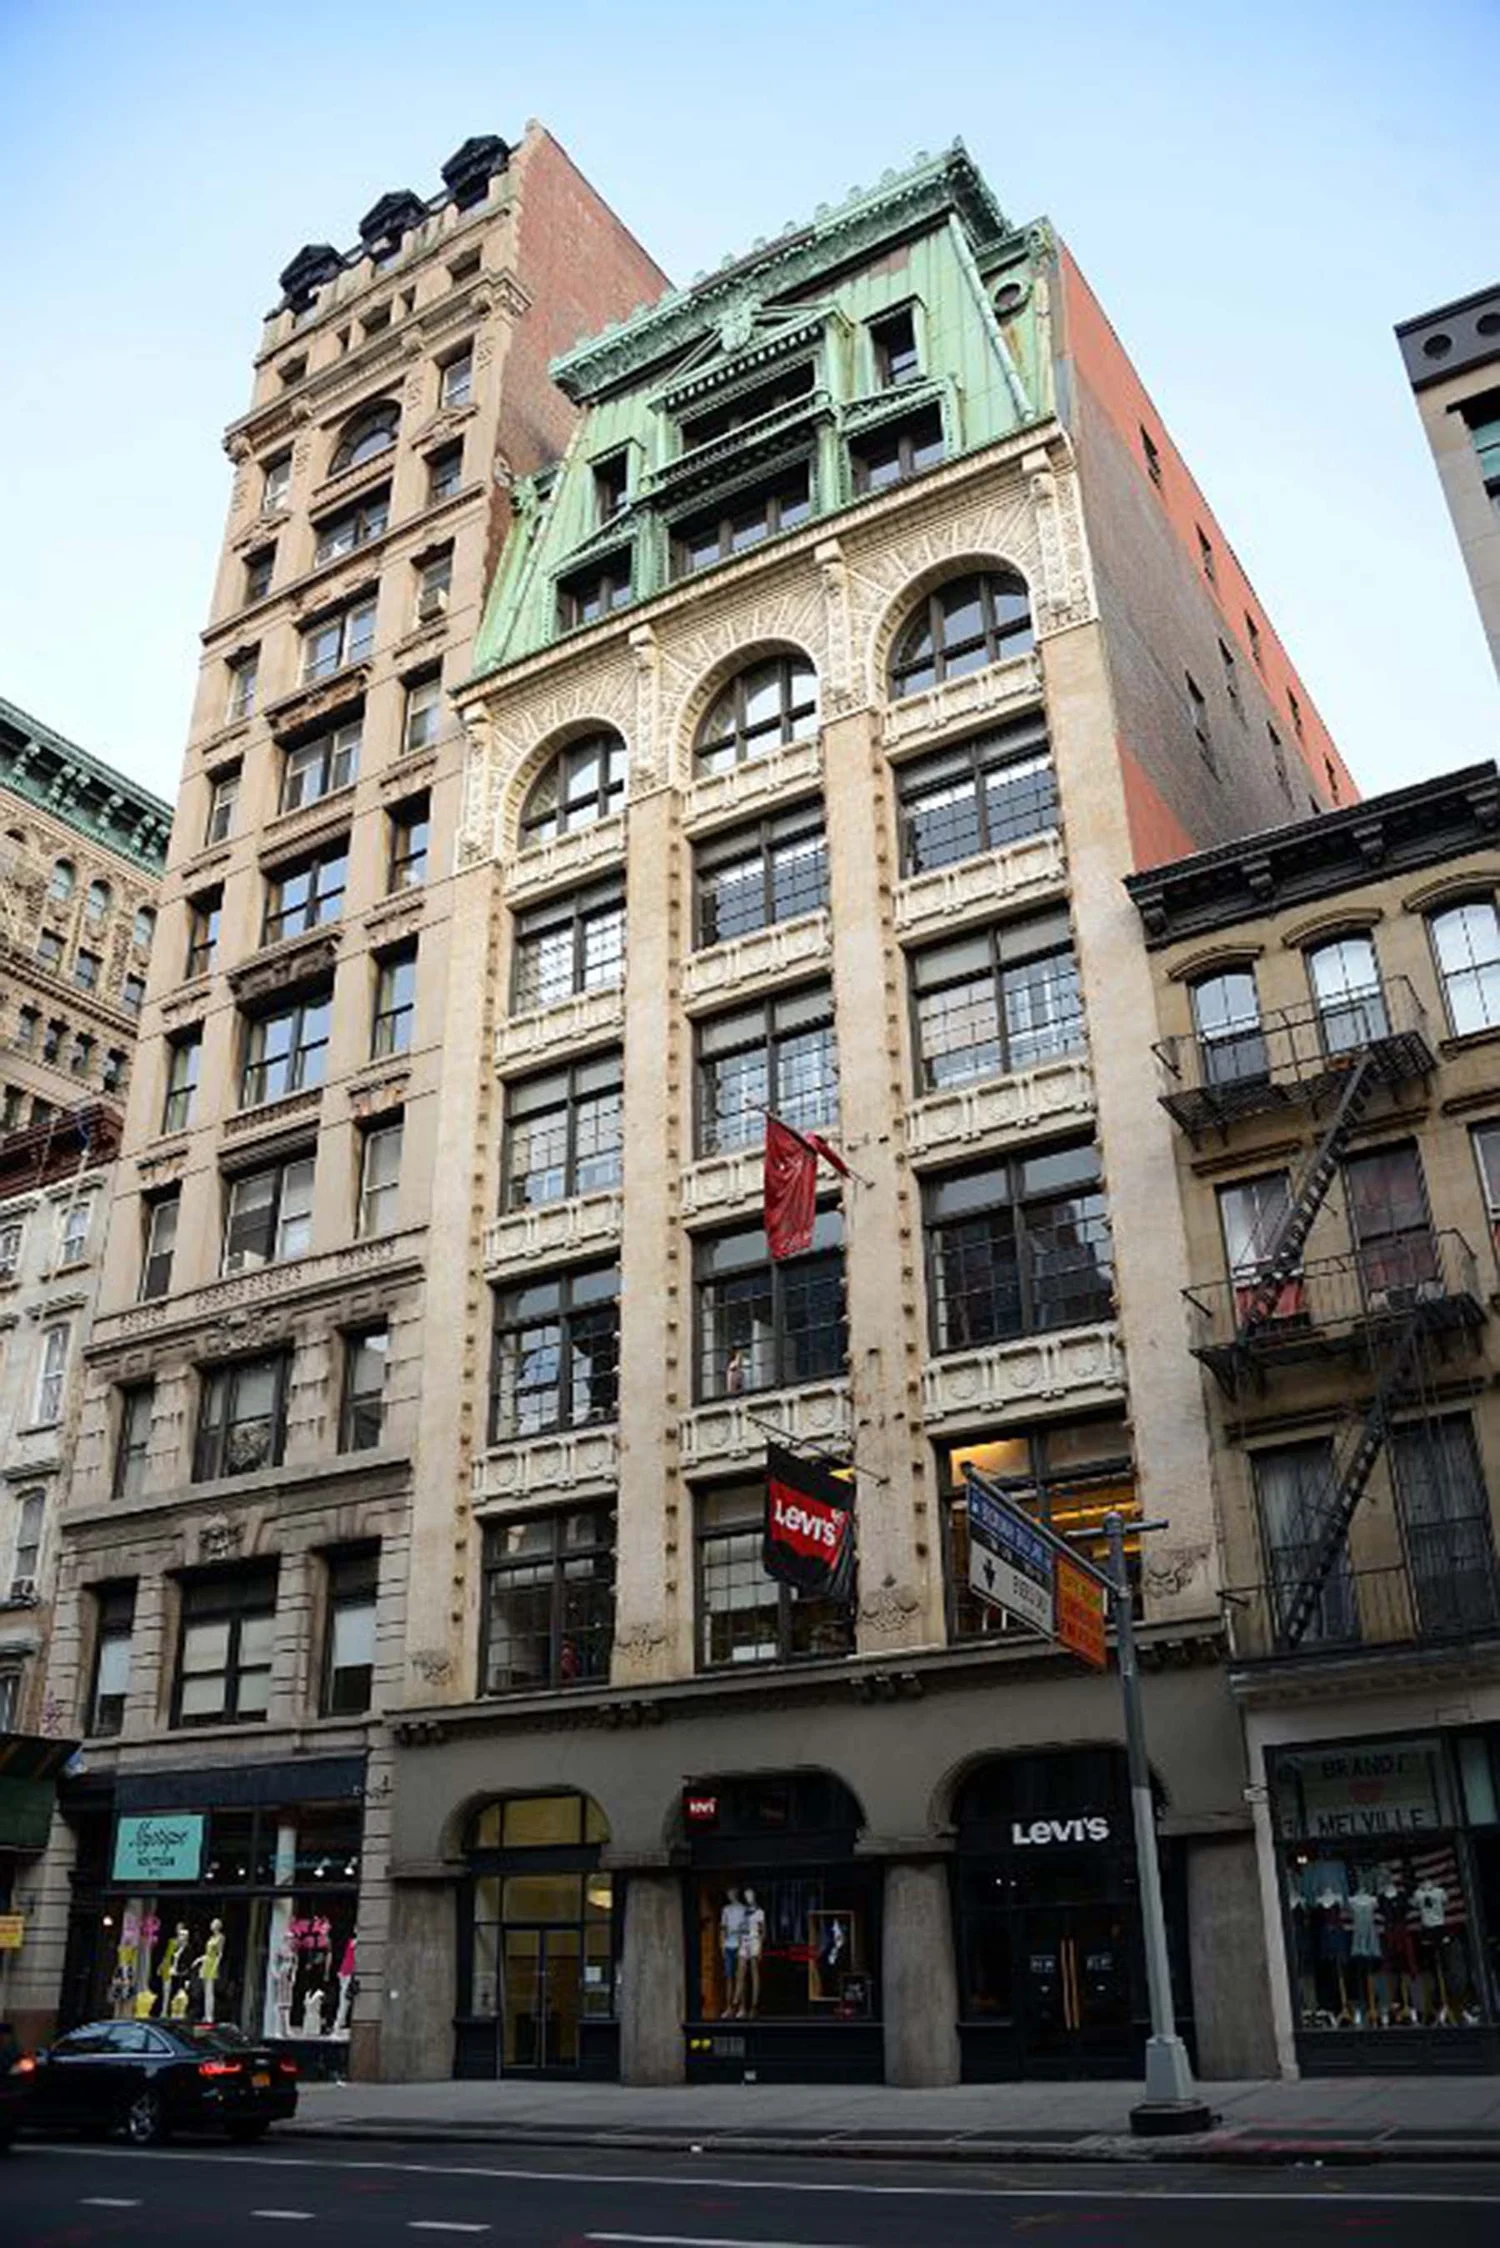
Owner
WB Property Group
Year Built
1893
Height
8 stories
Building RSF
120,000 RSF
Class
Class B · Landmark loft
Typical Floor
12,000 SF
Amenities
Attended 24/7 lobby, three passenger elevators and one freight elevator, thirteen- to fifteen-foot ceilings, oversized historic windows, exposed brick, and a second means of egress on Mercer Street.
DLS77
OPTION 15: 495 Broadway | Space
← Executive Summary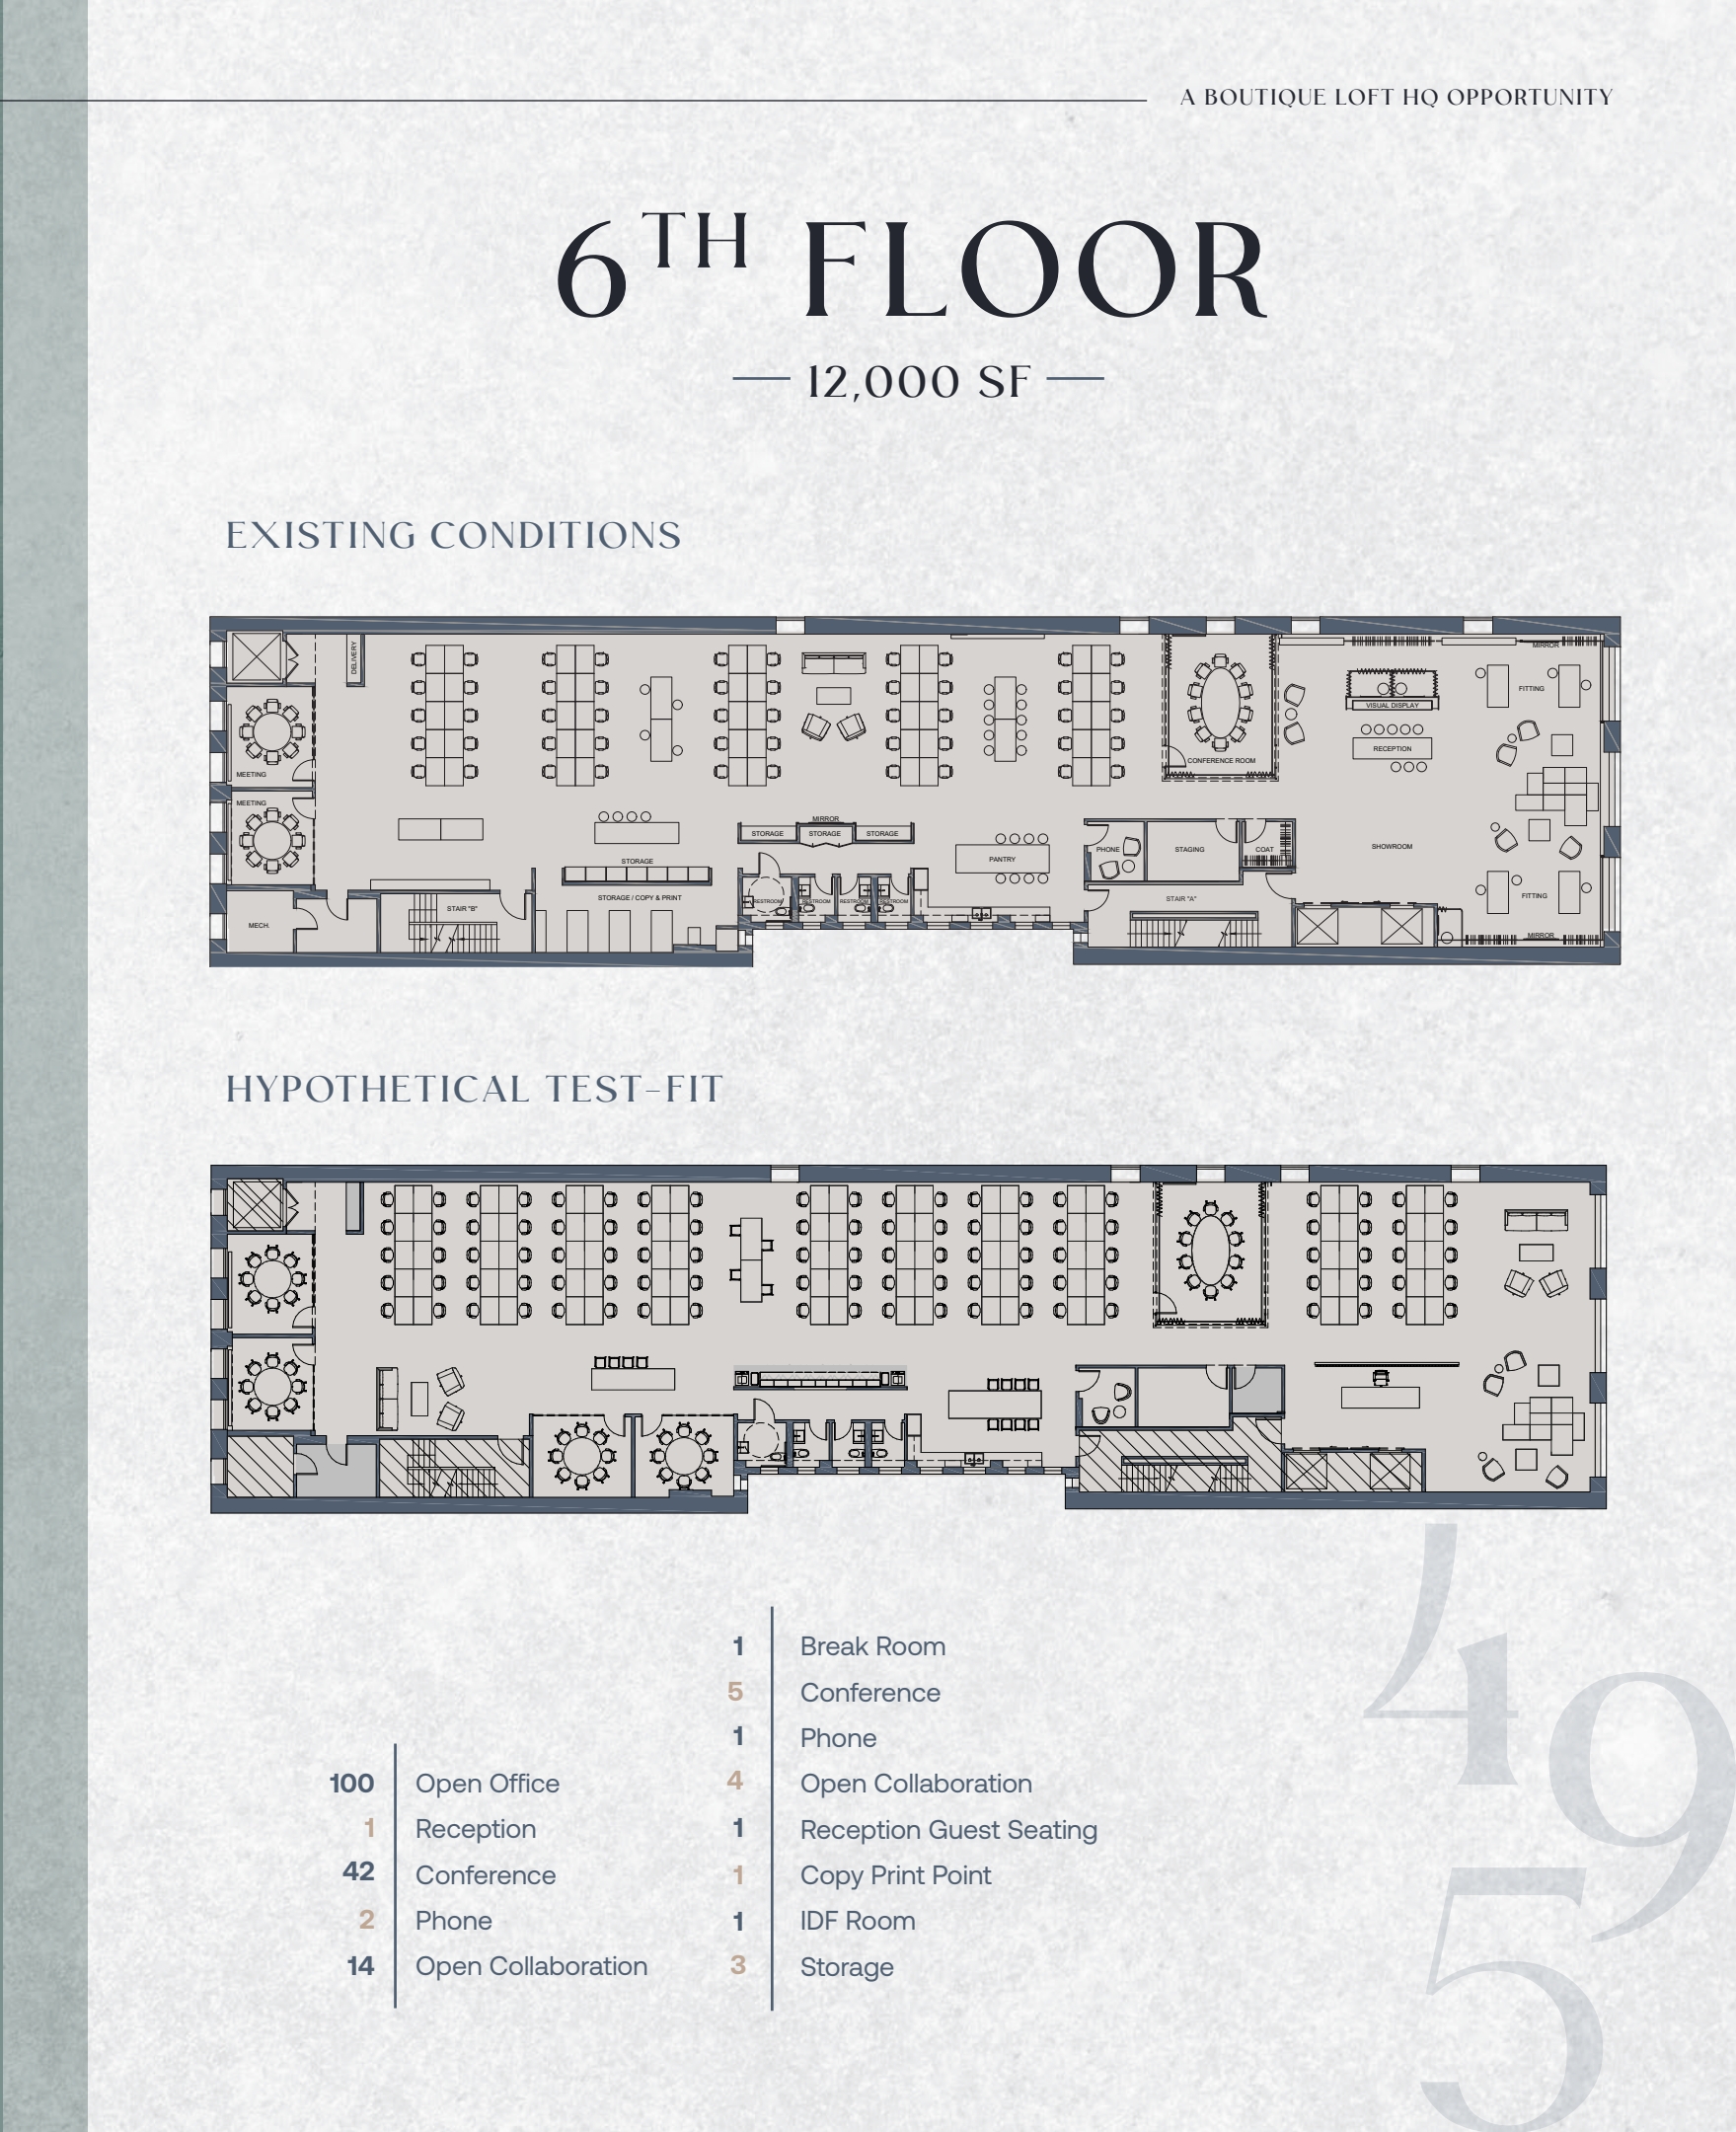
Floor / Unit
Entire 6th Floor
Rentable Area
12,000 RSF
Asking Rent
$89/SF
Monthly Rent
$89,000
Lease Type
Direct
Term
Negotiable
Possession
Immediate
Condition
Move-in-ready full-floor loft installation
Notes
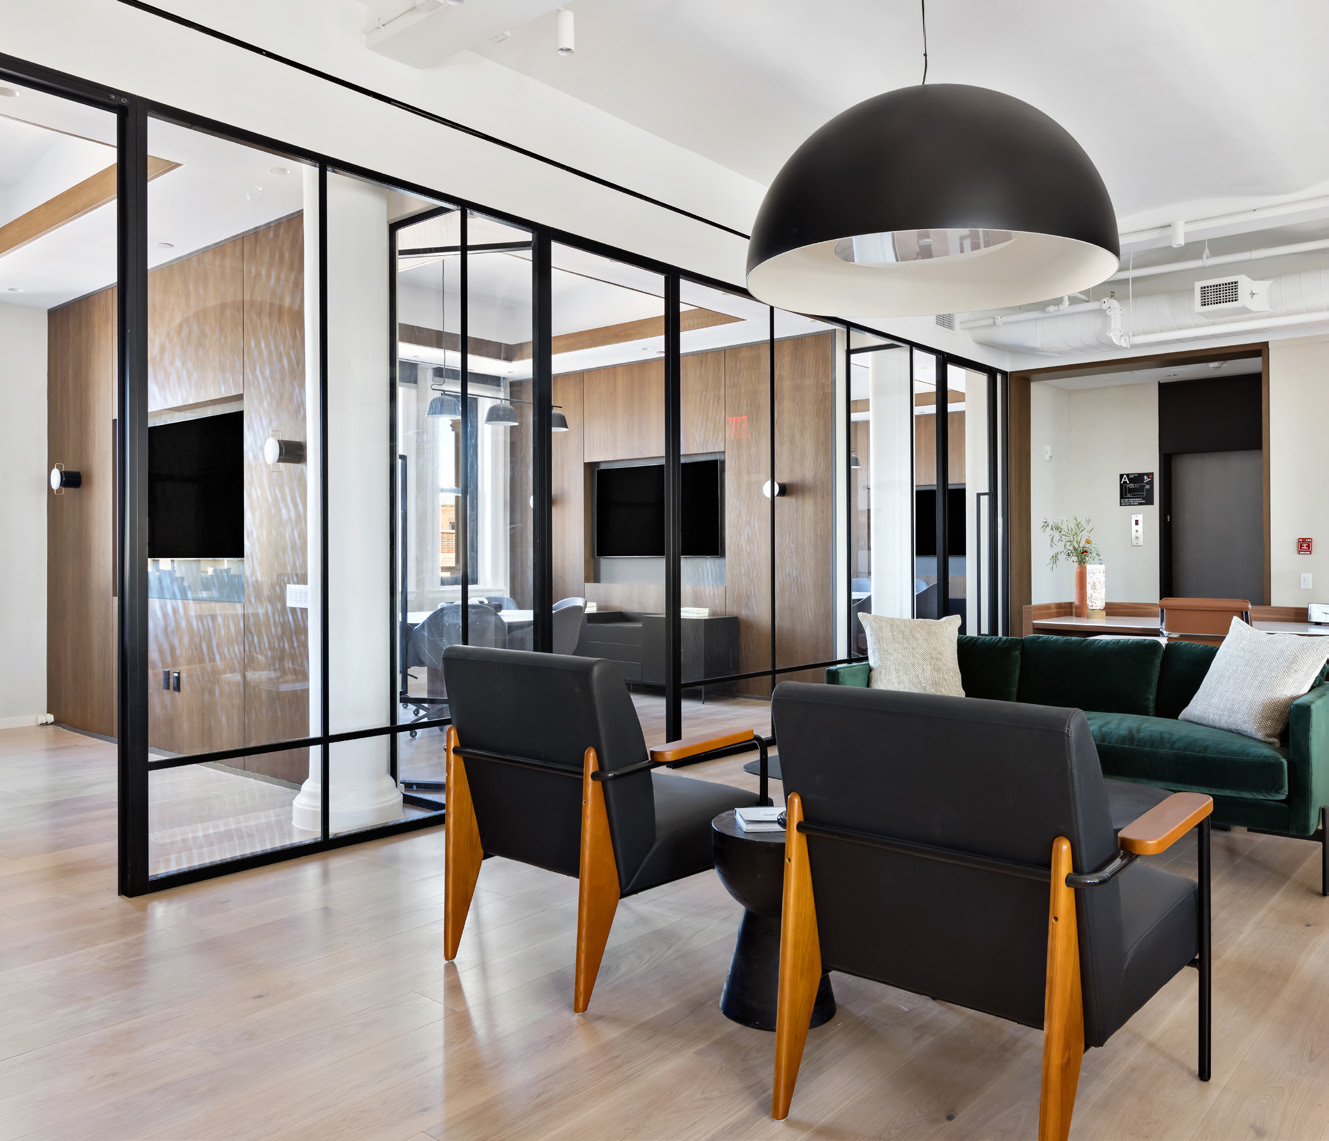
An authentic full-floor SoHo loft with soaring ceilings, oversized arched windows, exposed brick, and a move-in-ready installation designed for a large creative team.
- Entire sixth floor · 12,000 RSF
- Open area for 100+ workstations
- Two meeting rooms and one large conference room
- Modern pantry and collaborative breakout areas
- Thirteen- to fifteen-foot ceilings
DLS78