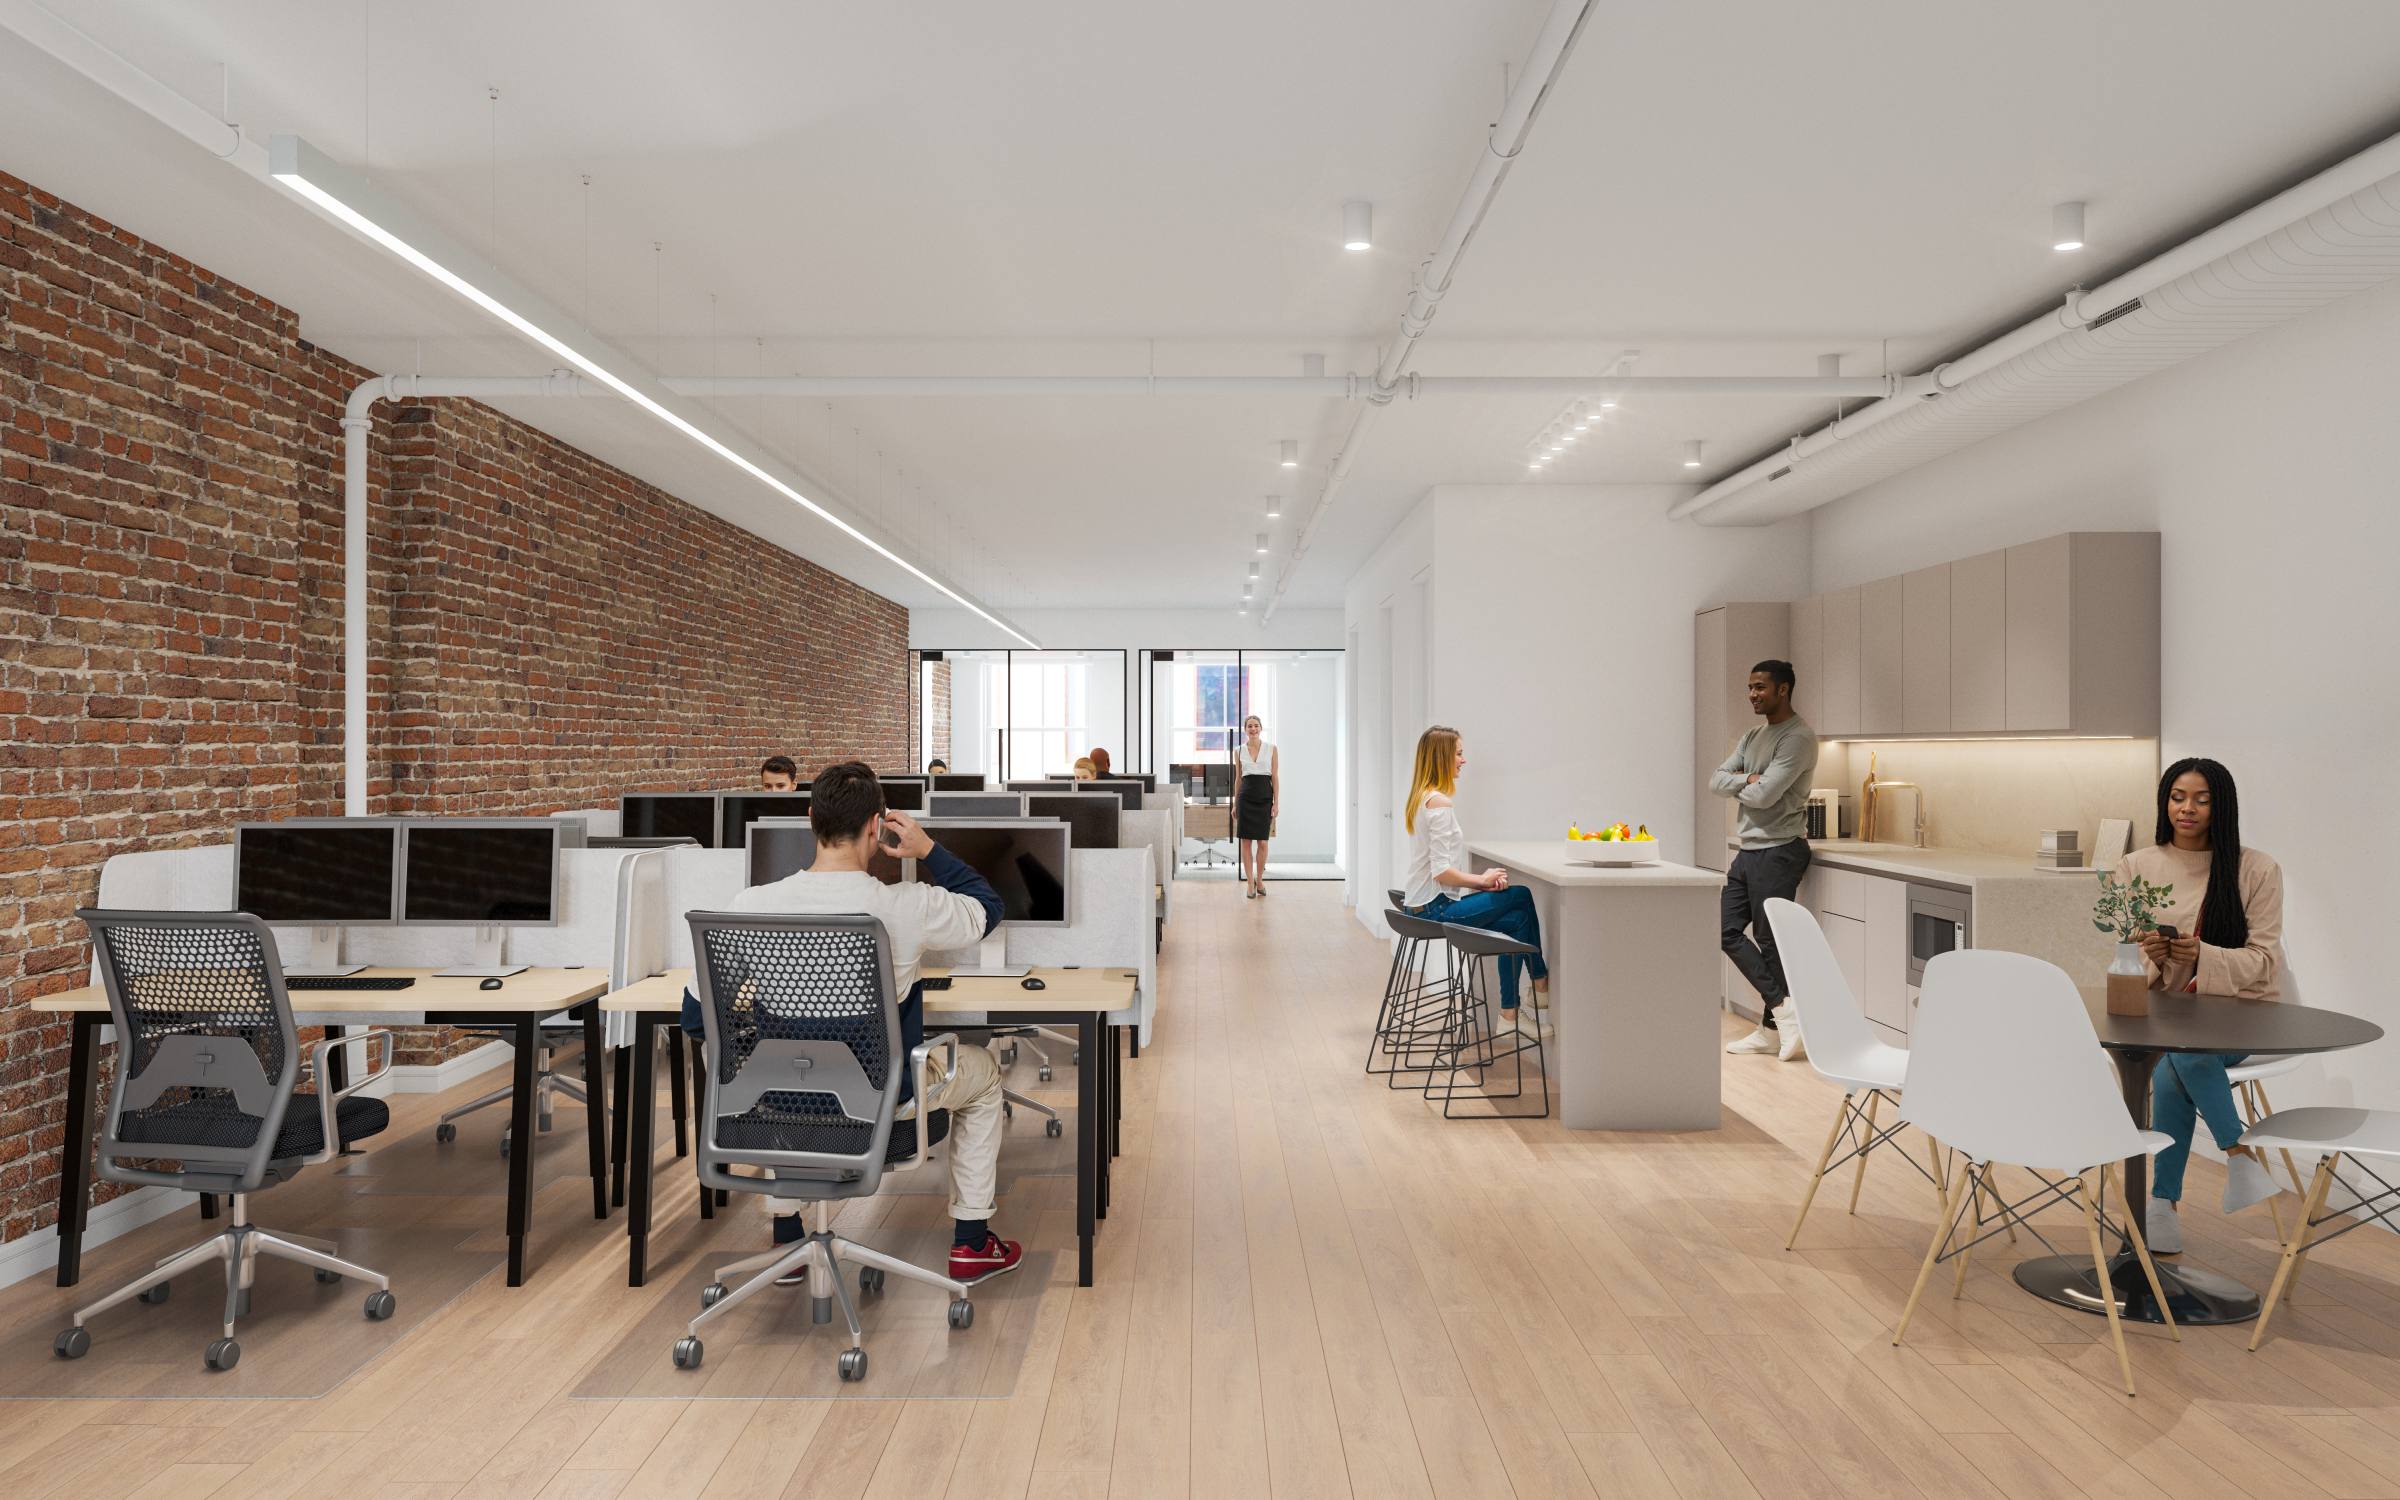
OPTION 01: 1239 Broadway | BuildingNew
← Executive Summary
Owner
Justin Management
Year Built
1915
Height
17 stories
Building RSF
139,951 RSF
Class
Class C
Typical Floor
12,500 SF
Amenities
Air conditioning, high ceilings, controlled access, five elevators including two freight elevators, and excellent Broadway visibility.
DLS06
OPTION 01: 1239 Broadway | SpaceNew
← Executive Summary
Floor / Unit
Suite 1103 · Partial 11th Floor
Rentable Area
4,350 RSF
Asking Rent
$60/SF
Monthly Rent
$21,750
Lease Type
Direct · Full Service
Term
Negotiable
Possession
October 2026
Condition
Excellent; full plug-and-play build-out
Notes
A fully built corner office with wraparound windows and abundant southern light. The efficient layout includes six private offices or meeting rooms, one conference room, phone booths, a wet pantry, and open seating for more than 25 workstations.
- 4,350 RSF corner suite
- Six private offices or meeting rooms plus one conference room
- Open seating for 25+ workstations
- Wet pantry and multiple phone booths
- High ceilings, exposed ceiling, and wraparound natural light
DLS07
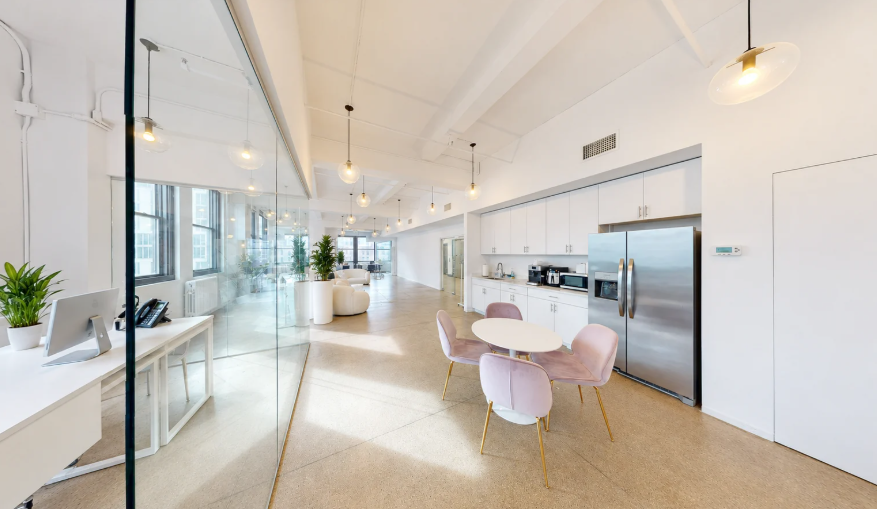
OPTION 02: 72 Madison Avenue | BuildingNew
← Executive Summary
Owner
The Moinian Group
Year Built
1911 · Renovated 2010
Height
12 stories
Building RSF
69,602 RSF
Class
Class B · 3 Star
Typical Floor
5,354 SF
Amenities
Modernized attended lobby with secure entry, tenant-controlled HVAC, upgraded telecom infrastructure, 12-foot slab heights, three elevators including one freight elevator, and 24/7 access.
DLS10
OPTION 02: 72 Madison Avenue | SpaceNew
← Executive Summary
Floor / Unit
Entire 11th Floor · Suite Entire
Rentable Area
5,354 RSF
Asking Rent
$55/SF
Monthly Rent
$24,539
Lease Type
Sublease
Term
Flexible through December 2028 or December 2029
Possession
September 2026
Condition
Excellent; fully furnished plug-and-play installation
Notes
A furnished tower-floor sublease with a strong open-plan installation, high ceilings, excellent natural light, and flexible term. The existing plan supports 48 desks plus a boardroom, an eight-person conference room, a four-person meeting room, and five phone booths.
- Entire 5,354 RSF eleventh floor
- 48 existing desks
- Boardroom plus eight-person and four-person meeting rooms
- Five phone booths
- 11'6" ceilings and abundant natural light
- Fully furnished; flexible sublease term
DLS11

OPTION 03: 227 Canal Street | BuildingNew
← Executive Summary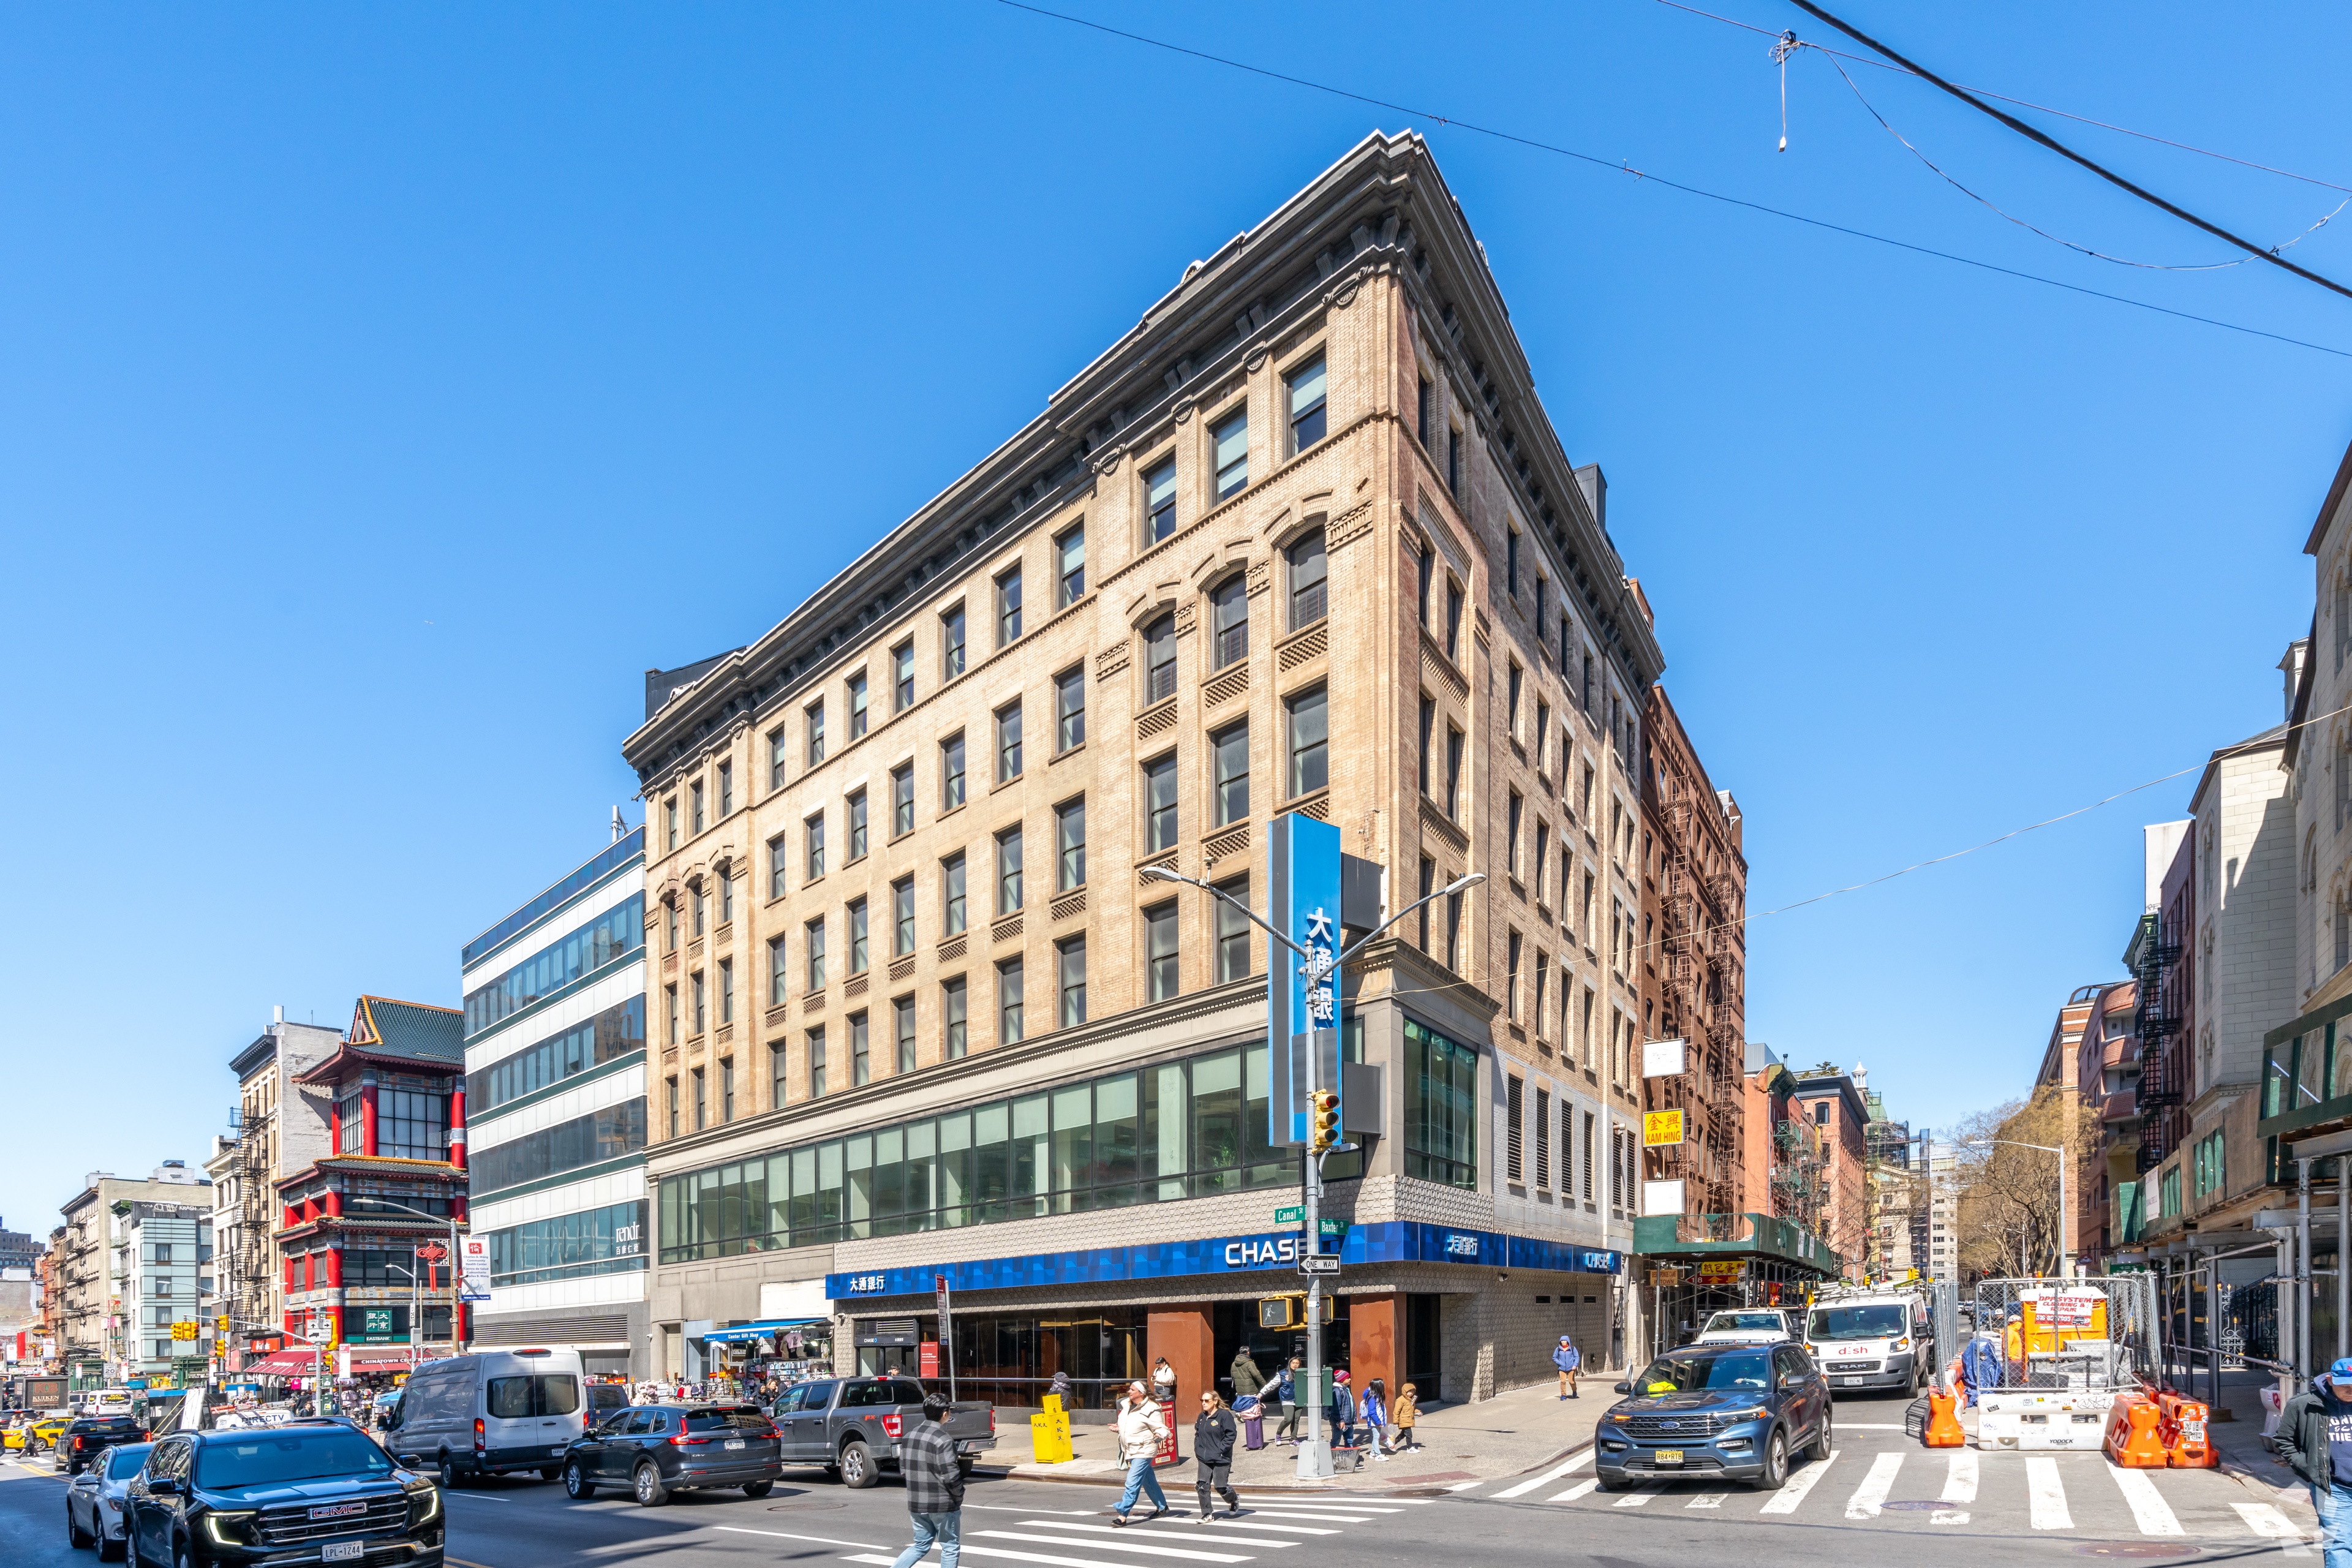
Owner
Chu Enterprises
Year Built
1900 · Renovated 2025
Height
6 stories
Building RSF
33,000 RSF
Class
Class B
Typical Floor
5,500 SF
Amenities
Recently renovated corner loft building with tenant-controlled HVAC, modern installations, Wi-Fi, security, signage, accessibility, and exceptional transit access.
DLS14
OPTION 03: 227 Canal Street | SpaceNew
← Executive Summary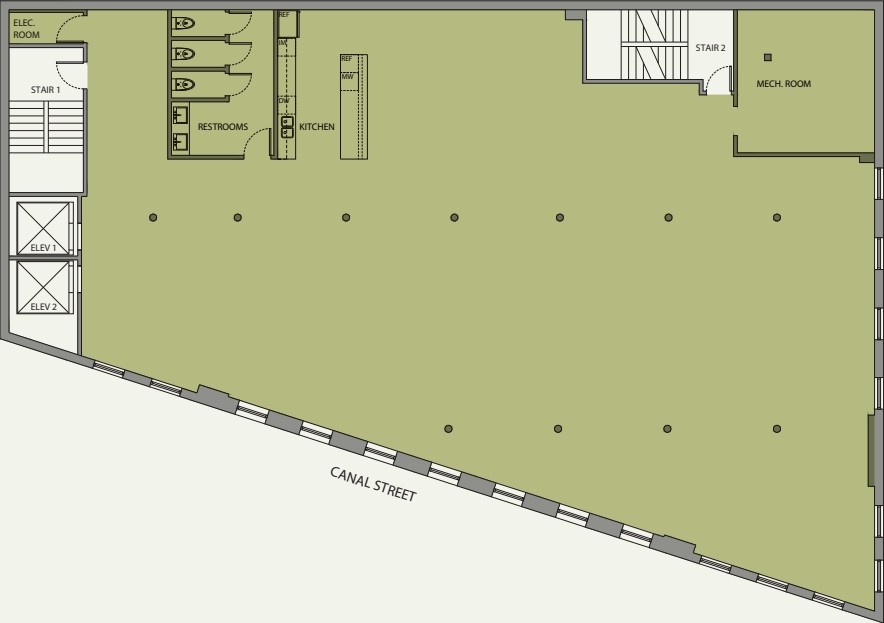
Floor / Unit
Entire 3rd Floor
Rentable Area
5,740 RSF
Asking Rent
$53/SF
Monthly Rent
$25,352
Lease Type
Direct · Triple Net
Term
Negotiable
Possession
Immediate
Condition
Average; partial build-out
Notes
A move-in-ready full-floor corner loft with a new installation, modern finishes, glass-fronted offices, south- and east-facing windows, and tenant-controlled HVAC. The landlord will modify the layout as needed and can deliver the space furnished.
- Entire 5,740 RSF third floor
- Bright south- and east-facing corner exposure
- Modern installation with glass-fronted offices
- New tenant-controlled HVAC
- Can be delivered furnished; landlord will modify
DLS15
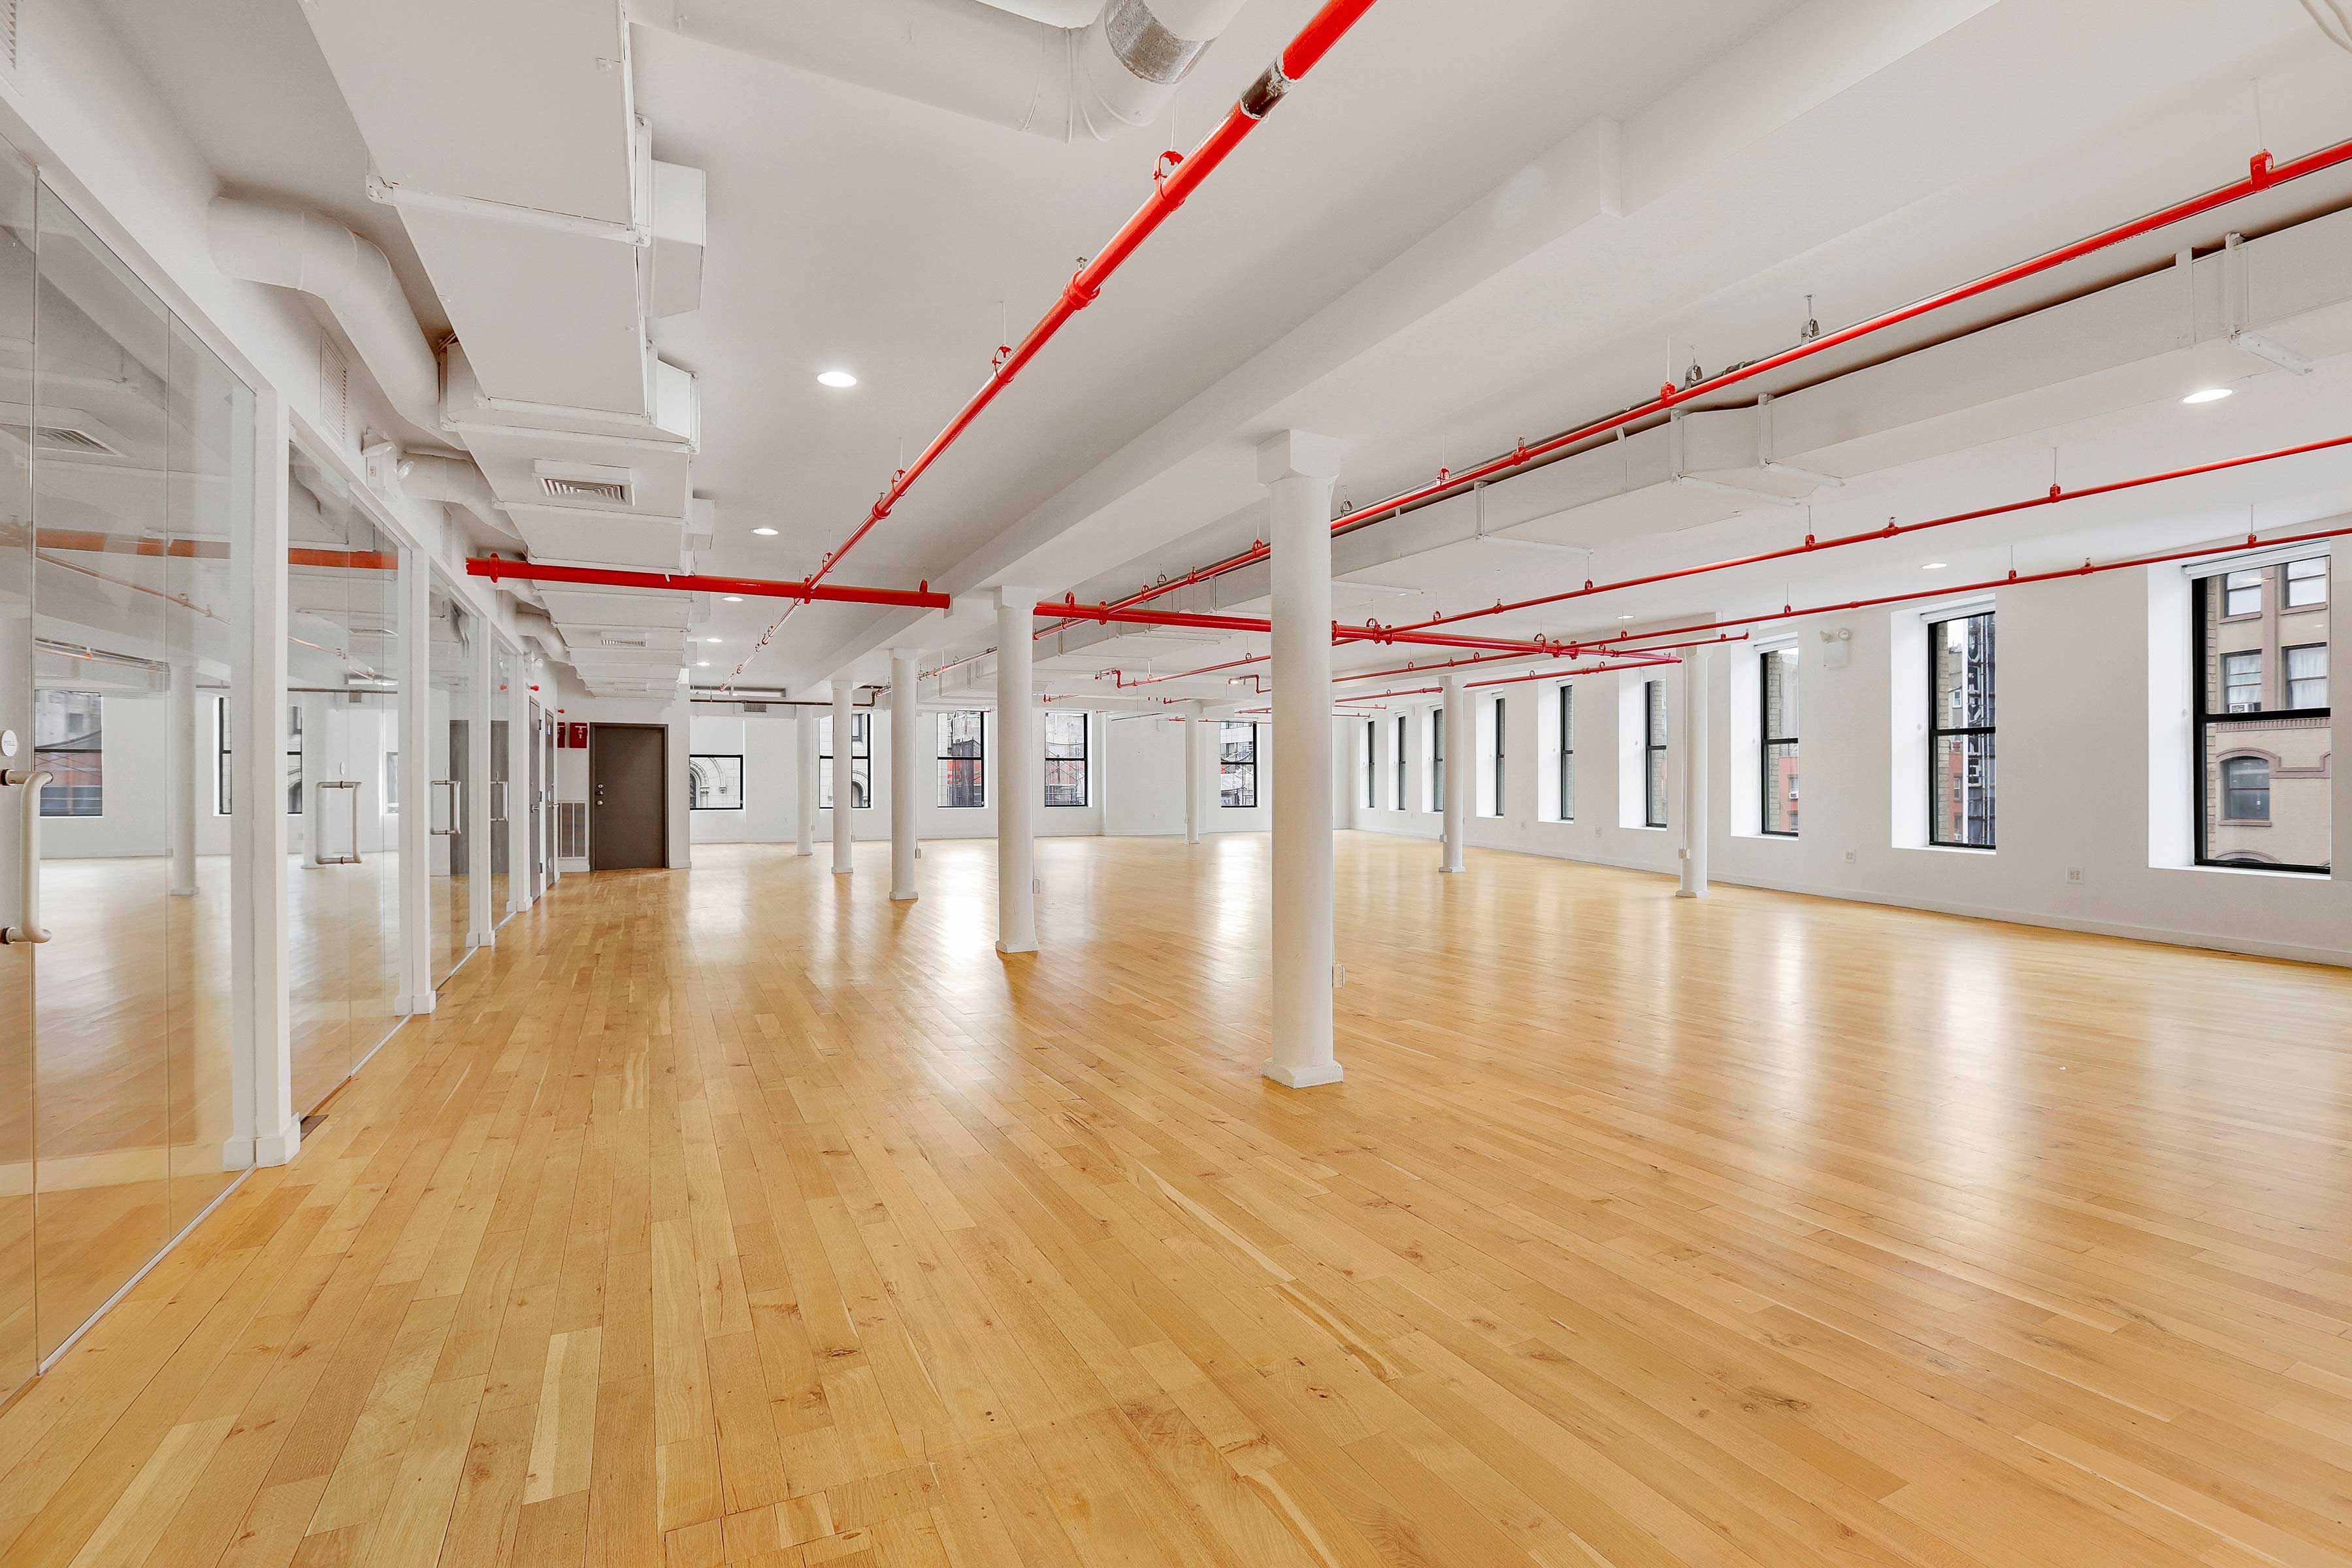
OPTION 04: 401 Broadway | BuildingNew
← Executive Summary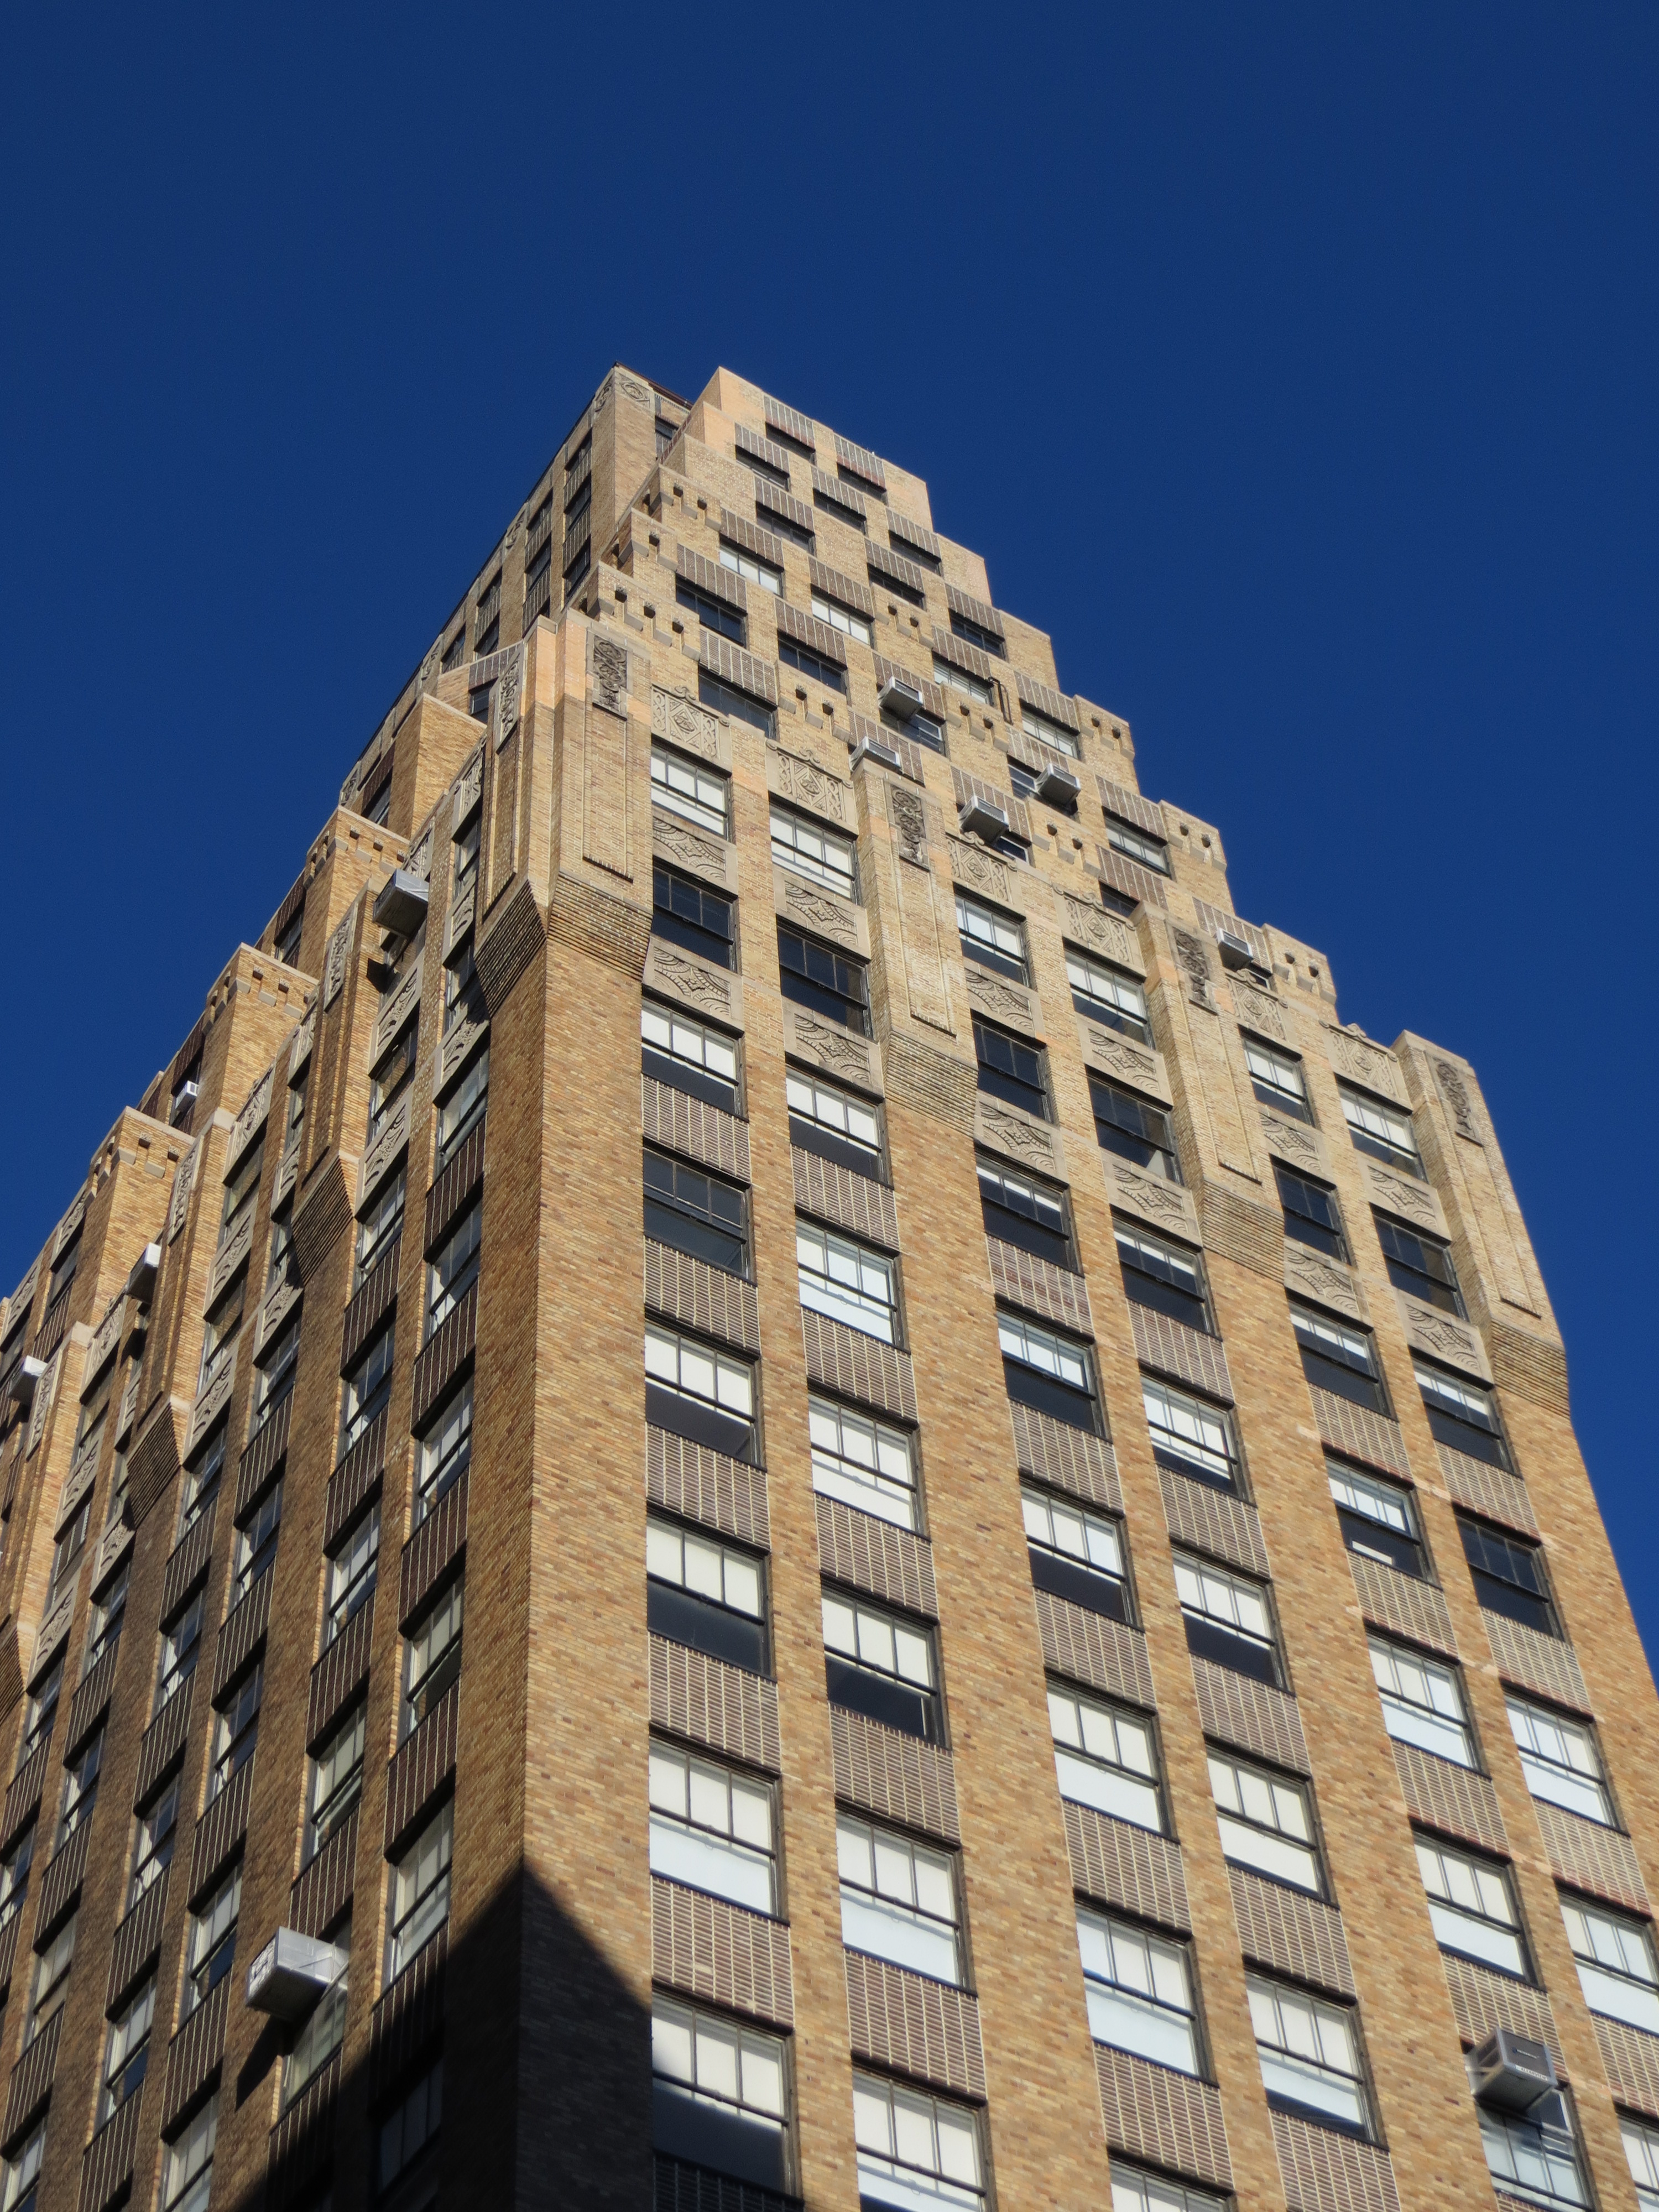
Owner
401 Broadway Building, LLC
Year Built
1929
Height
26 stories
Building RSF
230,139 RSF
Class
Class B
Typical Floor
11,761 SF
Amenities
Attended lobby, 24-hour access, five elevators including one freight elevator, bicycle storage, fitness center, shower facilities, fiber/Wi-Fi, on-site management, and full ADA accessibility.
DLS18
OPTION 04: 401 Broadway | SpaceNew
← Executive Summary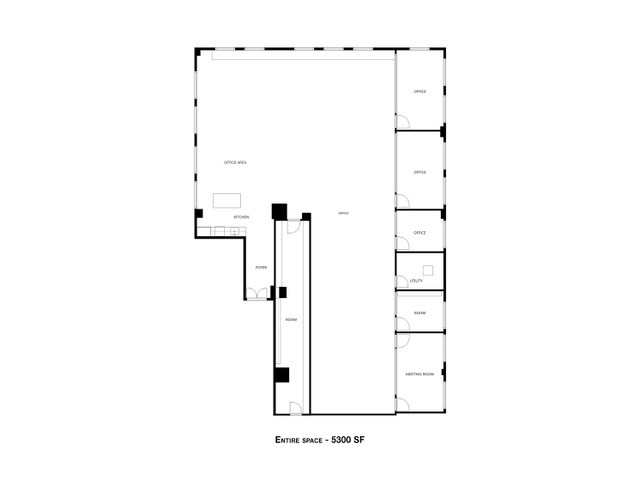
Floor / Unit
Partial 10th Floor
Rentable Area
5,300 RSF
Asking Rent
$60/SF
Monthly Rent
$26,500
Lease Type
Direct · Modified Gross
Term
Negotiable
Possession
Immediate
Condition
Excellent; partial turn-key build-out
Notes
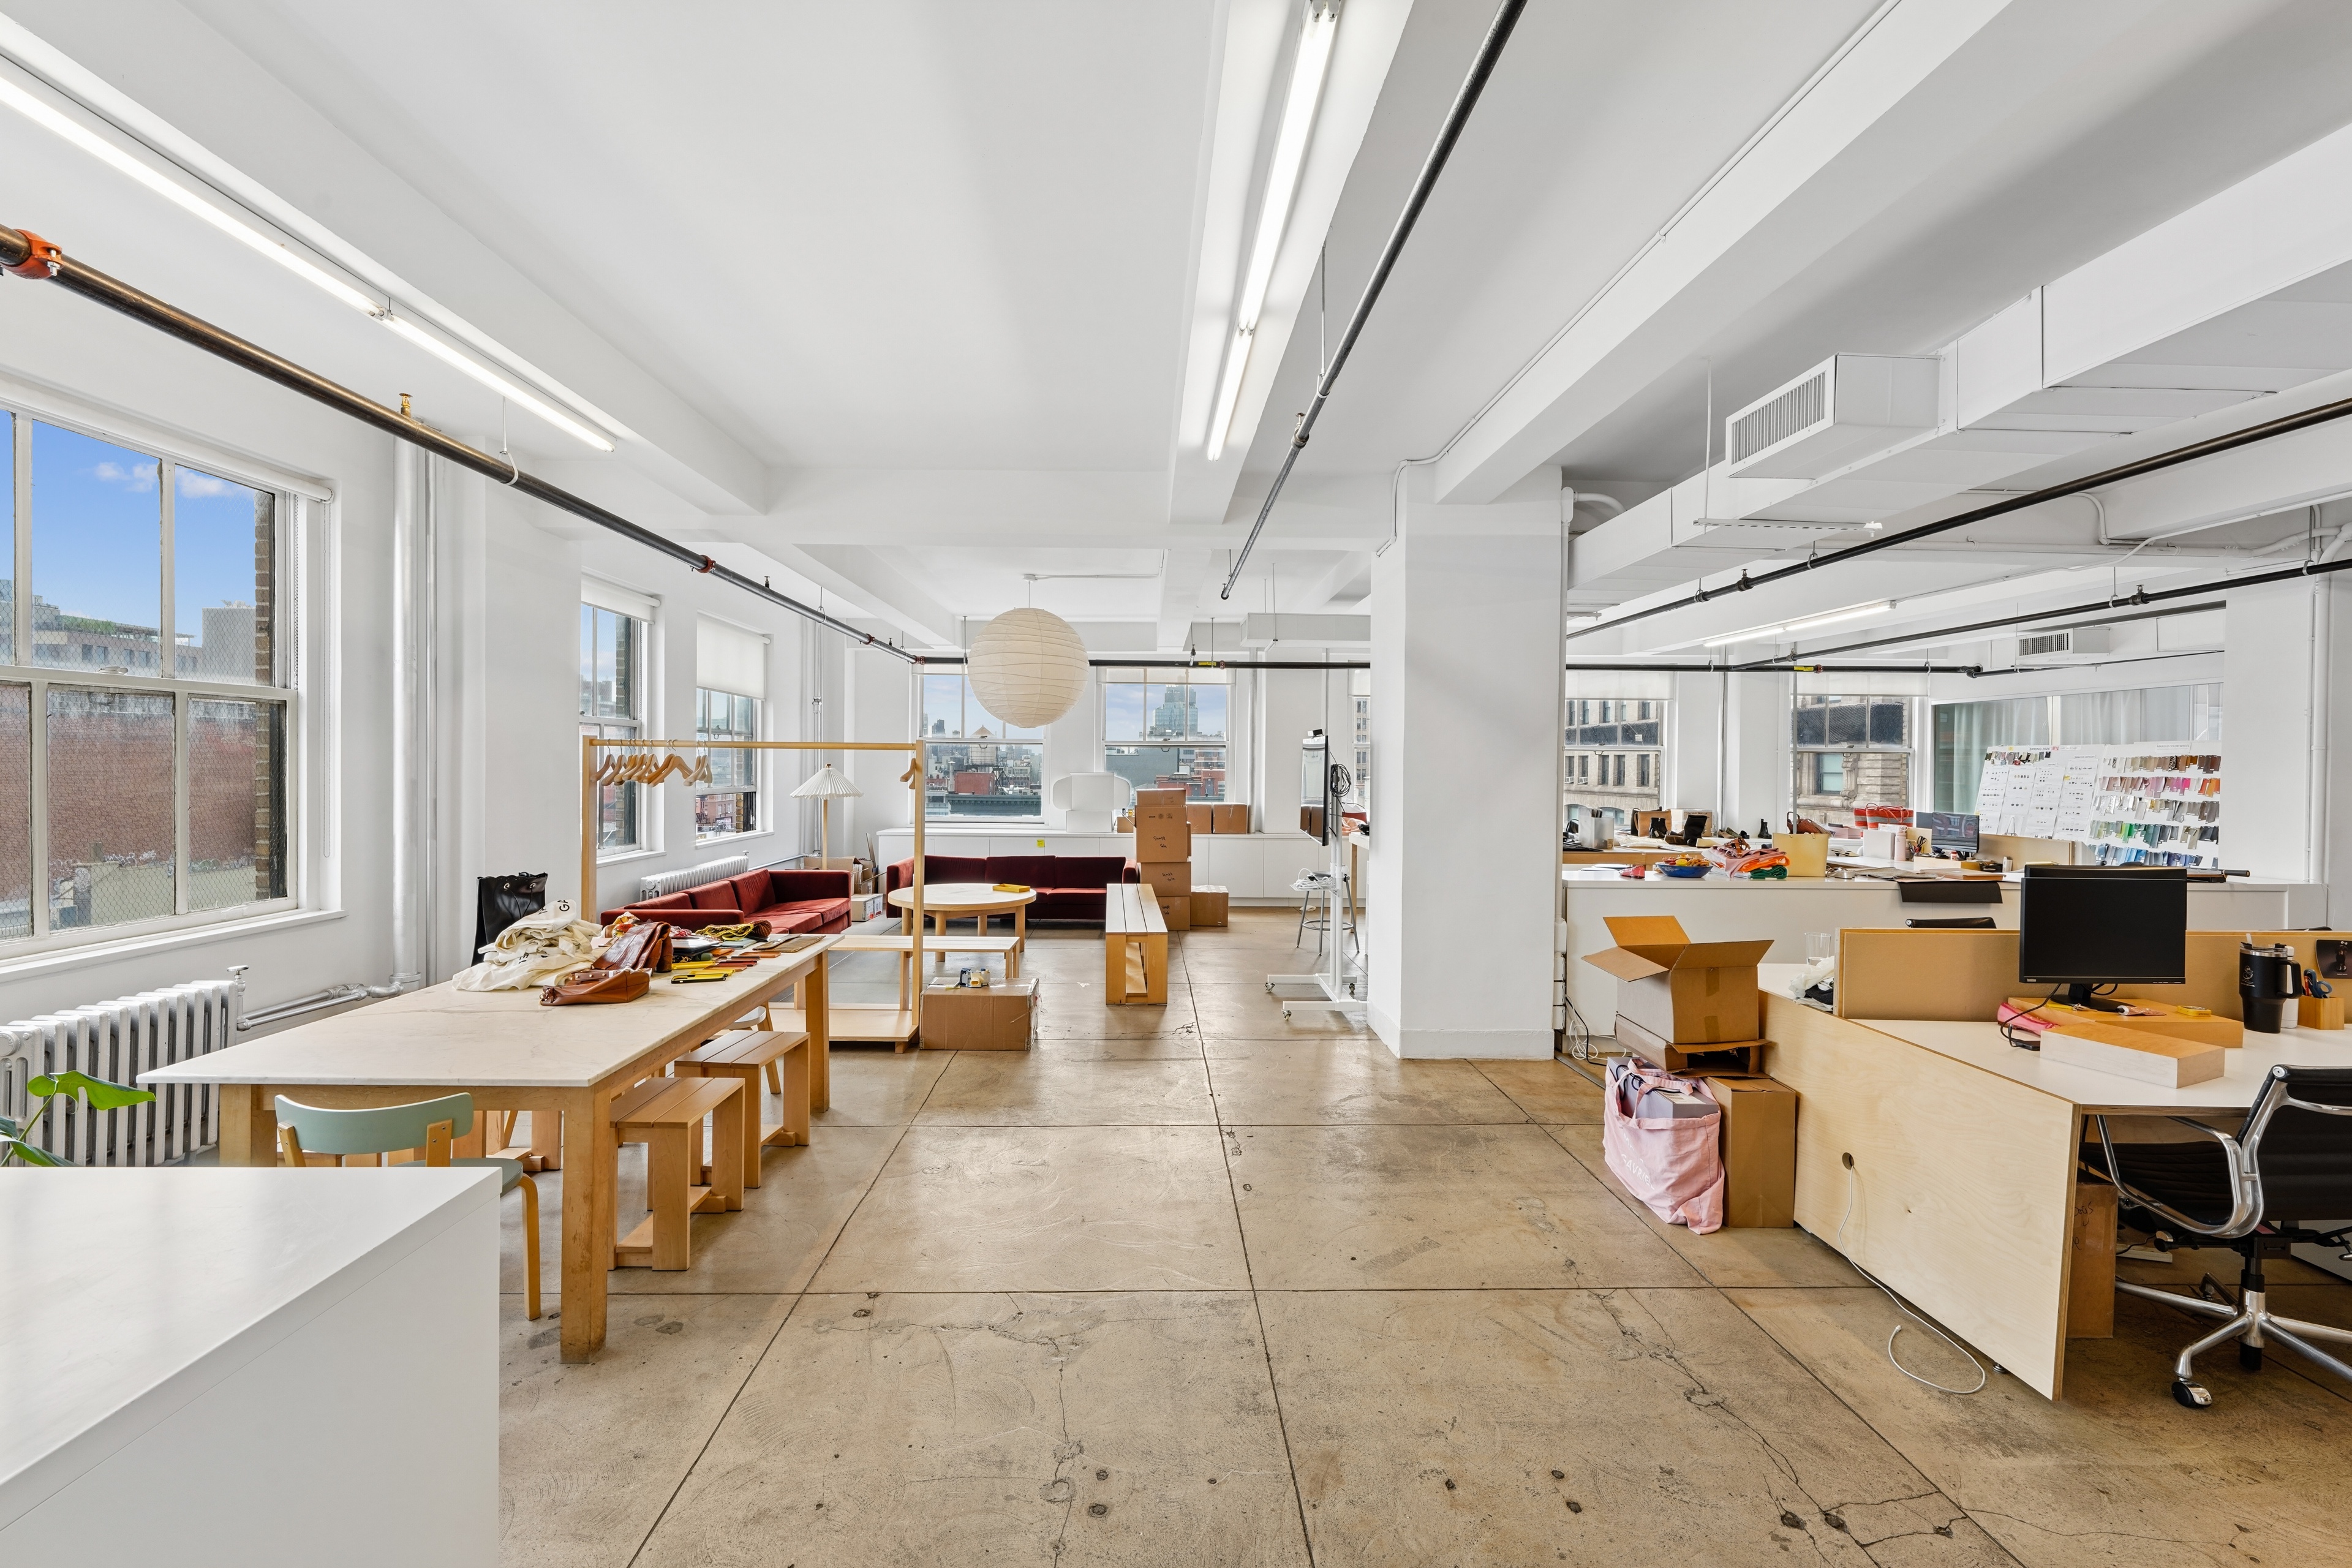
A turn-key corner installation with polished concrete floors, an open work area, kitchen, storage room, and five conference rooms or private offices. The 5,300-RSF configuration can expand to 7,300 RSF.
- 5,300 RSF partial tenth floor
- Corner unit with polished concrete floors
- Five conference rooms or private offices
- Kitchen, open area, and storage room
- Expandable to 7,300 RSF
DLS19
OPTION 05: 43 West 24th Street | BuildingNew
← Executive Summary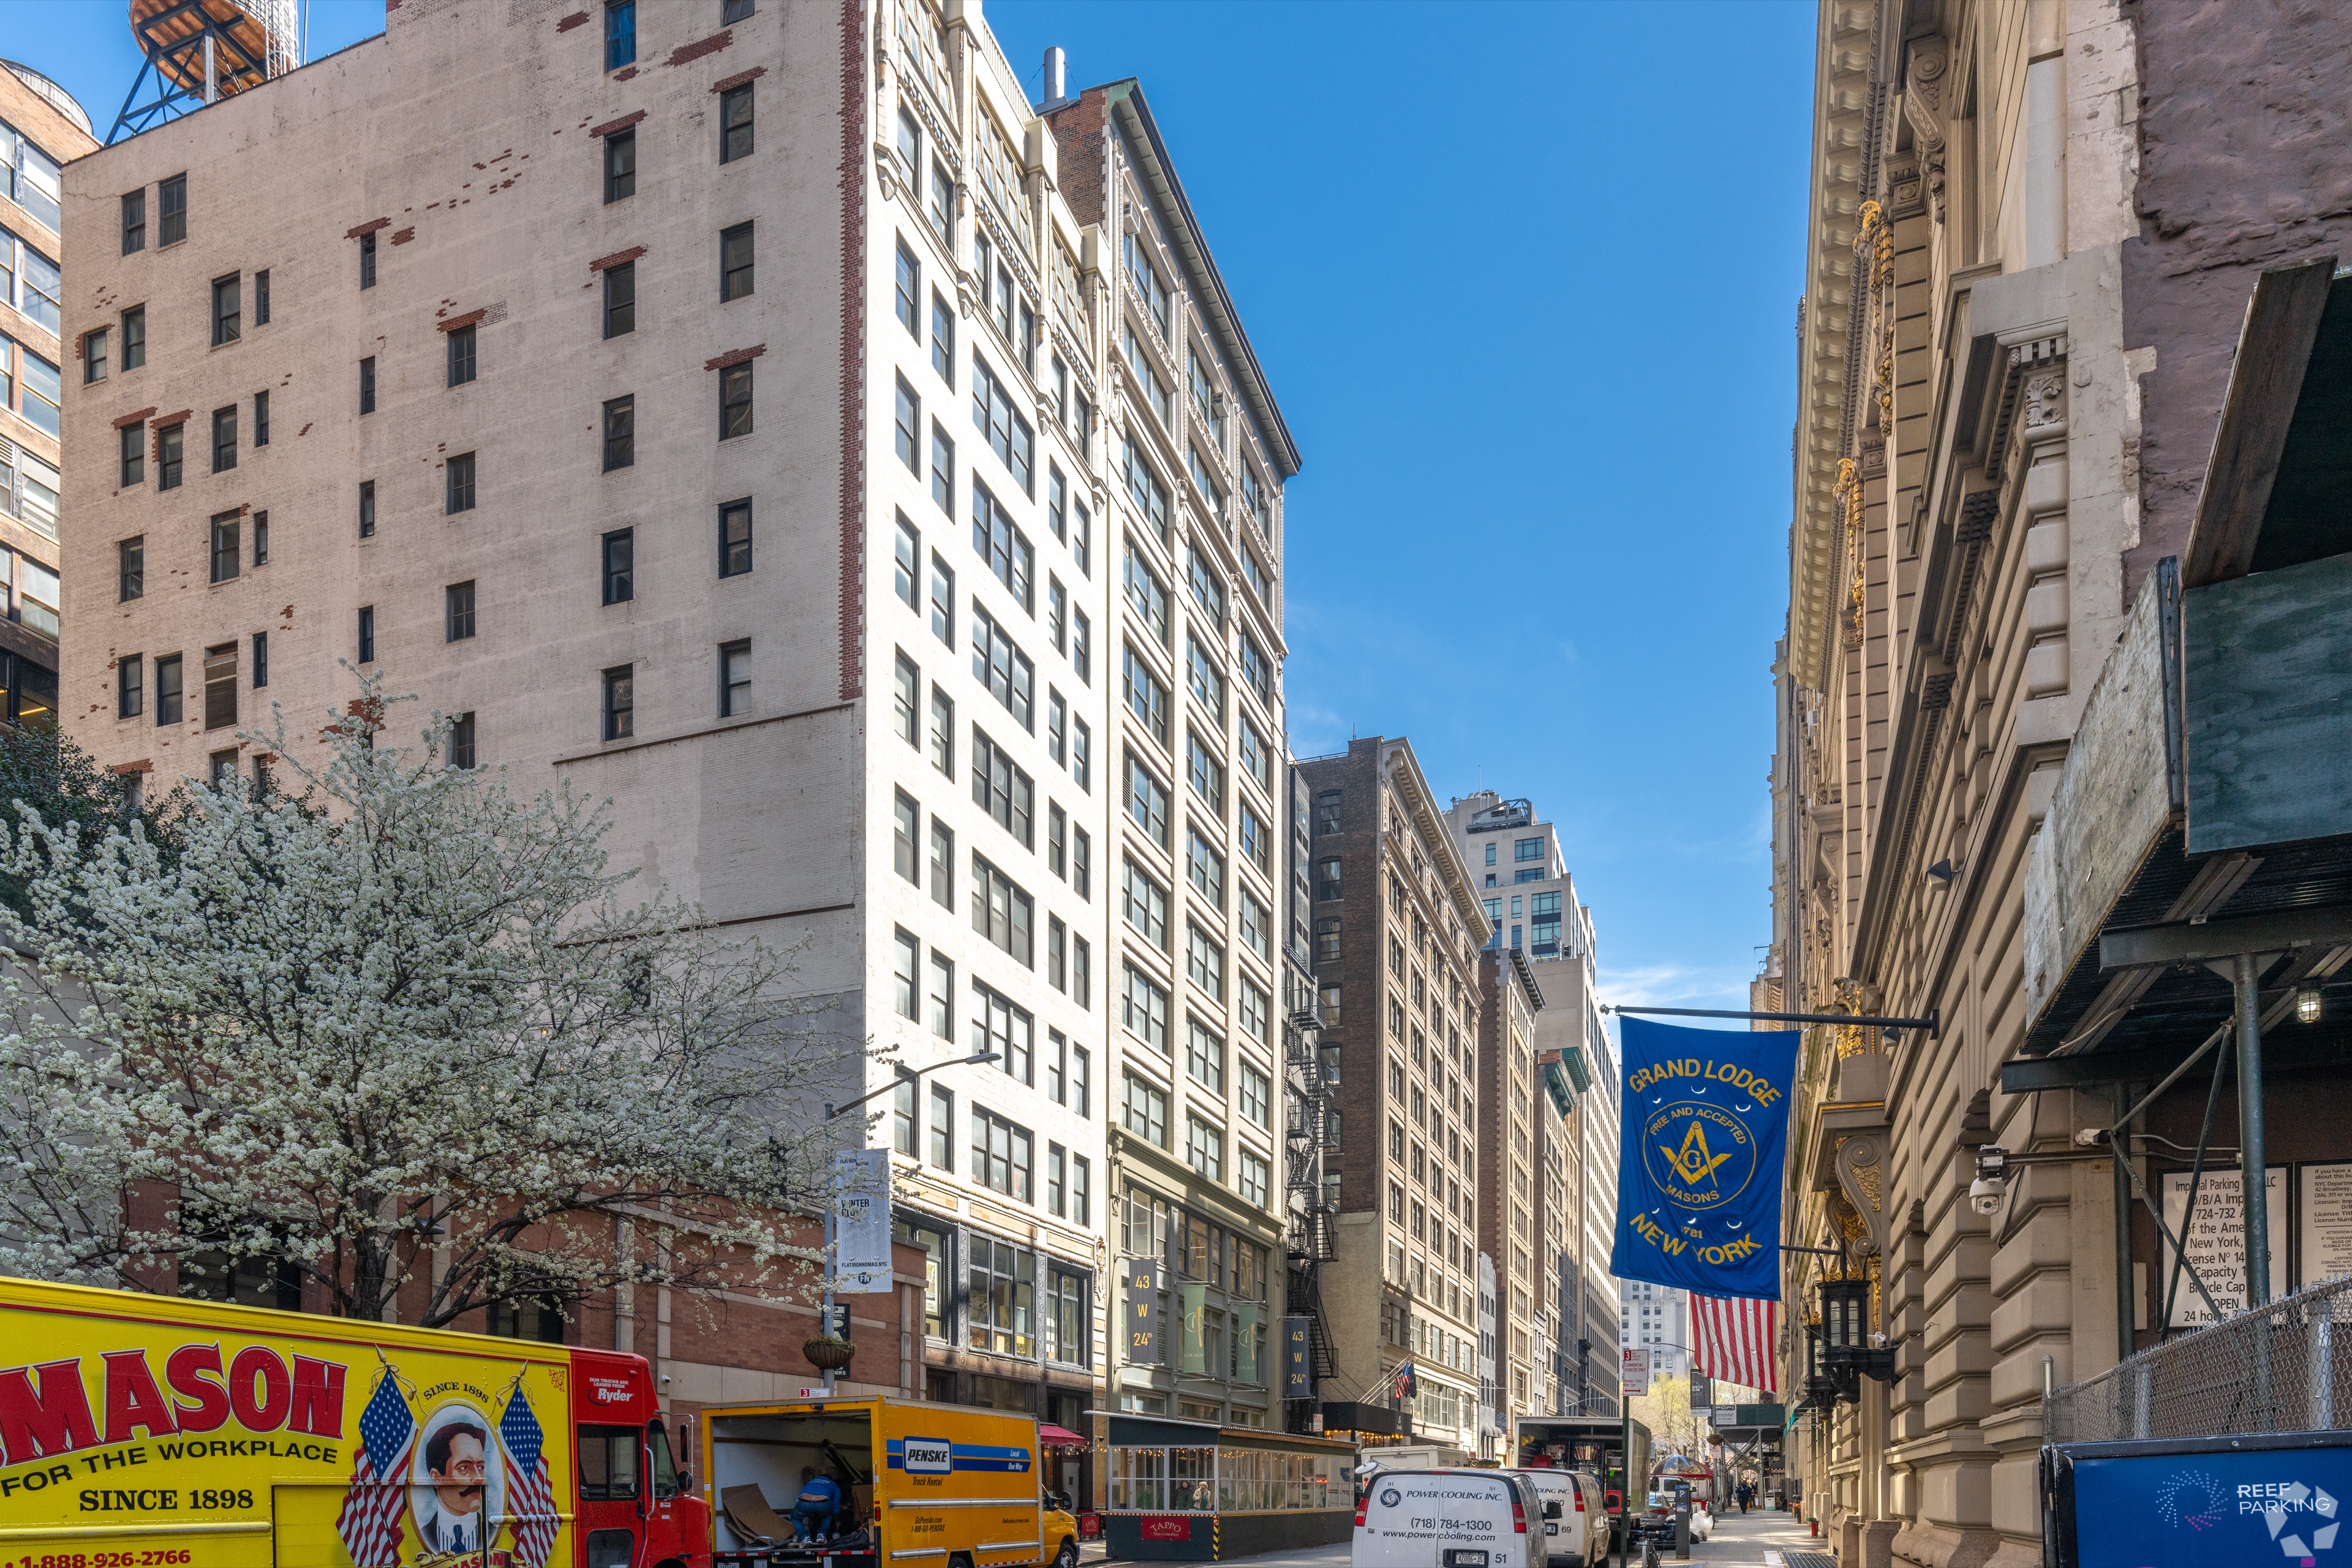
Owner
Rosen Equities LLC
Year Built
1912
Height
12 stories
Building RSF
63,214 RSF
Class
Class C
Typical Floor
5,268 SF
Amenities
Renovated lobby and facade, 24/7 access, wood floors, controlled access, Wi-Fi, security, on-site management, air conditioning, storage, and nearby subway service.
DLS22
OPTION 05: 43 West 24th Street | SpaceNew
← Executive Summary
Floor / Unit
Entire 4th Floor
Rentable Area
6,250 RSF
Asking Rent
$55/SF
Monthly Rent
$28,646
Lease Type
Sublease · Modified Gross
Term
Through July 2027
Possession
Immediate
Condition
Excellent; fully furnished and wired
Notes
A fully furnished and wired full-floor sublease with three offices, two conference rooms, five phone rooms, video and podcast studios, multiple collaboration areas, reception, pantry, and open seating for 40 workstations.
- Entire 6,250 RSF fourth floor
- 40 open workstations
- Three offices and two conference rooms
- Five phone rooms plus video and podcast studios
- Reception, pantry, and multiple collaboration areas
DLS23
OPTION 06: 50 Greene Street | BuildingNew
← Executive Summary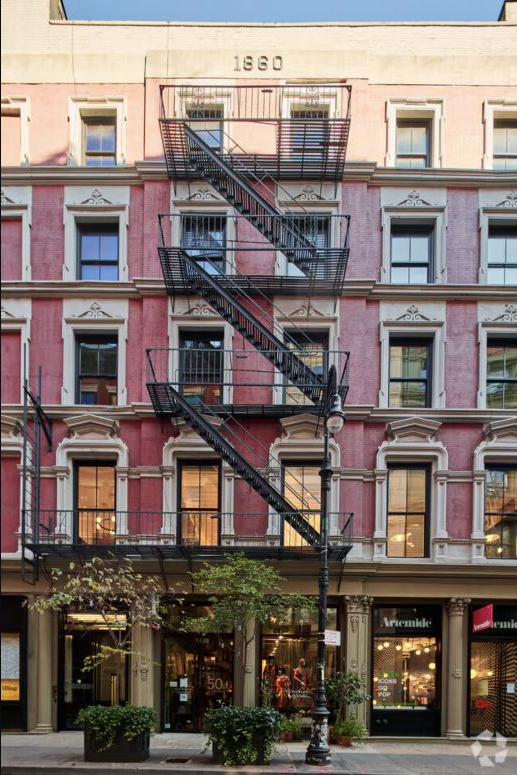
Owner
Zar Property NY
Year Built
1900
Height
Six (6) stories
Building RSF
47,621 RSF
Class
B
Typical Floor
7,300 RSF
Amenities
24/7 access with an attended lobby. A boutique SoHo loft building with high ceilings and abundant natural light throughout.
DLS26
OPTION 06: 50 Greene Street | SpaceNew
← Executive Summary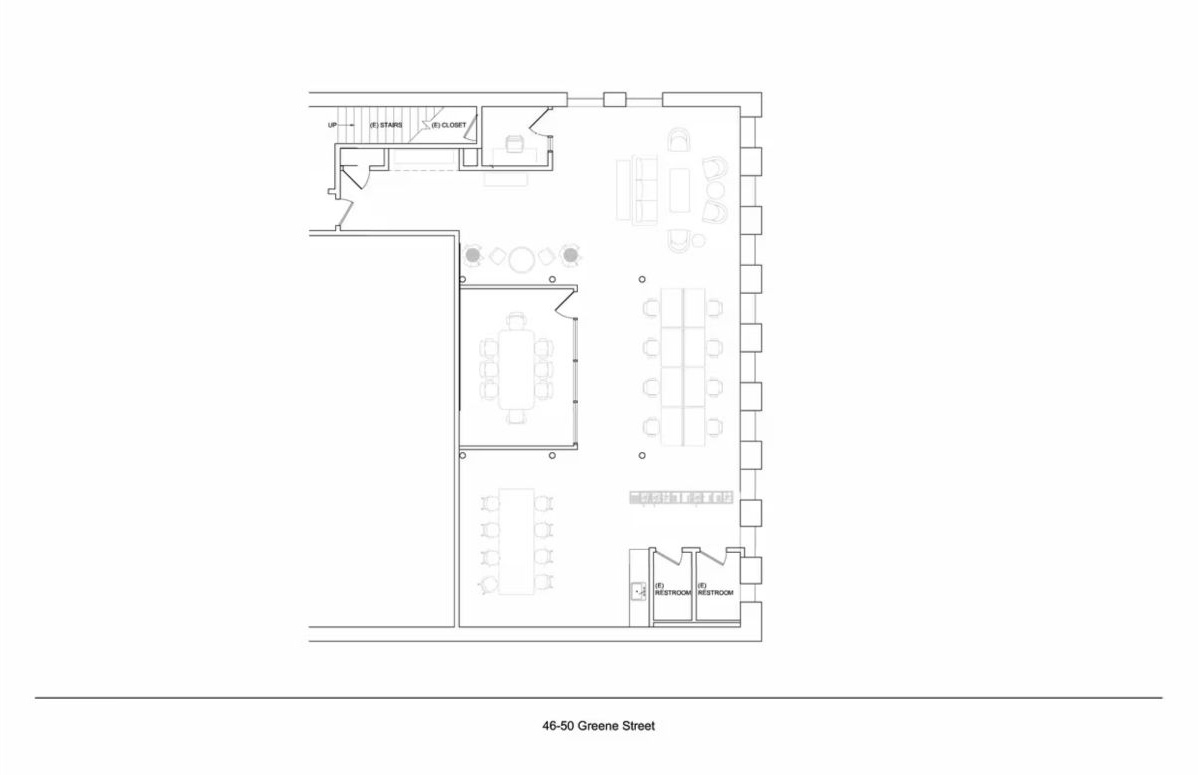
Floor / Unit
Partial 2nd Floor
Rentable Area
3,650 RSF
Asking Rent
$103/SF
Monthly Rent
$31,329
Lease Type
Direct, Modified Gross
Term
Negotiable
Possession
Immediate
Condition
Excellent
Notes
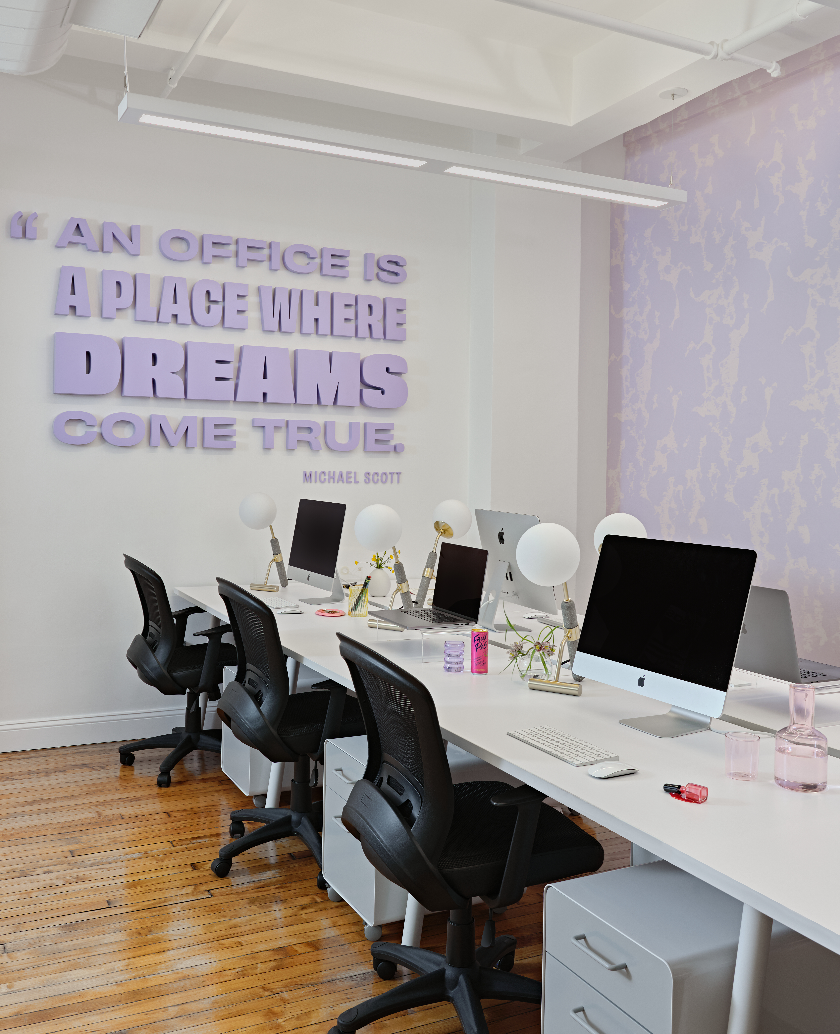
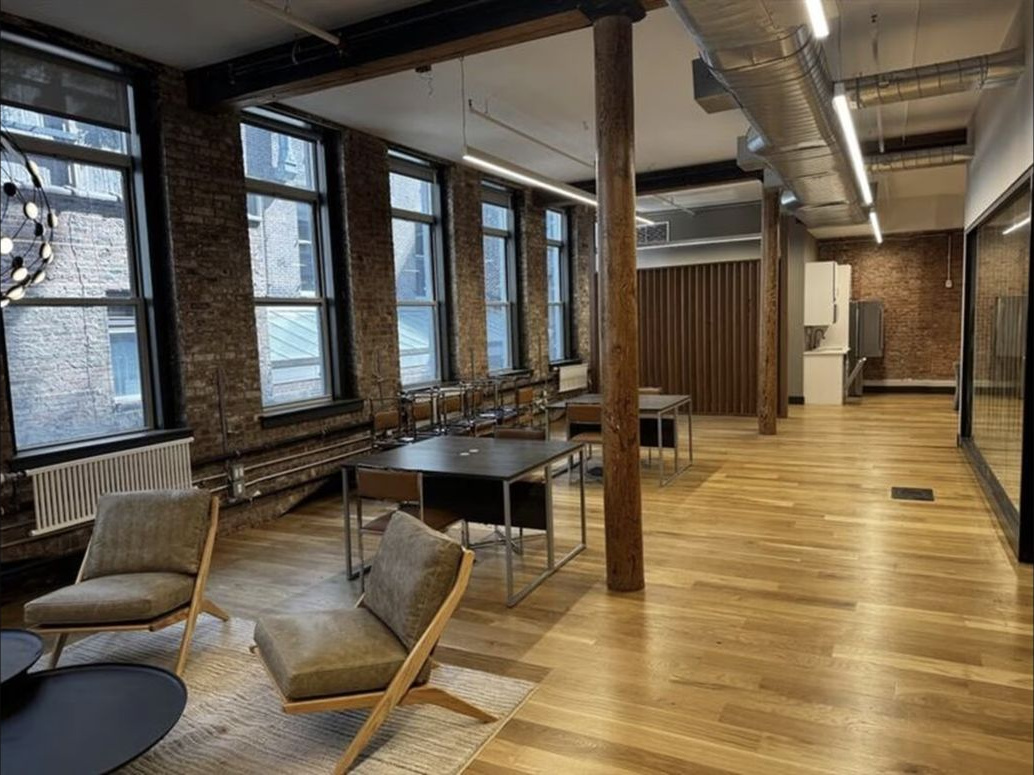
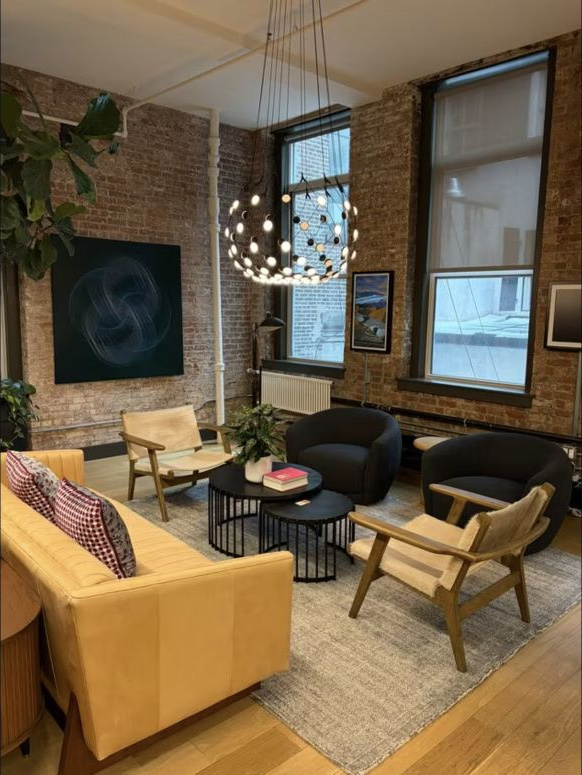
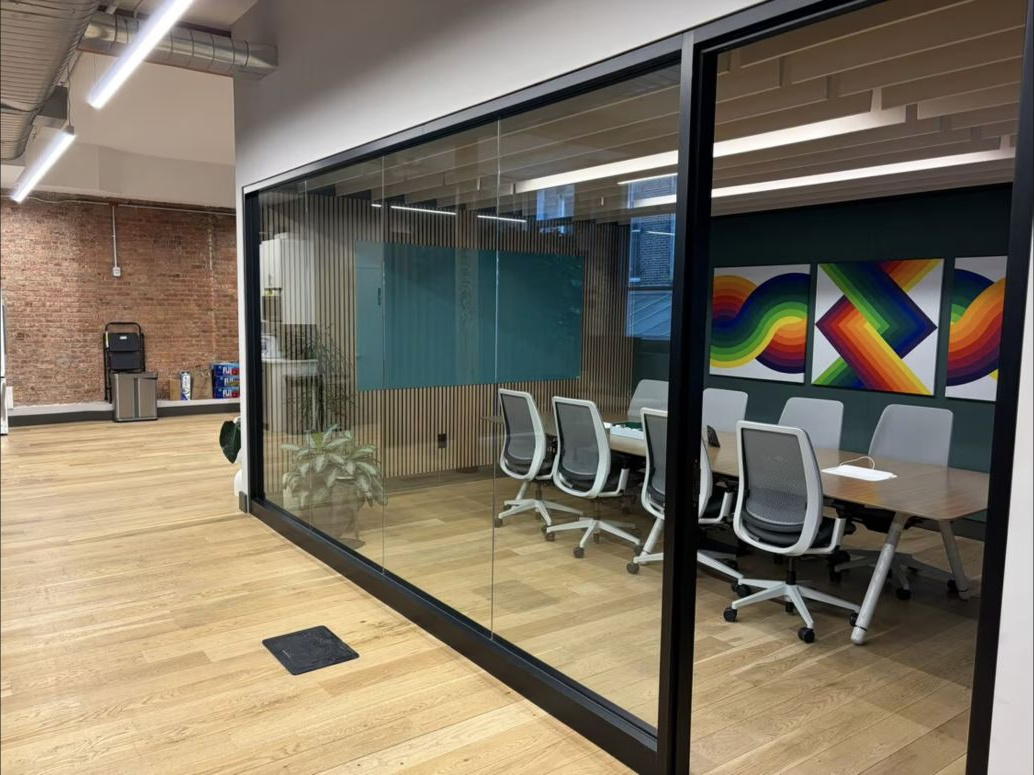
A finished creative loft on the second floor, offered direct with the full build-out in place. The space shows as a turnkey installation: exposed brick, original columns, and hardwood floors, with a glass-front conference room, lounge and meeting areas, and open work areas under excellent natural light.
- Turnkey plug-and-play creative office in excellent condition
- Glass-front conference room and a private office
- Open work areas with lounge and meeting areas
- Exposed brick, original columns, and hardwood floors
- High ceilings, oversized windows, and excellent natural light
- Upgraded lighting and HVAC
- 24/7 access with an attended lobby
DLS27
OPTION 07: 545 West 25th Street | BuildingNew
← Executive Summary
Owner
Not disclosed
Year Built
2007
Height
22 stories
Building RSF
88,599 RSF
Class
Class B
Typical Floor
4,500 SF
Amenities
Chelsea Arts Tower offers 24-hour access, an attended lobby, high-speed fiber, centralized HVAC, direct-metered electric, high ceilings, natural light, on-site management, and panoramic Hudson River and skyline views.
DLS32
OPTION 07: 545 West 25th Street | SpaceNew
← Executive Summary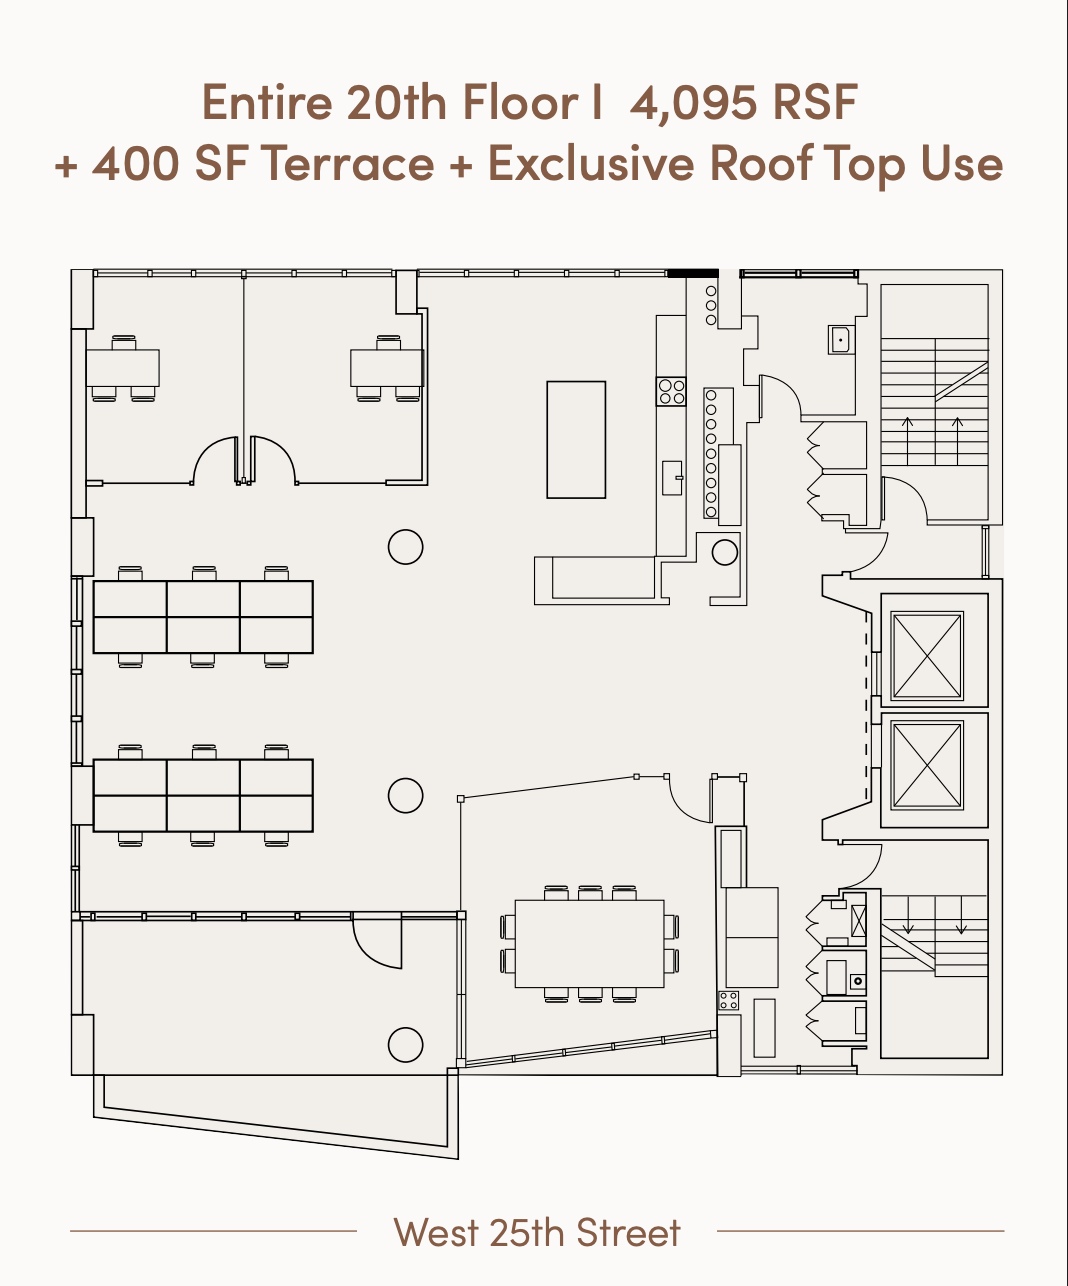
Floor / Unit
Entire 20th Floor
Rentable Area
4,095 RSF
Asking Rent
$95/SF
Monthly Rent
$32,419
Lease Type
Direct · Full Service
Term
3–5 years
Possession
Immediate
Condition
Excellent; full build-out
Notes
A high-floor full-floor installation with one conference room, two offices, reception, a high-end pantry, two private restrooms, and an open area for approximately twelve workstations. The space includes an exclusive 400 RSF private terrace, polished concrete floors, thirteen-foot ceilings, and panoramic views; furniture can be made available.
- Entire 4,095 RSF twentieth floor
- One conference room, two offices, and open seating for approximately 12
- Exclusive 400 RSF private terrace
- High-end pantry and two private restrooms
- Furniture can be made available
DLS33


OPTION 08: 13–15 West 27th Street | BuildingNew
← Executive Summary
Owner
Kohan Retail Investment Group
Year Built
1933 · Renovated 2015
Height
11 stories
Building RSF
65,578 RSF
Class
Class B
Typical Floor
4,286 SF
Amenities
Renovated lobby and elevators by Design Republic, artwork by Scott Marsi, upgraded building systems, new roof, fiber connectivity, and immediate access to Madison Square Park and NoMad transit.
DLS37
OPTION 08: 13–15 West 27th Street | SpaceNew
← Executive Summary
Floor / Unit
Entire 2nd Floor
Rentable Area
5,909 RSF
Asking Rent
$69/SF
Monthly Rent
$33,977
Lease Type
Direct · Modified Gross
Term
Negotiable
Possession
30 days
Condition
Average; full furnished build-out
Notes
A built and furnished full-floor NoMad loft with excellent natural light, high ceilings, hardwood floors, open work areas, two conference rooms, four meeting rooms or offices, and a café-style pantry with dining area.
- Entire 5,909 RSF second floor
- Built and furnished full-floor loft
- Two conference rooms and four meeting rooms/private offices
- Café-style pantry with dining area
- High ceilings, hardwood floors, and excellent natural light
DLS38


OPTION 09: 110 Greene Street | BuildingNew
← Executive Summary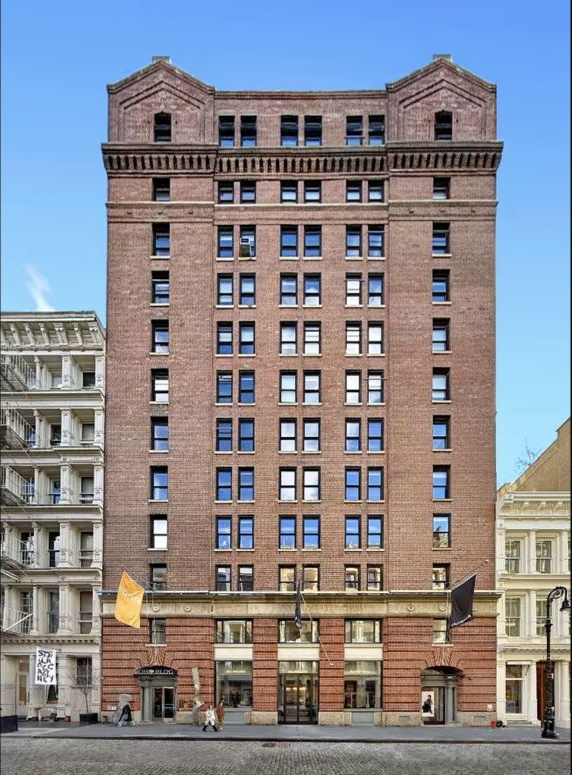
Owner
SL Green Realty
Year Built
1908
Height
13 stories
Building RSF
223,600 RSF
Class
B
Typical Floor
~17,000 RSF
Amenities
24-hour access with a concierge and a property manager on site. A communal roof terrace with Wi-Fi, a conferencing facility, and a convenience store in the building. Four (4) passenger elevators plus freight, 12-foot slab heights. LEED Gold certified, Energy Star labeled, and Wired Certified Gold.
DLS45
OPTION 09: 110 Greene Street | SpaceNew
← Executive Summary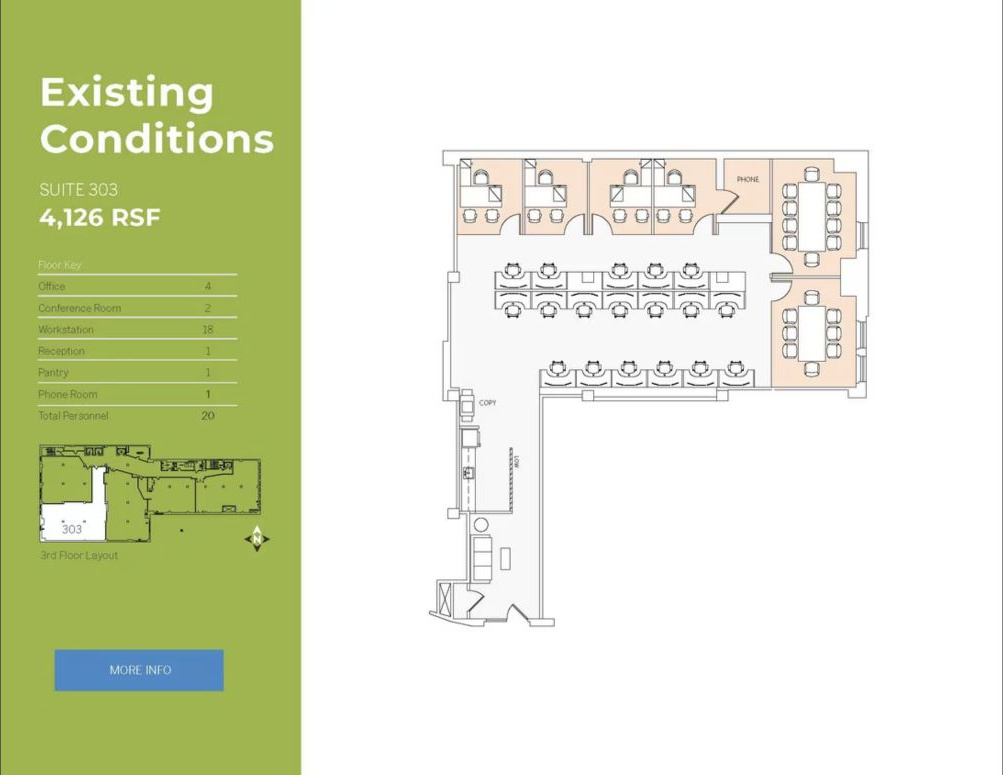
Floor / Unit
Suite 303, Partial 3rd Floor
Rentable Area
4,126 RSF
Asking Rent
$105/SF
Monthly Rent
$36,103
Lease Type
DirectModified Gross
Term
Five (5) to ten (10) years
Possession
January 2027
Condition
Move-in condition
Notes
Suite 303 is delivered in move-in condition on the partial third floor, built out with four (4) private offices, two (2) conference rooms, one (1) phone room, and eighteen (18) workstations, seating twenty (20) in total, with reception, a pantry, and a copy area in place. Exposed brick and wood flooring throughout, with exposure onto Greene Street. Direct lease from the landlord on a modified gross basis.
- Exposed brick and wood flooring
- Greene Street exposure
- Four (4) private offices, two (2) conference rooms, one (1) phone room
- Eighteen (18) workstations, built to seat twenty (20)
- Reception, pantry, and copy area in place
DLS46
OPTION 10: 584 Broadway | BuildingNew
← Executive Summary
Owner
Olmstead Properties, Inc.
Year Built
1897 · Renovated 1990
Height
12 stories
Building RSF
254,822 RSF
Class
Class A
Typical Floor
20,473 SF
Amenities
Two renovated lobbies, high-speed renovated elevators, upgraded common areas and restrooms, on-site ownership and management, 24-hour access, air conditioning, security, and subway access.
DLS48
OPTION 10: 584 Broadway | SpaceNew
← Executive Summary
Floor / Unit
Suite 603 · Partial 6th Floor
Rentable Area
5,493 RSF
Asking Rent
$85/SF
Monthly Rent
$38,909
Lease Type
Sublease
Term
Through July 2029
Possession
Immediate
Condition
Excellent; full build-out
Notes
A fully built SoHo sublease directly off the elevators with Broadway exposure, tenant-controlled air-cooled air conditioning, and furniture available.
- 5,493 RSF Suite 603
- Broadway exposure directly off the elevators
- Mostly open-plan full build-out
- Tenant-controlled air-cooled AC
- Furniture available
DLS49
OPTION 11: 80 White Street | BuildingNew
← Executive Summary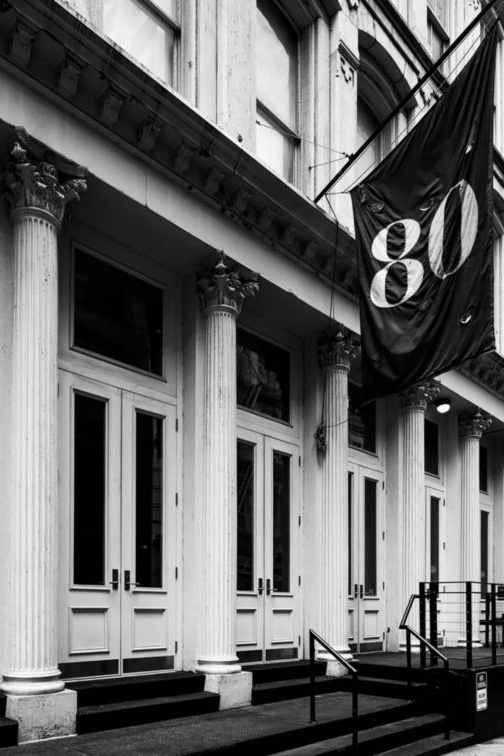
Owner
Not disclosed
Year Built
1915 · Renovated 2018
Height
6 stories
Building RSF
41,750 RSF
Class
Class B
Typical Floor
5,750 SF
Amenities
Renovated boutique loft building with high ceilings, hardwood floors, natural light, and full-floor office installations.
DLS52
OPTION 11: 80 White Street | SpaceNew
← Executive Summary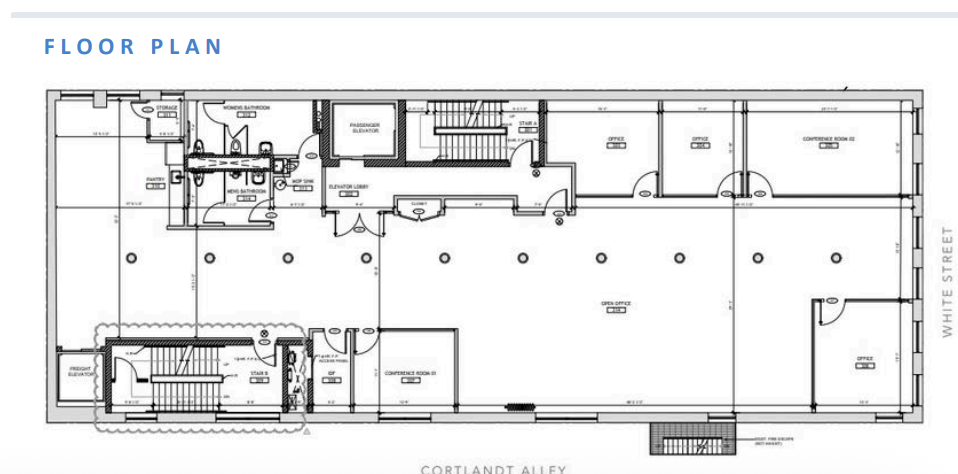
Floor / Unit
Entire 3rd or 4th Floor
Rentable Area
6,250 RSF
Asking Rent
$75/SF
Monthly Rent
$39,063
Lease Type
Direct · Full Service
Term
Negotiable
Possession
Immediate
Condition
Excellent; floor-specific full build-outs
Notes
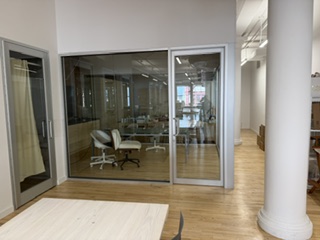
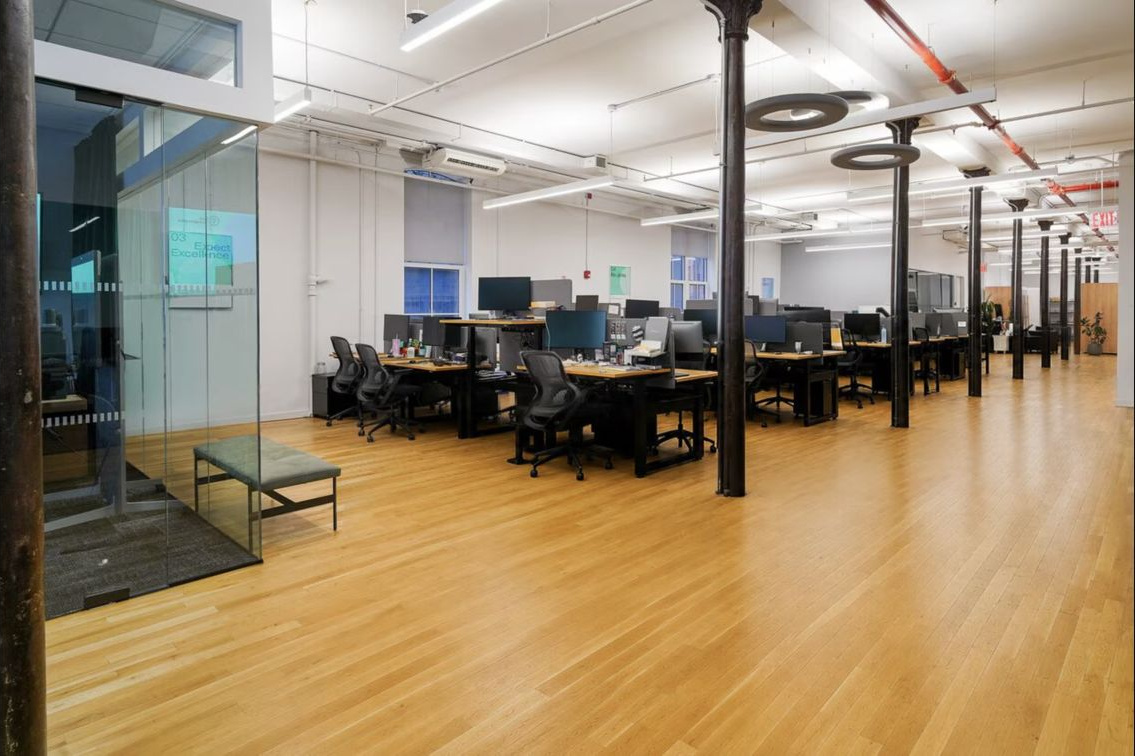
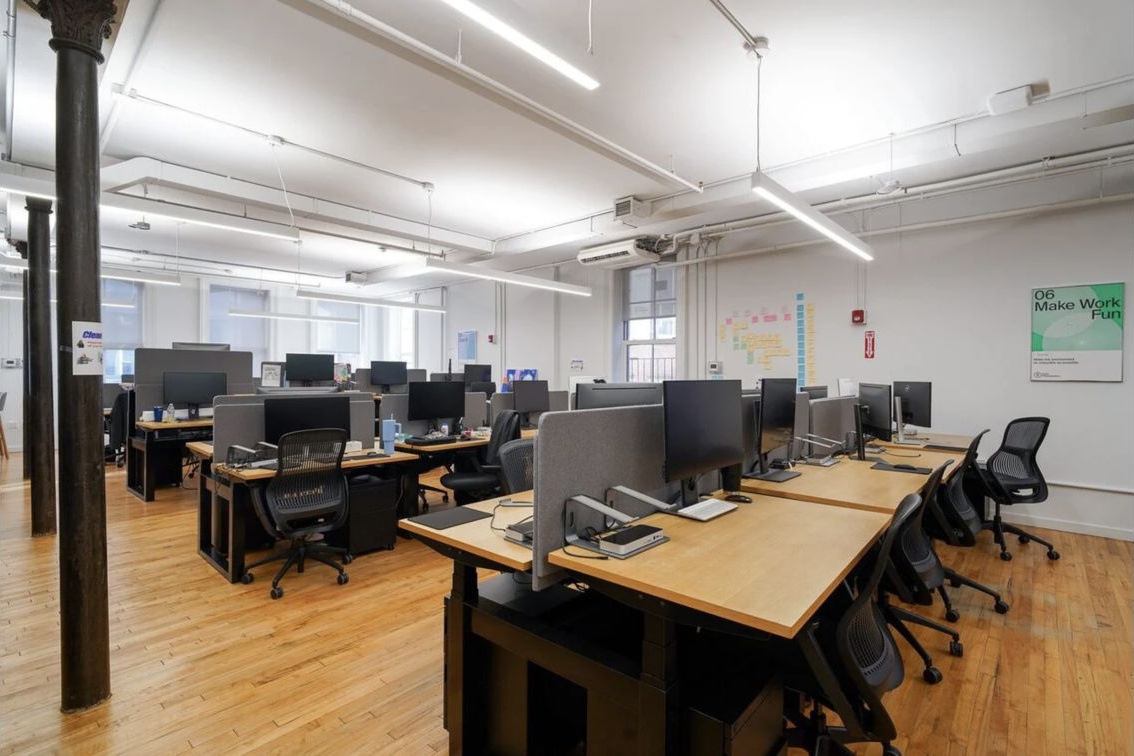
Two alternative full-floor loft installations are available at the same economics. The third floor emphasizes open work areas, glass-front conference and private-office space, focus rooms, and an eat-in kitchen; the fourth floor adds phone booths, collaboration pods, an employee lounge, and an upgraded pantry. Both floors have hardwood floors, strong natural light, and high ceilings.
- Choose the entire 6,250 RSF third or fourth floor
- Same $75/SF asking rent on either floor
- Third floor: glass-front rooms, focus rooms, and eat-in kitchen
- Fourth floor: phone booths, collaboration pods, lounge, and upgraded pantry
- Either floor is available immediately; the two floors may also be combined
DLS53
OPTION 12: 131-133 Spring Street | BuildingNew
← Executive Summary
Owner
Undisclosed
Year Built
1915 (renovated 2005)
Height
6 stories
Building RSF
35,000 RSF
Class
C
Typical Floor
3,848 RSF
Amenities
Bus line; metro and subway access
DLS57
OPTION 12: 131-133 Spring Street | SpaceNew
← Executive Summary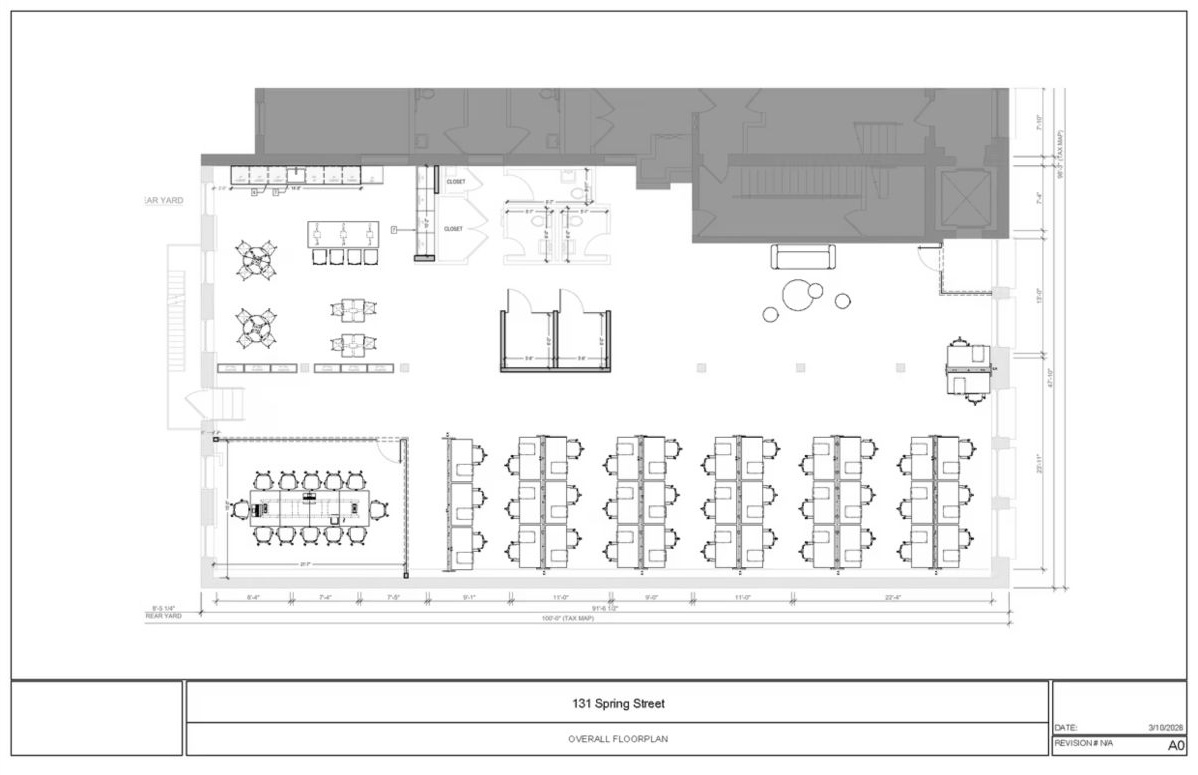
Floor / Unit
Partial 3rd Floor
Rentable Area
5,678 RSF
Asking Rent
$88/SF
Monthly Rent
$41,639
Lease Type
Direct
Term
Negotiable
Possession
Immediate
Condition
Partial build-out; open plan
Notes
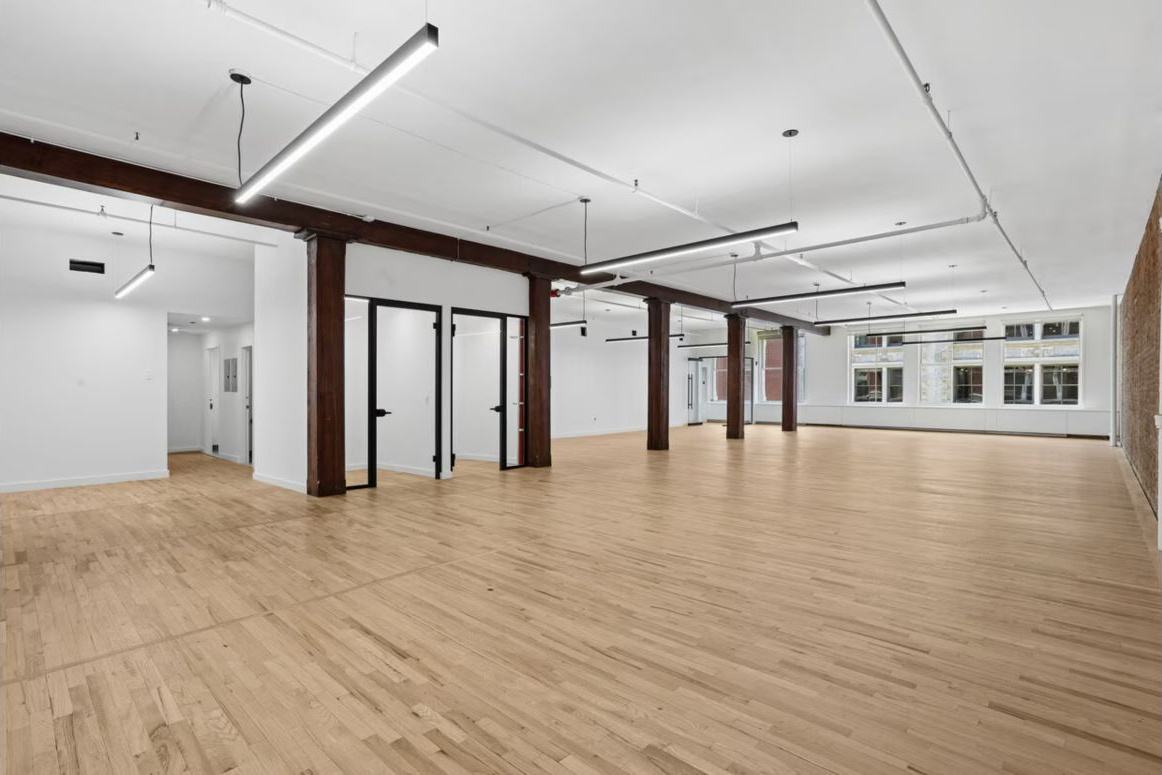
A full-service direct lease on the third floor of a SoHo loft building. The floor is an open plan sized for approximately forty (40) workstations, with glass offices and phone rooms in place, brand-new restrooms, and a wet pantry. The landlord can deliver the space furnished.
- Open workspace for approximately forty (40)
- High ceilings, oversized windows, and natural light
- Hardwood floors and exposed brick
- Glass-front offices and phone rooms
- Brand-new restrooms and a wet pantry
- Tenant-controlled air conditioning
- Landlord can deliver the space furnished
DLS58
OPTION 13: 809 Broadway | BuildingNew
← Executive Summary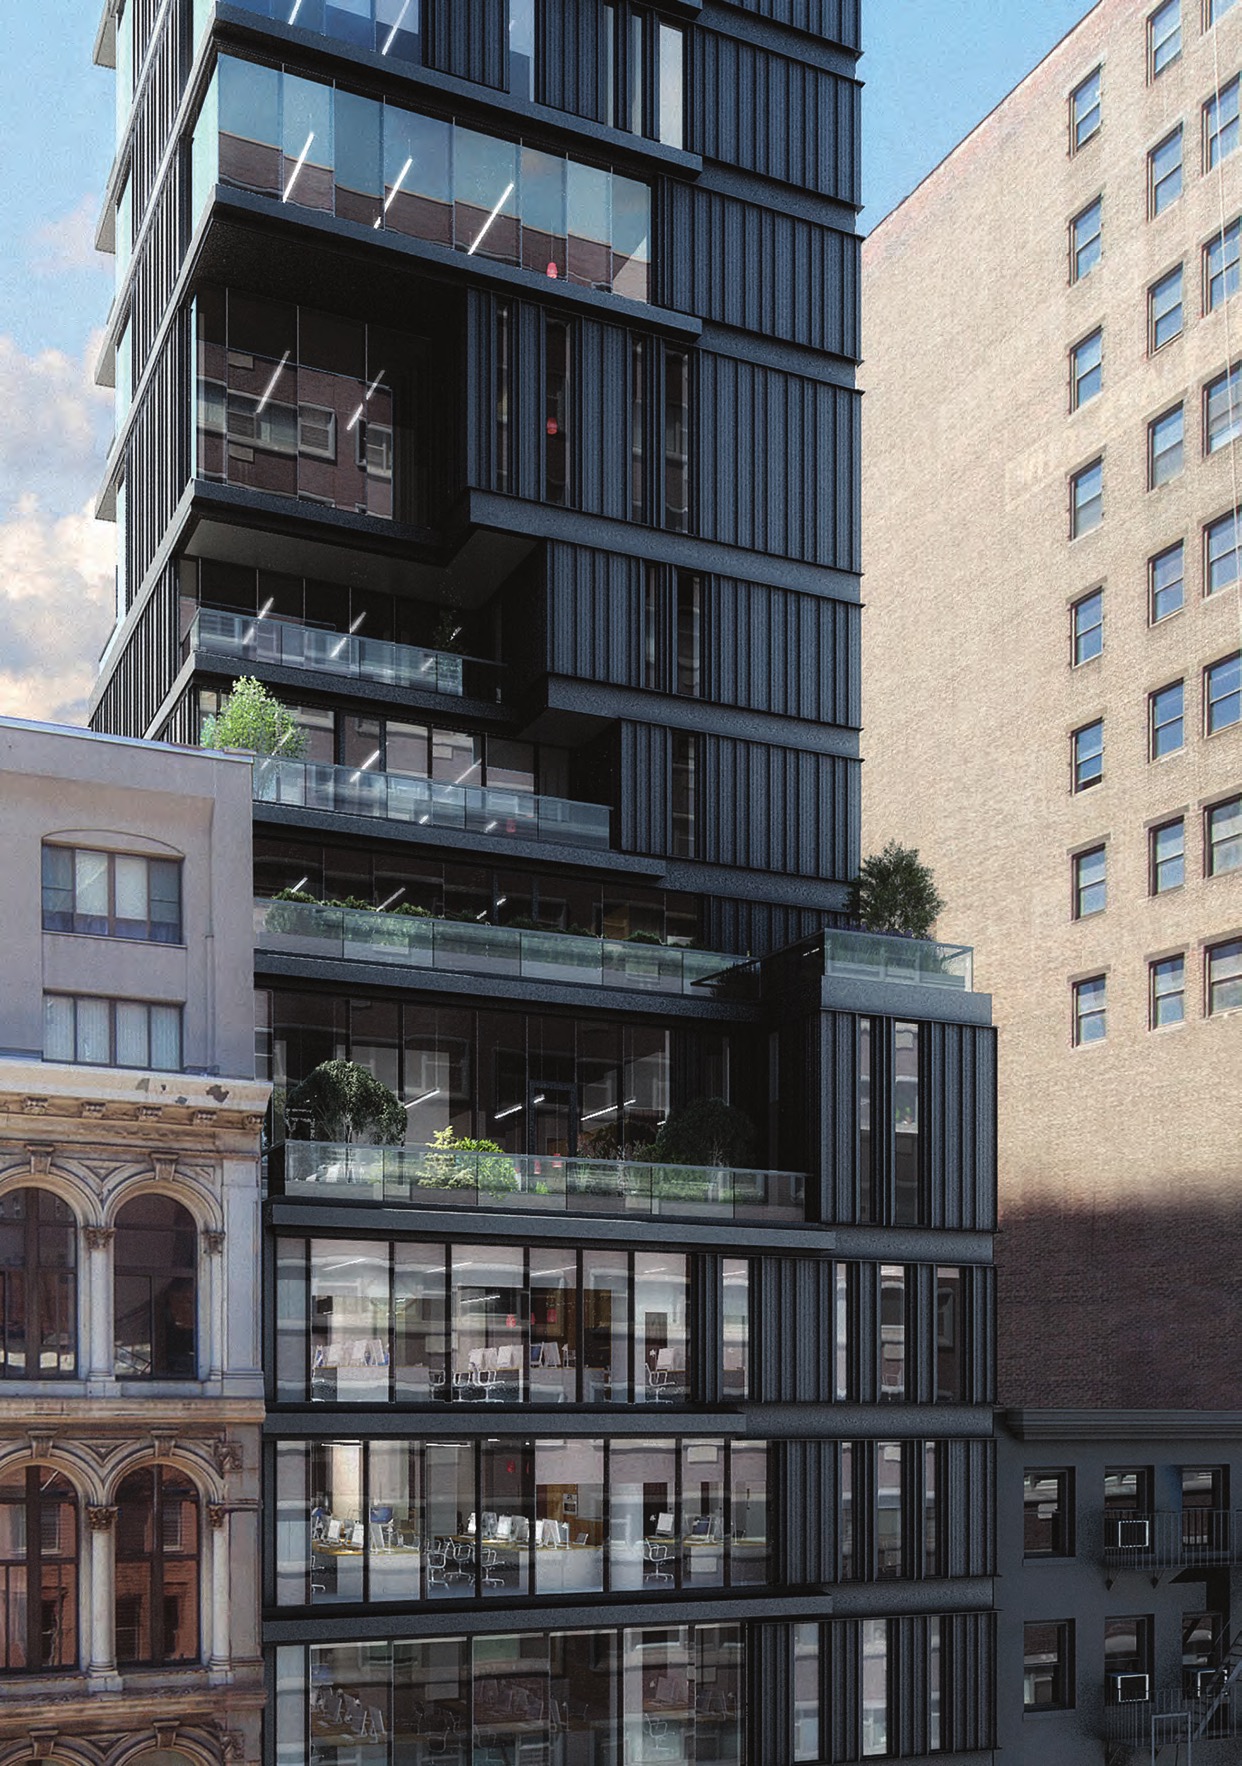
Owner
Not disclosed
Year Built
2020
Height
15 stories
Building RSF
35,722 RSF
Class
A
Typical Floor
2,333 RSF
Amenities
Air conditioning, bus line, subway access
DLS61
OPTION 13: 809 Broadway | SpaceNew
← Executive Summary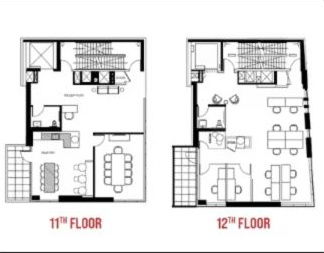
Floor / Unit
Duplex, 11th & 12th Floors
Rentable Area
3,790 RSF
Asking Rent
$140/SF
Monthly Rent
$44,217
Lease Type
Sublet
Term
Through June 2028
Possession
Immediate
Condition
Excellent
Notes
A duplex of the entire 11th and 12th floors, taken together as one installation of two (2) full floors of 1,895 RSF each. A newly built, very high-end sublet in excellent condition: mostly open plan, fully built out, with two (2) terraces looking across the Village skyline.
- A duplex: both floors leased together as a single two (2) floor unit
- Newly built, very high-end installation in excellent condition
- Full build-out, mostly open plan
- Two (2) terraces with skyline views
DLS62
OPTION 14: 512 West 22nd Street | BuildingNew
← Executive Summary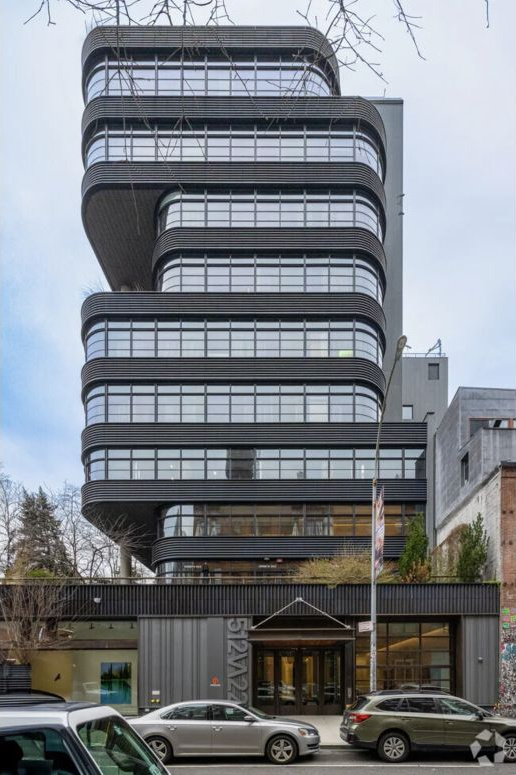
Owner
Undisclosed
Year Built
2018
Height
11 stories
Building RSF
172,576 RSF
Class
A
Typical Floor
17,500 RSF
Amenities
24-hour access, attended reception, roof terrace, high ceilings and natural light, twelve (12) foot slab-to-slab, LEED Gold, signage, Wi-Fi
DLS65
OPTION 14: 512 West 22nd Street | SpaceNew
← Executive Summary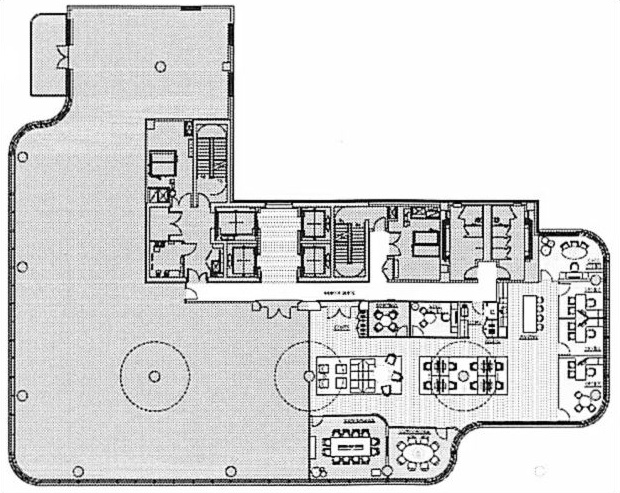
Floor / Unit
Partial 8th Floor
Rentable Area
5,980 RSF
Asking Rent
$99/SF
Monthly Rent
$49,335
Lease Type
Sublet
Term
Through June 2028
Possession
January 2027
Condition
Excellent
Notes
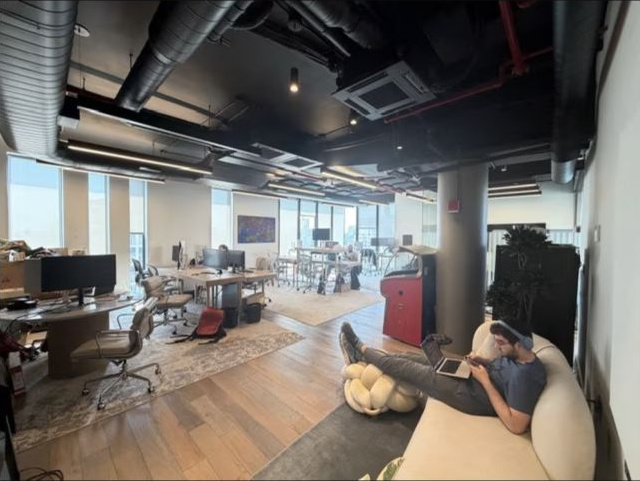
Full build-out delivered in excellent condition as a standard office install, mostly open plan. Five (5) private offices, three (3) conference rooms, and one (1) pantry frame eight (8) installed workstations, with significant room to expand the count.
- Full build-out in excellent condition; mostly open plan
- Five (5) private offices and three (3) conference rooms
- Eight (8) installed workstations with significant room to expand
- One (1) pantry
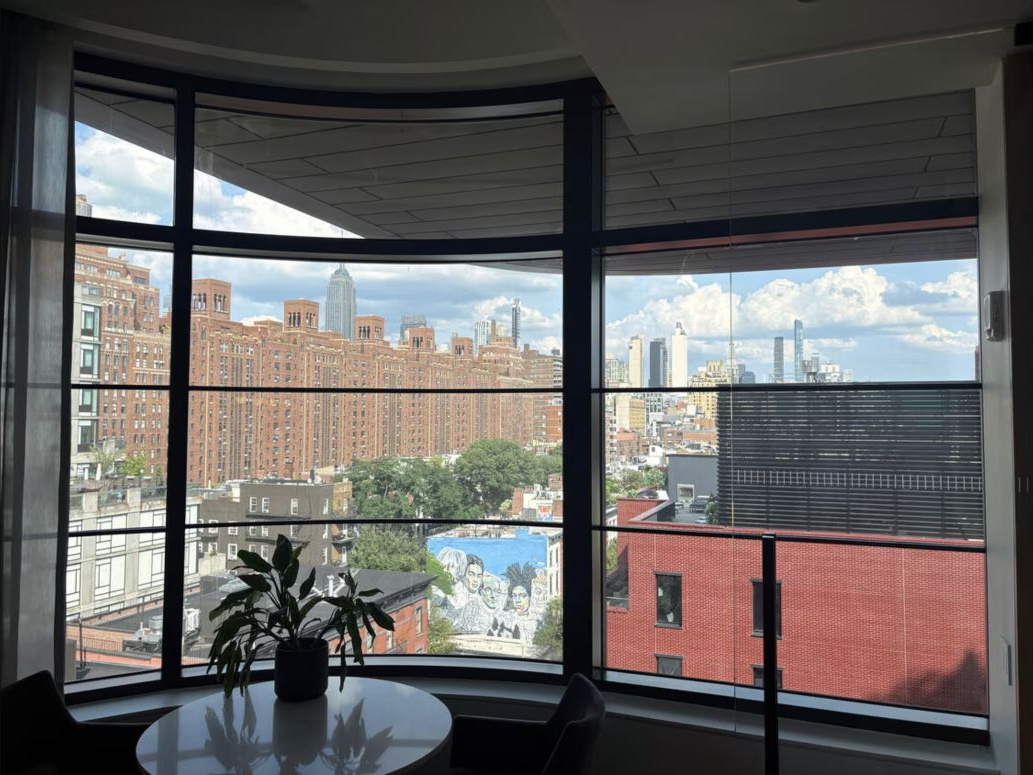
- Curved corner glass with open Chelsea views
DLS66
OPTION 15: 60 Charlton Street | BuildingNew
← Executive Summary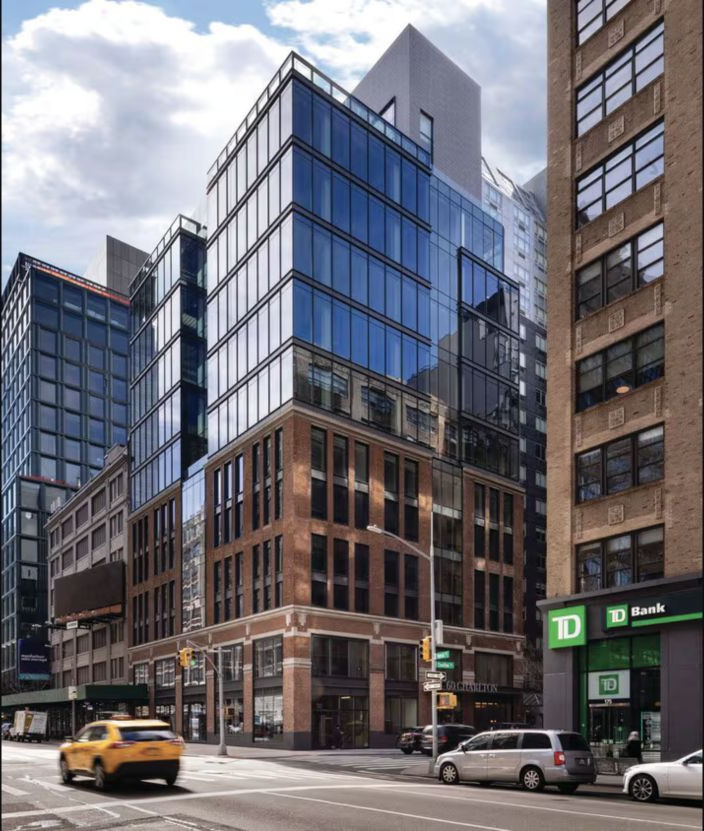
Owner
AEW Capital Management
Year Built
1925 · Renovated 2021
Height
12 Floors
Building RSF
98,400 RSF
Class
Class B
Typical Floor
8,200 SF
Amenities
A fully renovated boutique office building with floor-to-ceiling glass on the newly constructed upper floors, high ceilings, a reception lobby, shared roof terrace and outdoor seating, bicycle storage, showers, controlled access, secure storage and tenant Wi-Fi.
Tenants
360 PR+, Artist House, Bubble Skincare, Jones Hill Capital, MPG, Wealth Partners Capital Group, Wonder
DLS69
OPTION 15: 60 Charlton Street | SpaceNew
← Executive Summary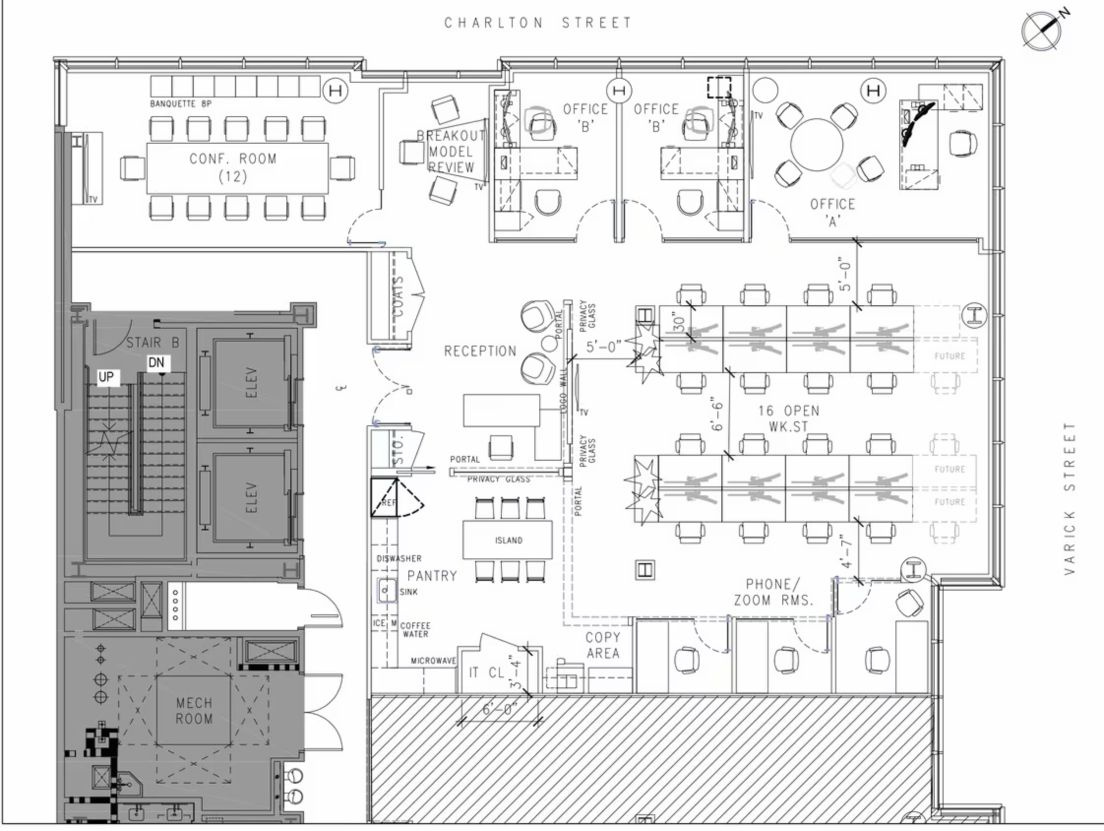
Floor / Unit
Partial 8th Floor
Rentable Area
5,003 RSF
Asking Rent
$120/SF
Monthly Rent
$50,030
Lease Type
Sublease
Term
Through July 30, 2030
Possession
Immediate
Condition
Full build-out; plug-and-play, FF&E included
Notes
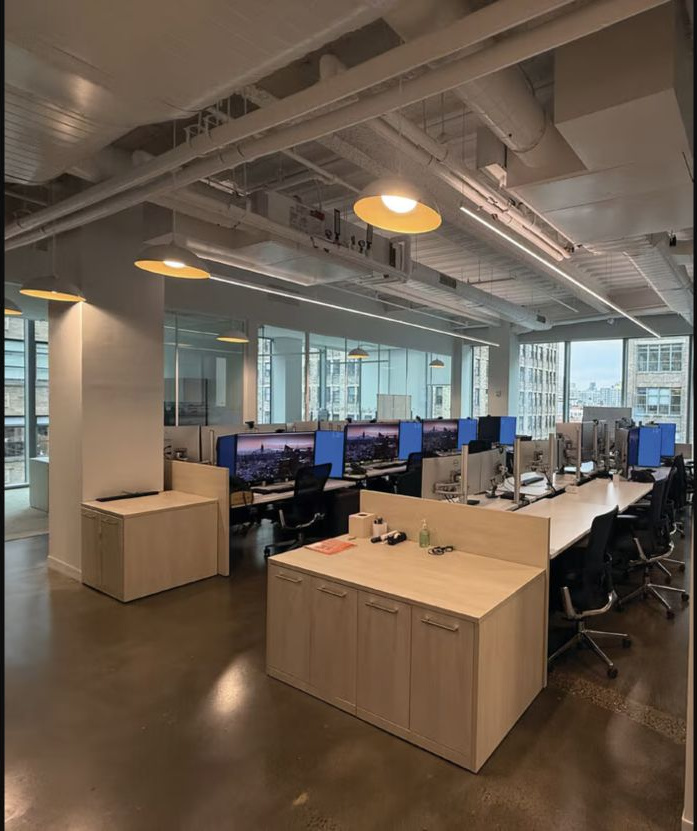
A plug-and-play partial-floor sublease in a newly renovated boutique building. The space combines modern finishes, high ceilings and floor-to-ceiling glass with substantial natural light. Furniture, fixtures and equipment are included, and the sublease runs through July 30, 2030.
- Full build-out with FF&E included
- Mostly open plan with glass-front conference room and private offices
- High ceilings and floor-to-ceiling glass
- Pantry with island seating
- Available immediately; sublease through July 30, 2030
DLS70
OPTION 16: 415 West Broadway | BuildingNew
← Executive Summary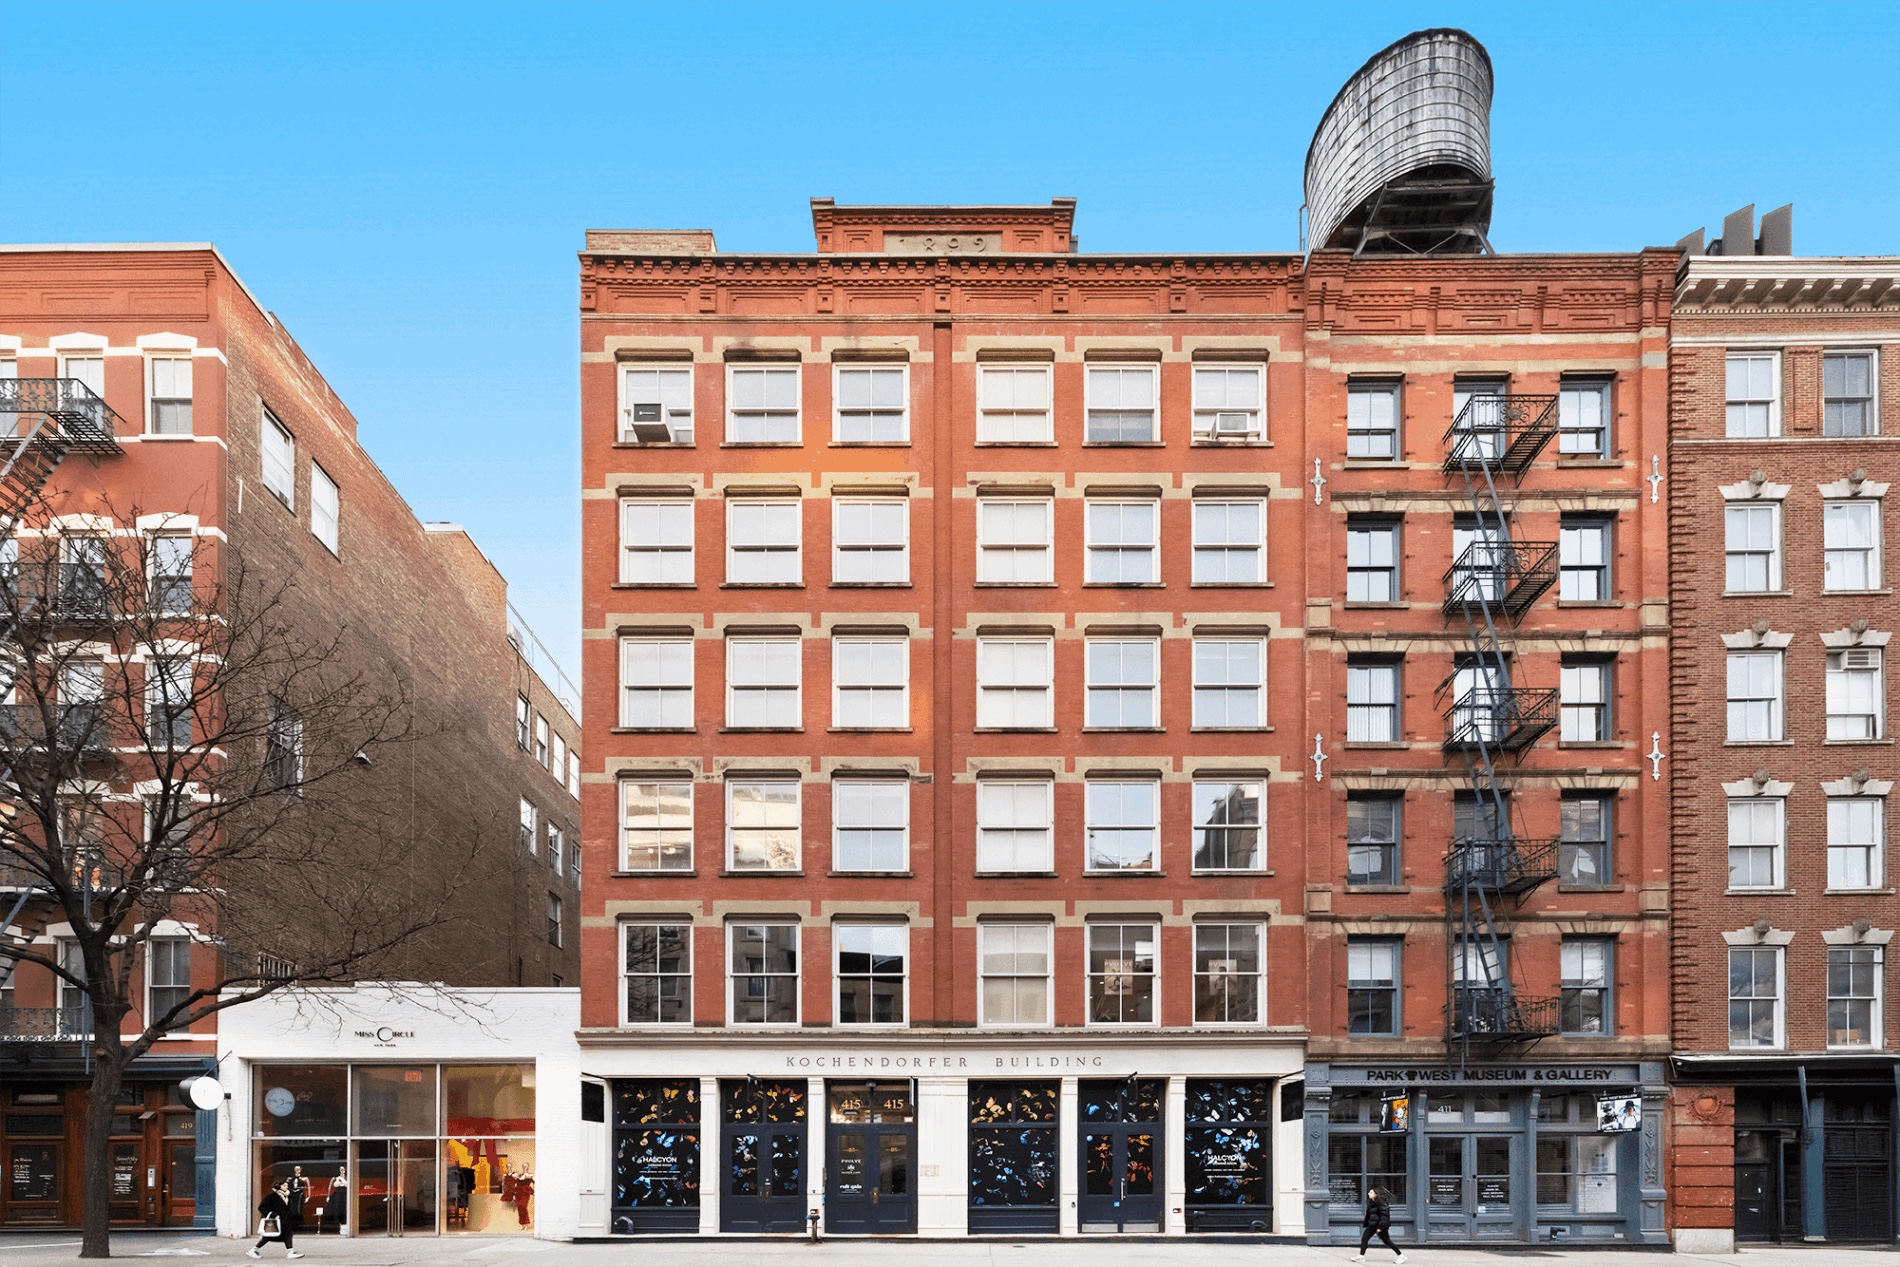
Owner
Undisclosed
Year Built
1900 · Renovated 1999
Height
6 Floors
Building RSF
38,885 RSF
Class
Class C
Typical Floor
6,481 SF
Amenities
A classic SoHo loft building: oversized operable windows on two sides, wood floors, cast-iron columns, exposed brick and open ceilings, with a single passenger elevator and twelve-foot slab heights.
DLS73
OPTION 16: 415 West Broadway | SpaceNew
← Executive Summary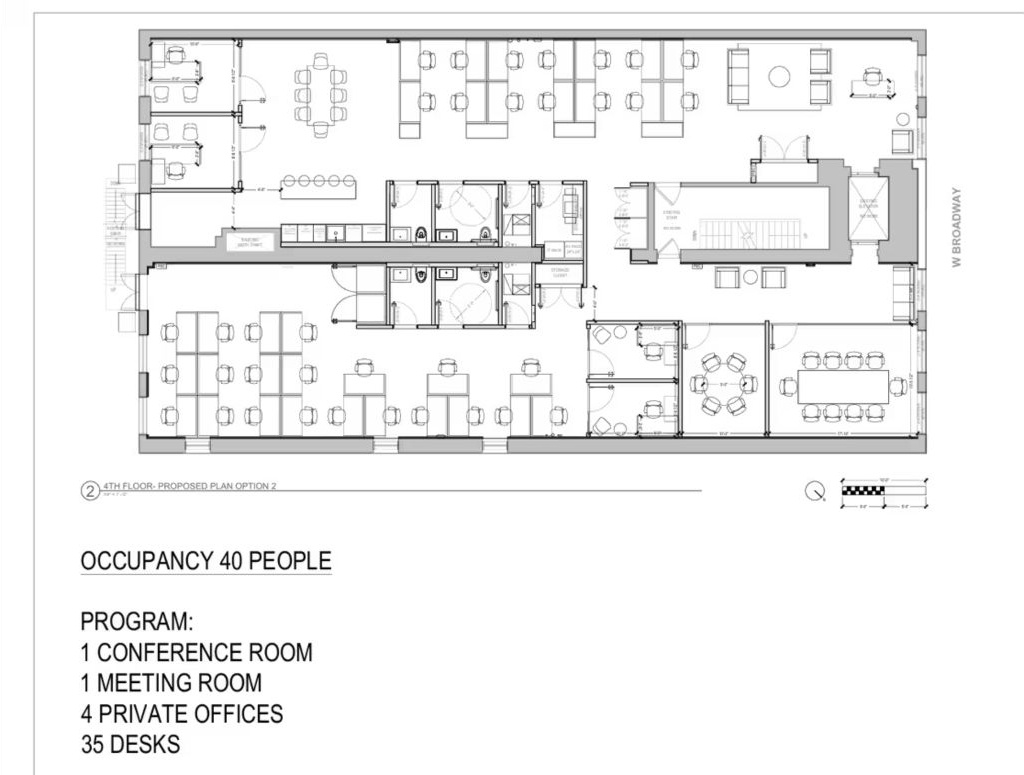
Floor / Unit
Entire 4th Floor
Rentable Area
6,720 RSF
Asking Rent
$108/SF
Monthly Rent
$60,480
Lease Type
DirectModified Gross
Term
Negotiable
Possession
Immediate
Condition
Excellent; full build-out, mostly open plan
Notes
A full loft floor on a double-wide street in central SoHo, with a prebuild coming. The proposed plan carries one (1) conference room, one (1) meeting room, four (4) private offices and thirty-five (35) workstations, for a stated capacity of forty (40). Light from oversized operable windows on two sides.
- Classic SoHo loft: cast-iron columns, exposed brick, wood floors, open ceilings
- Oversized operable windows on two sides
- Proposed plan: one (1) conference room, one (1) meeting room, four (4) private offices, thirty-five (35) workstations
- Prebuild coming; ten (10) to twenty (20) year term
DLS74